
20416 Wilson Rd, Coupland, TX 78615
Local realty services provided by:Better Homes and Gardens Real Estate Hometown
Listed by: ricky cain, elizabeth edmonson
Office: keller williams realty
MLS#:6416681
Source:ACTRIS
Price summary
- Price:$300,000
- Price per sq. ft.:$190.48
About this home
Looking for something truly different in the Coupland countryside? 20416 Wilson Road delivers acreage, privacy, character, and room to create, all on a corner lot with a pond and private in-ground gunite pool. This one-story, 3-bedroom home stands apart with its earth-sheltered design, metal roof, exposed wood beams, natural woodwork, and an open floor plan that gives the living, dining, and kitchen spaces an easy, connected flow. The remodeled country kitchen features quartz countertops, stainless steel and ENERGY STAR qualified appliances, abundant cabinetry and storage, and an eat-in dining area. Built-in bookcases, generous storage, ceiling fans, plenty of electrical outlets, and a main-level laundry room add everyday function, while the primary bedroom includes a walk-in closet. The home's energy-conscious features and approximately 3-year-old HVAC system add practical appeal. Outside, the acreage offers a private, gently sloping setting with a pond, garden space, medium-size trees, fenced areas, sheds, covered front and rear porches, and a screened porch for enjoying the Texas landscape. The detached one-car garage offers excellent potential as a workshop, hobby space, or additional storage. And when summer arrives, the private pool creates a ready-made place to cool off and unwind. With no mandatory HOA, this property offers a rare blend of country freedom and convenience. Located in Coupland, you're within easy reach of historic Downtown Taylor's local restaurants, shops, barbecue, parks and entertainment, Old Taylor High, and outdoor recreation at Granger Lake, plus the Old Coupland Inn & Dance Hall, while remaining connected to Taylor, Manor, Pflugerville, and the greater Austin area....
Contact an agent
Home facts
- Year built:1987
- Subdivision & Development:McShepherd Ranches Brushy Cree
- Listing ID #:6416681
- Updated:September 25, 2026 at 03:16 PM
Rooms and interior
- Bedrooms:3
- Total bathrooms:1
- Full bathrooms:1
- Flooring:Concrete, Tile, Vinyl
- Kitchen Description:Dishwasher, ENERGY STAR Qualified Appliances, Electric Range, Exhaust Fan, Microwave, Self Cleaning Oven, Stainless Steel Appliance(s)
- Living area:1,575 sq. ft.
Structure and exterior
- Roof:Metal
- Year built:1987
- Building area:1,575 sq. ft.
- Lot area:2.49 Acres
- Lot Features:Agricultural, Back Yard, Cleared, Corner Lot, Few Trees, Front Yard, Garden, Gentle Sloping, Native Plants, Public Maintained Road
- Construction Materials:Masonry Partial
- Exterior Features:Garden, Outdoor Grill, Private Entrance, Private Yard
- Foundation Description:Slab
Schools
- High school:Weiss
- Elementary school:Mott
Utilities
- Water:Public
- Sewer:Septic Tank
Finances and disclosures
- Price:$300,000
- Price per sq. ft.:$190.48
- Tax amount:$4,404 (2026)
Features and amenities
- Appliances:Dishwasher, Dryer, ENERGY STAR Qualified Appliances, Electric Range, Exhaust Fan, Microwave, RNGHD, Self Cleaning Oven, Stainless Steel Appliance(s), Washer
- Laundry features:Dryer, Washer
- Amenities:Bookcases, Storage
Parking
- Total parking spaces:1
- Parking description:Detached, Door-Single, Garage, Garage Door Opener, Garage Faces Rear
- Garage:Yes
- Garage spaces:1
New listings near 20416 Wilson Rd
- New
 $450,000Active10.02 Acres
1950 County Road 470, Coupland, TX 78615
MLS# 2824869Listed by: LPT REALTY, LLC - New
 $5,977,000Active2 beds 1 baths2,842 sq. ft.
16421 Tx-95 Highway, Coupland, TX 78615
MLS# 3232845Listed by: PURE REALTY - New
 $5,999,000Active3 beds 4 baths5,624 sq. ft.
14502 Lund Carlson Rd, Coupland, TX 78615
MLS# 3366475Listed by: COLDWELL BANKER APEX - New
 $2,940,000Active84.11 Acres
14502 Lund Carlson Rd, Coupland, TX 78615
MLS# 3597108Listed by: COLDWELL BANKER APEX - New
 $1,264,200Active-- beds -- baths
TBD Cr 460 Tract 1 & 2, Coupland, TX 78615
MLS# 4014450Listed by: HARRY POKORNY, BROKER - New
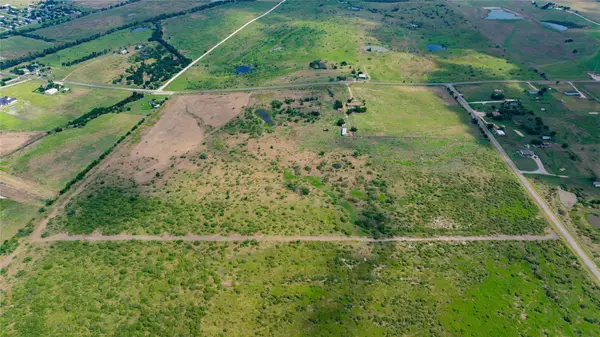 $629,400Active10.49 Acres
TBD Cr 460 Tract 3, Coupland, TX 78615
MLS# 4875052Listed by: HARRY POKORNY, BROKER - New
 $1,000,000Active10 Acres
1050 E Herrin Dr, Coupland, TX 78615
MLS# 4508024Listed by: HARRY POKORNY, BROKER - New
 $588,000Active2.97 Acres
1000 County Road 458, Coupland, TX 78615
MLS# 7383894Listed by: EXP REALTY, LLC 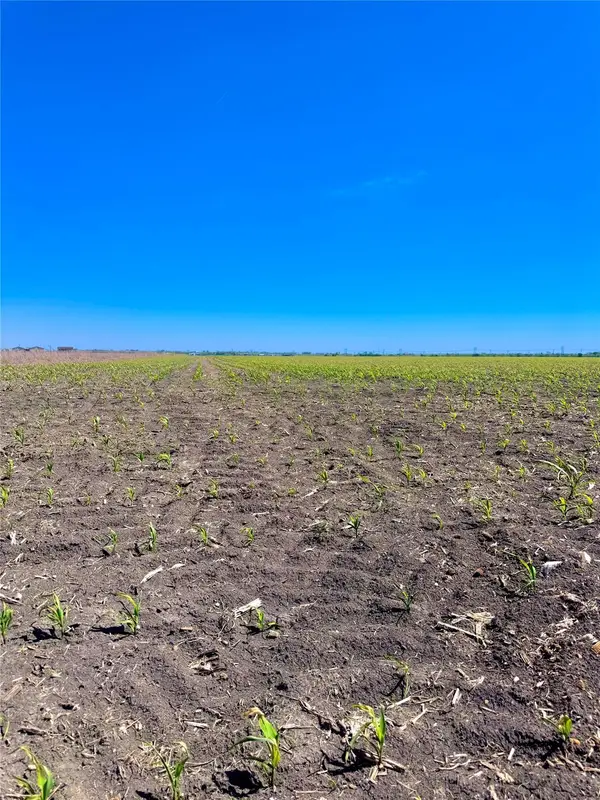 $379,000Active-- beds -- baths
TBD Tract 4 Lund Carlson Rd, Coupland, TX 78615
MLS# 5500022Listed by: KELLER WILLIAMS REALTY


Protect your home and budget from life's surprises with an Assurant Home Warranty, backed by a partner that supports you through every step of homeownership. Explore Plans.
© 2026 Better Homes and Gardens Real Estate LLC. An Anywhere Real Estate company. All rights reserved. Better Homes and Gardens® Real Estate is a registered trademark owned by Meredith Operations Corporation, licensed to Better Homes and Gardens Real Estate LLC and used with permission. Better Homes and Gardens Real Estate LLC fully supports the principles of the Fair Housing Act and the Equal Opportunity Act. Listing information is deemed reliable but is not guaranteed accurate.
Each office is independently owned and operated.
Any services or products provided by third parties are not provided by, affiliated with or related to Better Homes and Gardens Real Estate LLC, or its affiliated companies.