
877 County Road 455, Coupland, TX 78615
Local realty services provided by:Better Homes and Gardens Real Estate Winans
Listed by: christopher watters
Office: watters international realty
MLS#:629232
Source:TX_FRAR
Price summary
- Price:$790,000
- Price per sq. ft.:$320.62
About this home
HOME, 10 ACRES, SHOP & BARN! Contemporary luxury meets wide-open spaces on this breathtaking 10-acre retreat. This stunning 2013-built estate offers 2,464 sq. ft. of thoughtfully designed living space, delivering the perfect blend of upscale comfort and rural charm across 3 bedrooms and 2 bathrooms. Arrive in style through the automatic security gate with pipe entrance, setting the tone for the privacy and craftsmanship found throughout this property. The open floor plan flows effortlessly, anchored by a dramatic floor-to-ceiling stone fireplace and accented with stylish sliding barn doors. The chef's kitchen is a true showpiece, featuring granite countertops, a farmhouse sink, gas cooktop, and built-in ovens ideal for entertaining at any scale. Retreat to the spacious primary suite, complete with a spa-inspired ensuite boasting dual vanities, a soaking tub, and a separate shower. Step outside to enjoy the extended patio and above-ground pool with deck - your private outdoor oasis sitting on 10 acres of open, usable land. A dedicated equipment barn adds exceptional functionality for the working landowner or hobby farmer, while an operational barn with 3 panel stalls, equipment rooms, and storage is ready to house your horses or livestock. Sellers are highly motivated and welcome conversations about flexible pricing, terms, and custom division options to suit your vision....
Contact an agent
Home facts
- Year built:2013
- Subdivision & Development:Cartwright P Sur
- Listing ID #:629232
- Added:1 day(s) ago
- Updated:November 03, 2026 at 09:43 PM
Rooms and interior
- Bedrooms:3
- Total bathrooms:2
- Full bathrooms:2
- Rooms Total:3
- Flooring:Carpet, Ceramic Tile
- Dining Description:Breakfast Area, Breakfast Bar
- Bathrooms Description:Double Vanity, Garden Tub/Roman Tub, Separate Shower, Vanity
- Kitchen Description:Convection Oven, Cooktop, Dishwasher, Double Oven, Gas Cooktop, Kitchen/Family Room Combo, Microwave
- Living area:2,464 sq. ft.
Heating and cooling
- Cooling:Ceiling Fans, Central Air, Electric
- Heating:Central, Propane
- Central air:Yes
Structure and exterior
- Roof:Metal
- Year built:2013
- Building area:2,464 sq. ft.
- Lot area:10 Acres
- Construction Materials:Frame, Stone Veneer, Vinyl Siding
- Exterior Features:Covered, Covered Patio, Deck, Patio, Porch, Private Yard
- Foundation Description:Slab
- Levels:1 Story
Schools
- High school:Taylor High School
- Middle school:Taylor Middle School
Utilities
- Water:Public
- Sewer:Septic Tank
Finances and disclosures
- Price:$790,000
- Price per sq. ft.:$320.62
Features and amenities
- Appliances:Convection Oven, Cooktop, Dishwasher, Double Oven, Gas Cooktop, Gas Water Heater, Microwave, Tankless Water Heater
- Laundry features:Laundry Room
- Amenities:Beamed Ceilings, High Ceilings, Recessed Lighting, Smoke Detectors, Walk-in Closets
- Pool features:Above Ground, Private
Parking
- Parking description:2 Car Garage, Attached, Garage, Garage Faces Side
- Garage:Yes
- Garage spaces:2
New listings near 877 County Road 455
- New
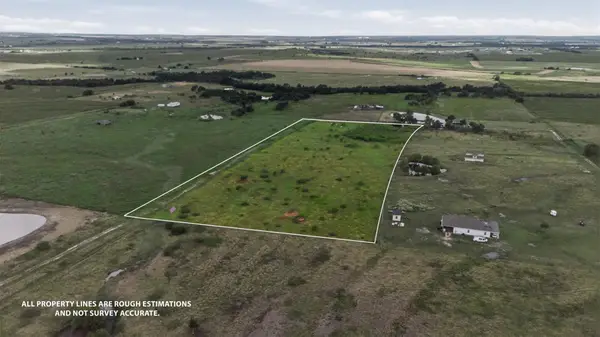 $249,900Active-- beds -- baths
TBD Fm 1466, Coupland, TX 78615
MLS# 7322014Listed by: LA CASA REALTY GROUP 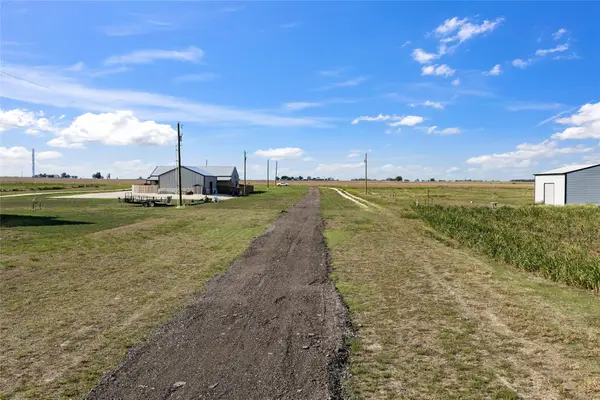 $99,999Active1.57 Acres
3017 Dolphin Dr, Coupland, TX 78615
MLS# 2345465Listed by: JEANETTE SHELBY, REALTORS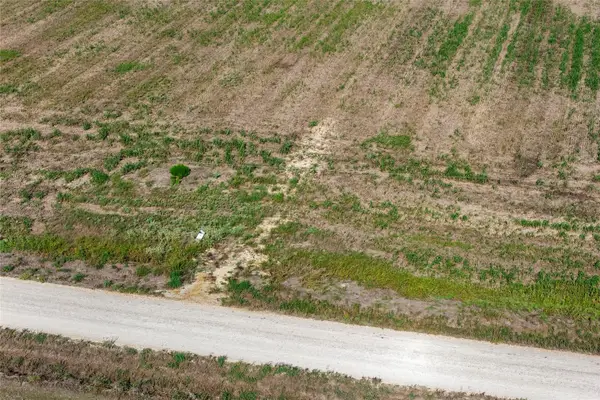 $99,999Active1.05 Acres
2008 Rolling Meadows Dr, Coupland, TX 78615
MLS# 6770876Listed by: JEANETTE SHELBY, REALTORS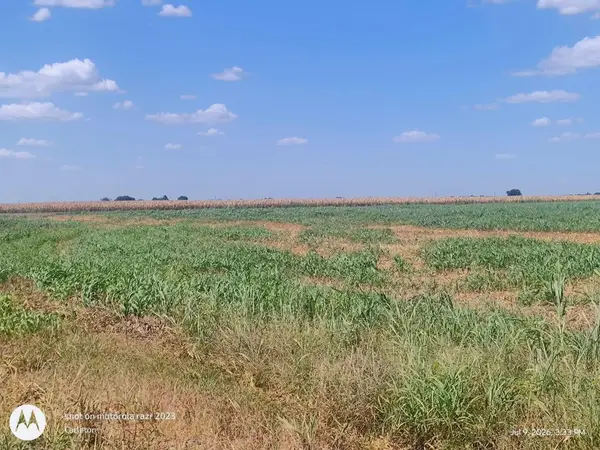 $99,993Active1.09 Acres
2016 Rolling Meadows Dr, Coupland, TX 78615
MLS# 5182547Listed by: KELLER WILLIAMS REALTY LONE ST $450,000Active10.02 Acres
1950 County Road 470, Coupland, TX 78615
MLS# 2824869Listed by: LPT REALTY, LLC $5,977,000Active2 beds 1 baths2,842 sq. ft.
16421 Tx-95 Highway, Coupland, TX 78615
MLS# 3232845Listed by: PURE REALTY $5,999,000Active3 beds 4 baths5,624 sq. ft.
14502 Lund Carlson Rd, Coupland, TX 78615
MLS# 3366475Listed by: COLDWELL BANKER APEX $2,940,000Active84.11 Acres
14502 Lund Carlson Rd, Coupland, TX 78615
MLS# 3597108Listed by: COLDWELL BANKER APEX $1,264,200Active-- beds -- baths
TBD Cr 460 Tract 1 & 2, Coupland, TX 78615
MLS# 4014450Listed by: HARRY POKORNY, BROKER


Protect your home and budget from life's surprises with an Assurant Home Warranty, backed by a partner that supports you through every step of homeownership. Explore Plans.
© 2026 Better Homes and Gardens Real Estate LLC. An Anywhere Real Estate company. All rights reserved. Better Homes and Gardens® Real Estate is a registered trademark owned by Meredith Operations Corporation, licensed to Better Homes and Gardens Real Estate LLC and used with permission. Better Homes and Gardens Real Estate LLC fully supports the principles of the Fair Housing Act and the Equal Opportunity Act. Listing information is deemed reliable but is not guaranteed accurate.
Each office is independently owned and operated.
Any services or products provided by third parties are not provided by, affiliated with or related to Better Homes and Gardens Real Estate LLC, or its affiliated companies.