
5951 Snapping Turtle Road, Cove, TX 77523
Local realty services provided by:Better Homes and Gardens Real Estate Hometown
5951 Snapping Turtle Road,Cove, TX 77523
$269,000
- 4 Beds
- 3 Baths
- 2,329 sq. ft.
- Single family
- Active
Listed by: michael greiner
Office: my castle realty713-683-0054
MLS#:36587572
Source:HARMLS
Price summary
- Price:$269,000
- Price per sq. ft.:$115.5
- Monthly HOA dues:$31.67
About this home
Spacious 4-bedroom, 2.5-bath home in Joseph's Cove! This 2-story LGI Homes Osage floor plan offers approximately 2,329 sq. ft. of living space, an attached 2-car garage, and an open-concept layout. The first floor features a spacious living area, dining space, kitchen with ample cabinetry, and walk-in pantry. Upstairs you'll find the primary suite, three additional bedrooms, a full bath, and a versatile game room perfect for a media room, office, or playroom. Enjoy the added value of a fully paid-off solar panel system with no loan or lease to assume! The fully fenced backyard offers space for entertaining, pets, or relaxing outdoors. Conveniently located in Joseph's Cove with access to Barbers Hill ISD, shopping, dining, and major roadways. A great opportunity to own a spacious home with valuable energy-saving features!
Contact an agent
Home facts
- Year built:2019
- Subdivision & Development:Josephs Cove Sec 3
- Listing ID #:36587572
- Updated:November 09, 2026 at 01:02 PM
Rooms and interior
- Bedrooms:4
- Total bathrooms:3
- Full bathrooms:2
- Half bathrooms:1
- Rooms Total:7
- Flooring:Carpet, Tile
- Bathrooms Description:Separate Shower, Tub Shower
- Kitchen Description:Dishwasher, Disposal, Electric Cooktop, Kitchen Family Room Combo, Microwave, Refrigerator, Walk In Pantry
- Living area:2,329 sq. ft.
Heating and cooling
- Cooling:Central Air, Electric
- Heating:Central, Electric
- Central air:Yes
Structure and exterior
- Roof:Composition
- Year built:2019
- Building area:2,329 sq. ft.
- Lot area:0.18 Acres
- Lot Features:Subdivision
- Architectural Style:Traditional
- Construction Materials:Cement Siding
- Exterior Features:Fence, Patio, Porch, Private Yard
- Foundation Description:Slab
- Levels:2 Stories
Schools
- High school:BARBERS HILL HIGH SCHOOL
- Middle school:BARBERS HILL SOUTH MIDDLE SCHOOL
- Elementary school:BARBERS HILL SOUTH ELEMENTARY SCHOOL
Utilities
- Sewer:Public Sewer
Finances and disclosures
- Price:$269,000
- Price per sq. ft.:$115.5
- Tax amount:$4,837 (2026)
Features and amenities
- Appliances:Dishwasher, Disposal, Electric Cooktop, Microwave, Refrigerator
- Amenities:Ceiling Fans, Low Emissivity Windows, Programmable Thermostat, Smoke Detectors
Parking
- Parking description:Garage, Garage Door Opener
- Garage:Yes
- Garage spaces:2
New listings near 5951 Snapping Turtle Road
- New
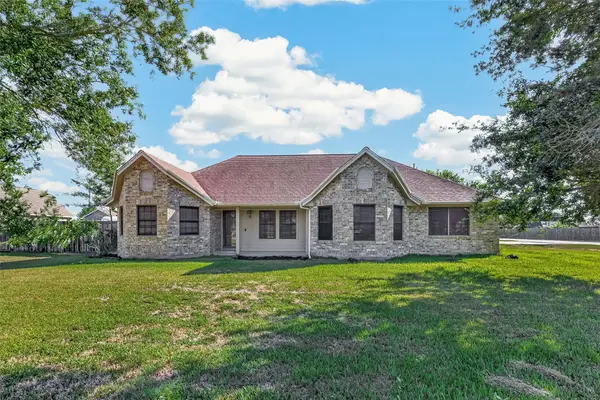 $349,000Active3 beds 3 baths2,078 sq. ft.
5835 Plantation Drive, Cove, TX 77523
MLS# 55914791Listed by: EATON REAL ESTATE COMPANY,LLC 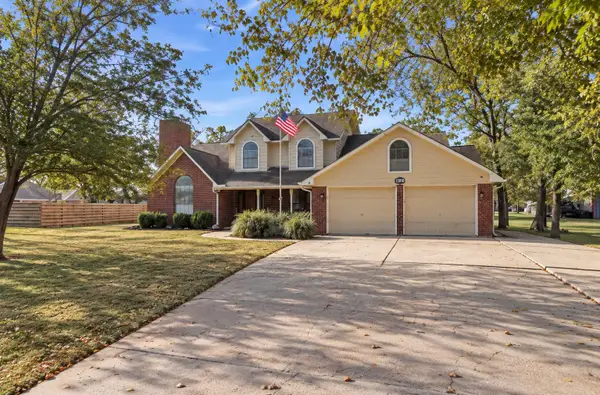 $435,000Pending4 beds 3 baths2,470 sq. ft.
5922 Redfish Run, Cove, TX 77523
MLS# 90311731Listed by: EXP REALTY LLC- New
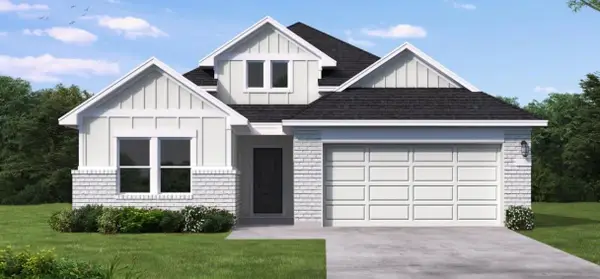 $372,190Active4 beds 3 baths1,956 sq. ft.
715 Copper Ridge Road, Cove, TX 77523
MLS# 69365349Listed by: COVENTRY HOMES - New
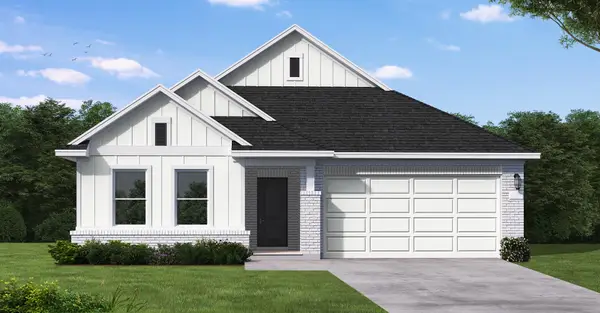 $337,140Active4 beds 2 baths1,602 sq. ft.
707 Copper Ridge Road, Cove, TX 77523
MLS# 28304686Listed by: COVENTRY HOMES - New
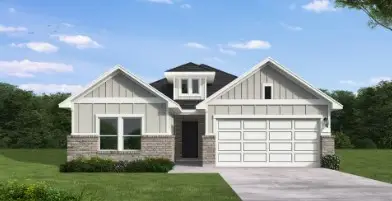 $370,990Active4 beds 3 baths2,013 sq. ft.
711 Copper Ridge Road, Cove, TX 77523
MLS# 43212697Listed by: COVENTRY HOMES 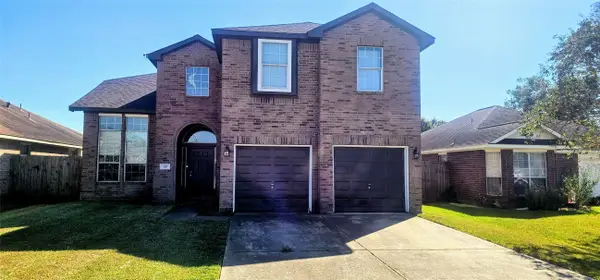 $261,000Active4 beds 3 baths2,126 sq. ft.
114 Horn Court, Cove, TX 77523
MLS# 24914470Listed by: RE/MAX ONE - PREMIER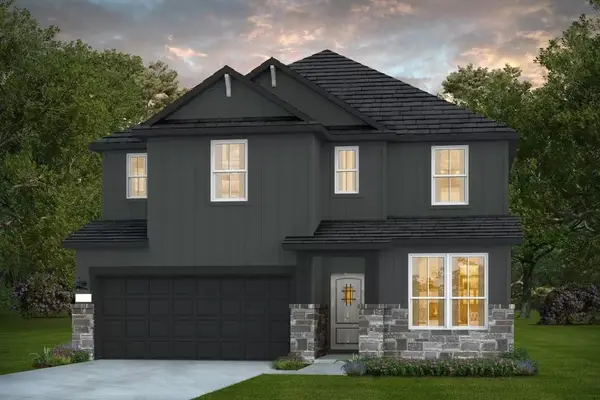 $424,240Active4 beds 3 baths2,731 sq. ft.
7243 Thomas James Court, Cove, TX 77523
MLS# 13304650Listed by: PULTE HOMES MLS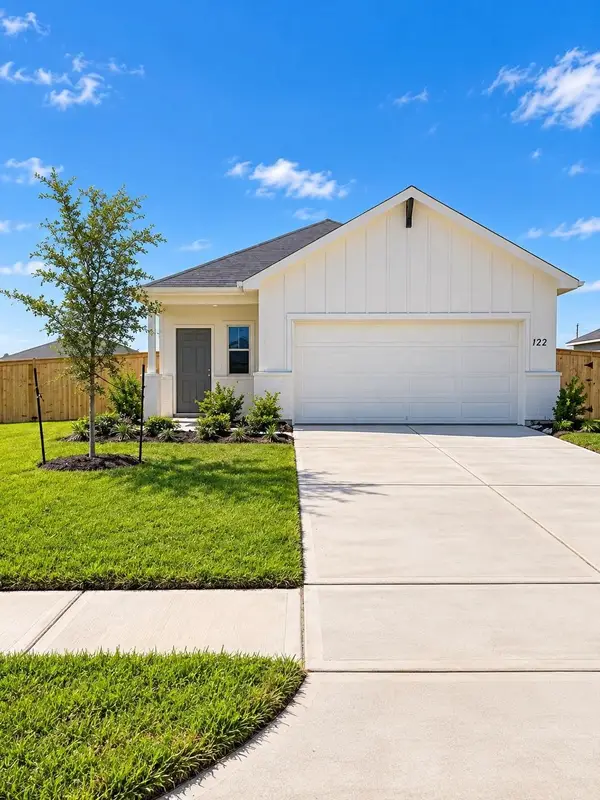 $284,020Active4 beds 2 baths1,777 sq. ft.
122 Abigail Street, Cove, TX 77523
MLS# 95677769Listed by: PULTE HOMES MLS $499,000Active3 beds 3 baths2,309 sq. ft.
329 Gou Hole, Cove, TX 77523
MLS# 75076212Listed by: 5X REALTY


Protect your home and budget from life's surprises with an Assurant Home Warranty, backed by a partner that supports you through every step of homeownership. Explore Plans.
© 2026 Better Homes and Gardens Real Estate LLC. An Anywhere Real Estate company. All rights reserved. Better Homes and Gardens® Real Estate is a registered trademark owned by Meredith Operations Corporation, licensed to Better Homes and Gardens Real Estate LLC and used with permission. Better Homes and Gardens Real Estate LLC fully supports the principles of the Fair Housing Act and the Equal Opportunity Act. Listing information is deemed reliable but is not guaranteed accurate.
Each office is independently owned and operated.
Any services or products provided by third parties are not provided by, affiliated with or related to Better Homes and Gardens Real Estate LLC, or its affiliated companies.