
2005 Ocelot Street, Crandall, TX 75114
Local realty services provided by:Better Homes and Gardens Real Estate Rhodes Realty
Listed by: keyla dubriel
Office: the dubriel group, llc.
MLS#:21337436
Source:GDAR
Price summary
- Price:$255,900
- Price per sq. ft.:$137.29
- Monthly HOA dues:$50
About this home
Beautiful 4-bedroom, 2.5-bath, two-story home in Crandall featuring an open-concept floor plan with laminate flooring, ceiling fans throughout, and recessed lighting. The kitchen offers granite countertops, a tile backsplash, breakfast bar, and walk-in pantry. The first-floor primary suite includes a walk-in closet, with a convenient half bath for guests downstairs. Upstairs features a spacious game room, three additional bedrooms, and a full bath. Enjoy the covered patio wired for electricity and a 2-car garage. Back on Market! Buyer fell through.
Contact an agent
Home facts
- Year built:2021
- Subdivision & Development:Wildcat Ranch Ph 2
- Listing ID #:21337436
- Added:58 day(s) ago
- Updated:September 25, 2026 at 12:07 PM
Rooms and interior
- Bedrooms:4
- Total bathrooms:3
- Full bathrooms:2
- Half bathrooms:1
- Kitchen Description:Dishwasher, Disposal, Electric Cooktop, Electric Oven
- Living area:1,864 sq. ft.
Structure and exterior
- Year built:2021
- Building area:1,864 sq. ft.
- Lot area:0.1 Acres
- Levels:2 Story
Schools
- High school:Crandall
- Middle school:Crandall
- Elementary school:Noble Reed
Finances and disclosures
- Price:$255,900
- Price per sq. ft.:$137.29
- Tax amount:$7,797
Features and amenities
- Appliances:Dishwasher, Disposal, Dryer, Electric Cooktop, Electric Oven
- Laundry features:Dryer
Parking
- Garage:Yes
- Garage spaces:2
 Information provided, in part, by North Texas Real Estate Information Systems, Inc. Last Updated September 25, 2026 Listings with the NTREIS logo are listed by brokerages other than Better Homes and Gardens Real Estate Rhodes Realty.
New listings near 2005 Ocelot Street
- New
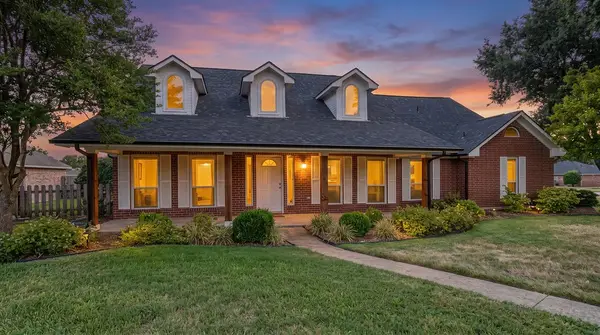 $385,000Active3 beds 3 baths2,429 sq. ft.
102 Fairway Lane, Crandall, TX 75114
MLS# 21391758Listed by: COLDWELL BANKER APEX, REALTORS - New
 $269,999Active3 beds 2 baths1,604 sq. ft.
2414 Marion Way, Crandall, TX 75114
MLS# 21395103Listed by: KELLER WILLIAMS CITY-VIEW - New
 $292,999Active4 beds 2 baths1,902 sq. ft.
1513 Treetop Trail, Crandall, TX 75114
MLS# 21395000Listed by: KELLER WILLIAMS CITY-VIEW - New
 $219,000Active3 beds 2 baths1,260 sq. ft.
3951 Condor Drive, Crandall, TX 75114
MLS# 21394038Listed by: ONDEMAND REALTY - New
 $355,000Active4 beds 3 baths2,403 sq. ft.
3226 Sioux Trail, Crandall, TX 75114
MLS# 21392687Listed by: LAFFERTY REAL ESTATE CO - New
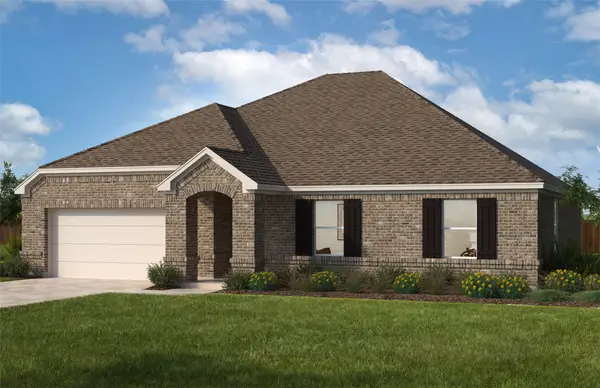 $336,852Active4 beds 2 baths2,343 sq. ft.
3801 Buffalo Grass Trail, Crandall, TX 75114
MLS# 21393644Listed by: WILLIAM DAVIS REALTY - New
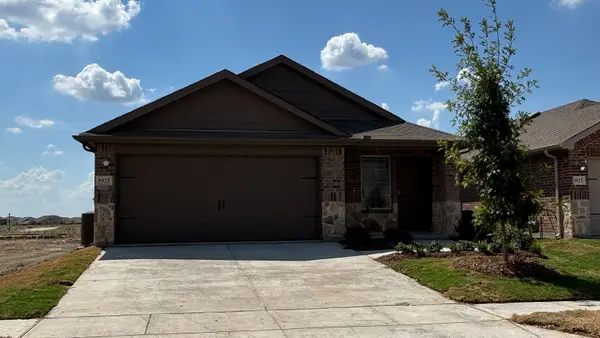 $296,240Active4 beds 3 baths1,582 sq. ft.
5923 Bobbie Jo Lane, Crandall, TX 75114
MLS# 21394171Listed by: D.R. HORTON-TEXAS, LTD - New
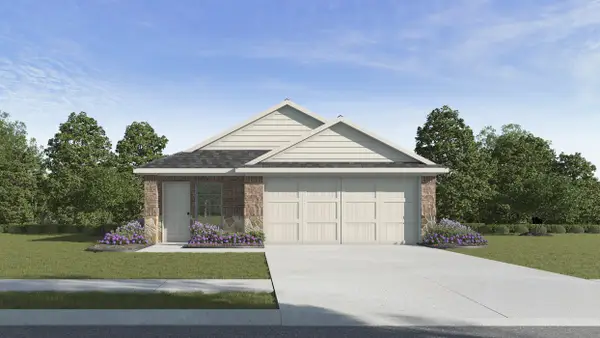 $296,240Active4 beds 3 baths1,582 sq. ft.
5411 Cormorant Grove, Crandall, TX 75114
MLS# 21394181Listed by: D.R. HORTON-TEXAS, LTD - New
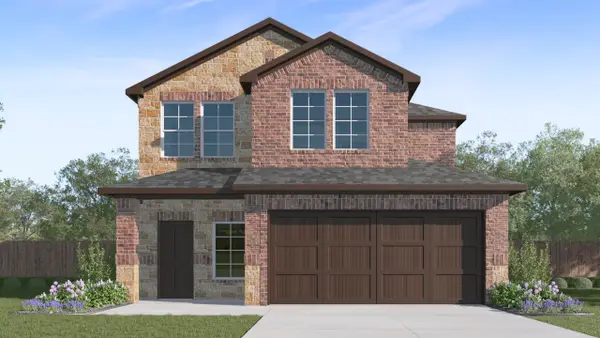 $322,240Active4 beds 3 baths2,133 sq. ft.
5414 Cormorant Grove, Crandall, TX 75114
MLS# 21394187Listed by: D.R. HORTON-TEXAS, LTD - New
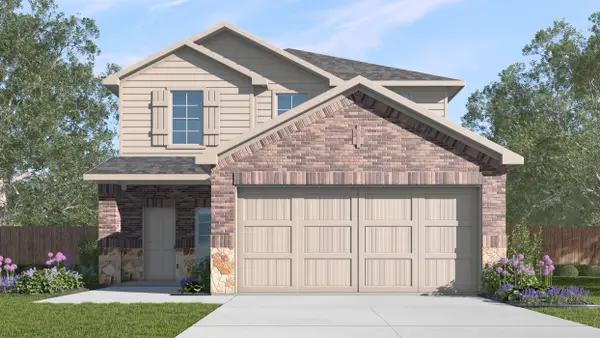 $352,240Active4 beds 3 baths2,514 sq. ft.
5963 Bobbie Jo Lane, Crandall, TX 75114
MLS# 21394191Listed by: D.R. HORTON-TEXAS, LTD


Protect your home and budget from life's surprises with an Assurant Home Warranty, backed by a partner that supports you through every step of homeownership. Explore Plans.
© 2026 Better Homes and Gardens Real Estate LLC. An Anywhere Real Estate company. All rights reserved. Better Homes and Gardens® Real Estate is a registered trademark owned by Meredith Operations Corporation, licensed to Better Homes and Gardens Real Estate LLC and used with permission. Better Homes and Gardens Real Estate LLC fully supports the principles of the Fair Housing Act and the Equal Opportunity Act. Listing information is deemed reliable but is not guaranteed accurate.
Each office is independently owned and operated.
Any services or products provided by third parties are not provided by, affiliated with or related to Better Homes and Gardens Real Estate LLC, or its affiliated companies.