
151 Tres Vistas Court, Cresson, TX 76035
Local realty services provided by:Better Homes and Gardens Real Estate Senter, REALTORS(R)
Listed by: laura phillips
Office: elevate realty group
MLS#:21391418
Source:GDAR
Price summary
- Price:$950,000
- Price per sq. ft.:$305.47
- Monthly HOA dues:$104.17
About this home
Set on 2 acres, this beautifully designed custom home blends modern farmhouse style with warm, timeless finishes throughout. Built in 2021, the home offers 4 bedrooms, 3 full baths, 1 half bath and a 3 car garage. The open living area makes an immediate impression with soaring vaulted ceilings, exposed wood beams, a striking stone fireplace and an abundance of natural light. Multiple glass doors extend the living space outdoors and create an open, airy feel. The kitchen features an oversized island, custom cabinetry, double ovens, floating wood shelves, generous counter space and distinctive designer lighting. The spacious primary suite continues the custom feel with vaulted ceilings and wood beams, while the primary bath showcases herringbone patterned tile flooring, a freestanding soaking tub, separate shower and beautiful custom cabinetry. Thoughtful details continue throughout the home with barn doors, shiplap accents, built in mudroom storage, stylish secondary baths and warm wood finishes. With 2 acres of space, a 3 car garage and character in every room, this home offers a wonderful combination of style, comfort and room to enjoy....
Contact an agent
Home facts
- Year built:2021
- Subdivision & Development:Tres Vistas Estates
- Listing ID #:21391418
- Added:1 day(s) ago
- Updated:October 10, 2026 at 11:53 AM
Rooms and interior
- Bedrooms:4
- Total bathrooms:4
- Full bathrooms:3
- Half bathrooms:1
- Flooring:Ceramic Tile, Luxury Vinyl Plank
- Kitchen Description:Dishwasher, Disposal, Double Oven, Gas Cooktop, Microwave, Water Purifier, Water Softener
- Living area:3,110 sq. ft.
Heating and cooling
- Cooling:Attic Fan, Ceiling Fans, Central Air, Electric
- Heating:Central, Electric, Fireplaces, Propane
- Central air:Yes
Structure and exterior
- Roof:Composition
- Year built:2021
- Building area:3,110 sq. ft.
- Lot area:2.01 Acres
- Lot Features:Acreage, Cleared, Few Trees, Interior Lot, Landscaped, Level, Sprinkler System, Subdivision
- Construction Materials:Brick
- Foundation Description:Slab
Schools
- High school:Granbury
- Middle school:Acton
- Elementary school:Acton
Utilities
- Water:Well
Finances and disclosures
- Price:$950,000
- Price per sq. ft.:$305.47
- Tax amount:$11,213
Features and amenities
- Appliances:Dishwasher, Disposal, Double Oven, Gas Cooktop, Microwave, Water Purifier, Water Softener
- Amenities:Smoke Detectors, Window Coverings
Parking
- Garage:Yes
- Garage spaces:3
 Information provided, in part, by North Texas Real Estate Information Systems, Inc. Last Updated October 10, 2026 Listings with the NTREIS logo are listed by brokerages other than Better Homes and Gardens Real Estate Senter, REALTORS(R).
New listings near 151 Tres Vistas Court
 $270,900Active3 beds 2 baths1,379 sq. ft.
13420 Gitty Up Circle, Cresson, TX 76035
MLS# 21381899Listed by: LGI HOMES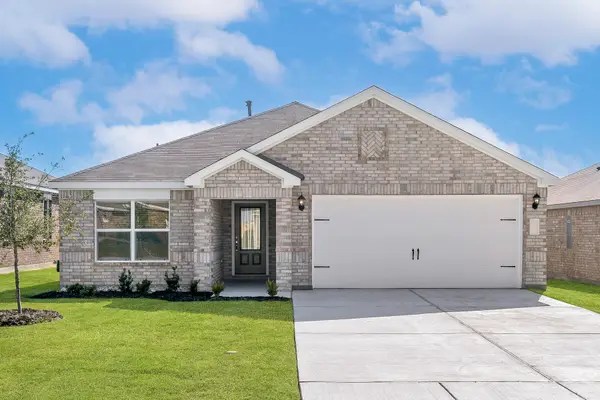 $270,900Active3 beds 2 baths1,379 sq. ft.
13413 Gitty Up Circle, Cresson, TX 76035
MLS# 21381919Listed by: LGI HOMES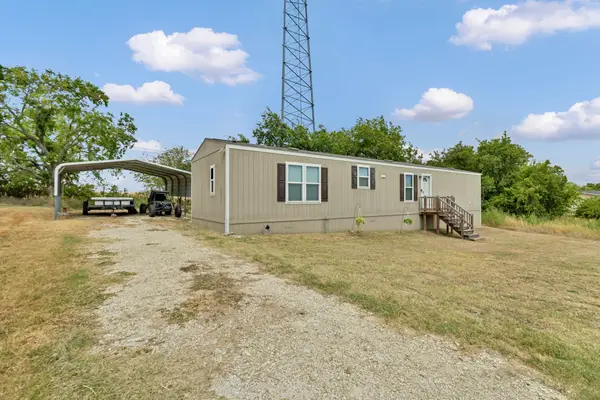 $155,000Active3 beds 2 baths1,056 sq. ft.
8108 Scenic Ridge Court, Cresson, TX 76035
MLS# 21373302Listed by: ATTORNEY BROKER SERVICES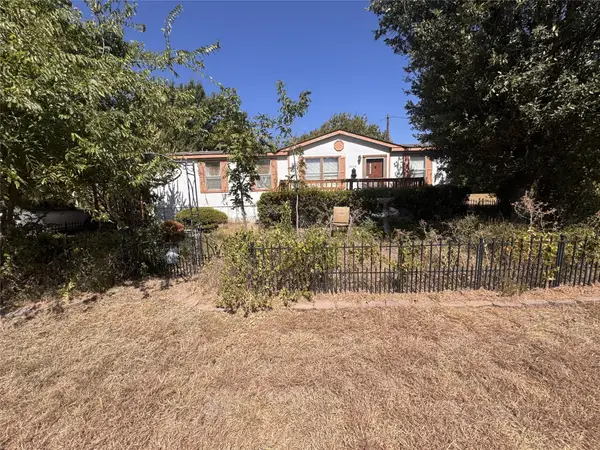 $69,900Active3 beds 2 baths1,296 sq. ft.
8008 Scenic Ridge Court, Cresson, TX 76035
MLS# 21370010Listed by: JOSEPH WALTER REALTY, LLC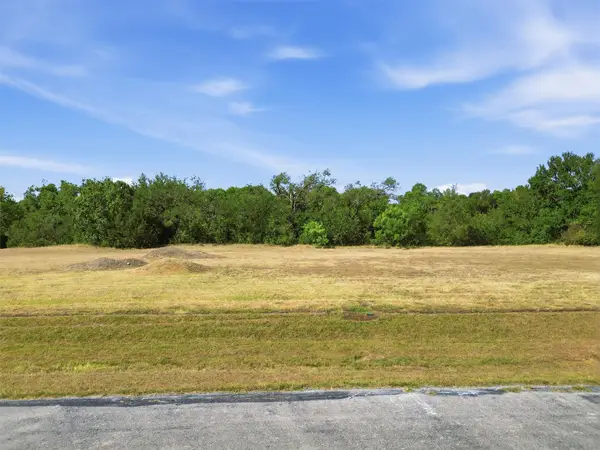 $399,000Active3.43 Acres
126 Constellation Drive, Cresson, TX 76035
MLS# 21365439Listed by: VYBE REALTY $343,900Active5 beds 3 baths2,733 sq. ft.
13416 Gitty Up Circle, Cresson, TX 76035
MLS# 21365369Listed by: LGI HOMES $286,900Active3 beds 2 baths1,379 sq. ft.
13400 Hang Fire Lane, Cresson, TX 76035
MLS# 21365296Listed by: LGI HOMES $335,000Active1.14 Acres
0 Concorde Circle, Cresson, TX 76035
MLS# 21353747Listed by: BEYCOME BROKERAGE REALTY LLC $280,900Active3 beds 2 baths1,379 sq. ft.
13429 Hang Fire Lane, Cresson, TX 76035
MLS# 21353431Listed by: LGI HOMES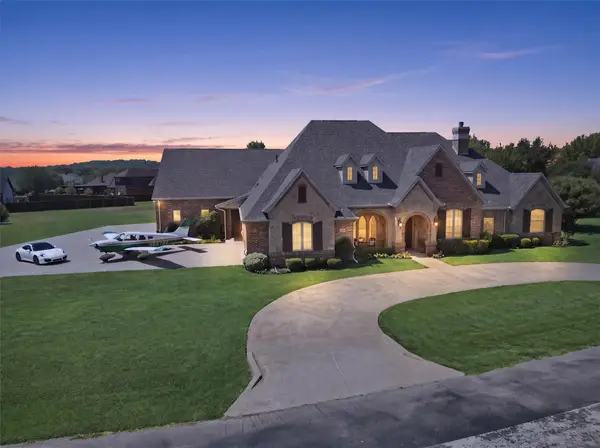 $1,190,000Active3 beds 3 baths3,330 sq. ft.
108 Concorde Circle, Cresson, TX 76035
MLS# 21340192Listed by: VYBE REALTY


Protect your home and budget from life's surprises with an Assurant Home Warranty, backed by a partner that supports you through every step of homeownership. Explore Plans.
© 2026 Better Homes and Gardens Real Estate LLC. An Anywhere Real Estate company. All rights reserved. Better Homes and Gardens® Real Estate is a registered trademark owned by Meredith Operations Corporation, licensed to Better Homes and Gardens Real Estate LLC and used with permission. Better Homes and Gardens Real Estate LLC fully supports the principles of the Fair Housing Act and the Equal Opportunity Act. Listing information is deemed reliable but is not guaranteed accurate.
Each office is independently owned and operated.
Any services or products provided by third parties are not provided by, affiliated with or related to Better Homes and Gardens Real Estate LLC, or its affiliated companies.