
3111 Rio Grande Circle, Cresson, TX 76035
Local realty services provided by:Better Homes and Gardens Real Estate Edwards & Associates
Listed by: ludwin flores, margie flores
Office: real broker, llc.
MLS#:21413374
Source:GDAR
Price summary
- Price:$1,100,000
- Price per sq. ft.:$312.41
- Monthly HOA dues:$83.33
About this home
Brand new construction by HG Signature Homes with superior craftsmanship, crafted with attention to detail and elevated finishes throughout, this home is ideal for those seeking quality, functionality, and style in a serene neighborhood setting. Step inside to discover an open and inviting floor plan with abundant natural light, high ceilings, and designer touches that enhance everyday living. The gourmet kitchen
features sleek cabinetry, premium countertops, and a layout perfect for both casual meals and entertaining. A hidden
walk-through pantry and dedicated prep kitchen provide abundant storage, additional workspace, and the perfect place
to keep meal preparation and small appliances tucked neatly out of sight while maintaining the beauty of the main
living area. Spacious living areas flow seamlessly, creating a sense of connectivity and ease. The primary suite offers a
peaceful retreat with generous closet space and a spa-inspired bath. Additional bedrooms, well-appointed baths, and
flexible living spaces provide room for guests, home office needs, or hobbies. Outdoor living is effortless with a
thoughtfully designed exterior space, ideal for relaxing or hosting gatherings. Located just minutes from shopping,
dining, and major thoroughfares, this home offers the perfect balance of tranquility and convenience....
Contact an agent
Home facts
- Year built:2026
- Subdivision & Development:Putteet Hill Add Ph 1
- Listing ID #:21413374
- Added:1 day(s) ago
- Updated:October 21, 2026 at 07:52 AM
Rooms and interior
- Bedrooms:4
- Total bathrooms:5
- Full bathrooms:4
- Half bathrooms:1
- Kitchen Description:Dishwasher, Disposal
- Living area:3,521 sq. ft.
Heating and cooling
- Cooling:Central Air, Electric
- Heating:Central, Electric
- Central air:Yes
Structure and exterior
- Roof:Composition
- Year built:2026
- Building area:3,521 sq. ft.
- Lot area:2.41 Acres
- Lot Features:Acreage, Cleared
- Architectural Style:Traditional
- Construction Materials:Brick
- Foundation Description:Slab
- Levels:1 Story
Schools
- High school:Granbury
- Middle school:Acton
- Elementary school:Acton
Finances and disclosures
- Price:$1,100,000
- Price per sq. ft.:$312.41
- Tax amount:$2,419
Features and amenities
- Appliances:Dishwasher, Disposal
- Amenities:Smoke Detectors
Parking
- Garage:Yes
- Garage spaces:3
 Information provided, in part, by North Texas Real Estate Information Systems, Inc. Last Updated October 21, 2026 Listings with the NTREIS logo are listed by brokerages other than Better Homes and Gardens Real Estate Edwards & Associates.
New listings near 3111 Rio Grande Circle
- New
 $325,000Active4 beds 2 baths1,792 sq. ft.
116 N Skyline Court, Cresson, TX 76035
MLS# 21415339Listed by: LEAGUE REAL ESTATE  $270,900Active3 beds 2 baths1,379 sq. ft.
13420 Gitty Up Circle, Cresson, TX 76035
MLS# 21381899Listed by: LGI HOMES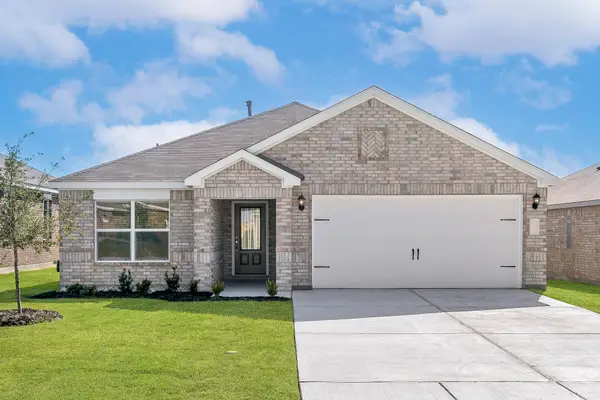 $270,900Active3 beds 2 baths1,379 sq. ft.
13413 Gitty Up Circle, Cresson, TX 76035
MLS# 21381919Listed by: LGI HOMES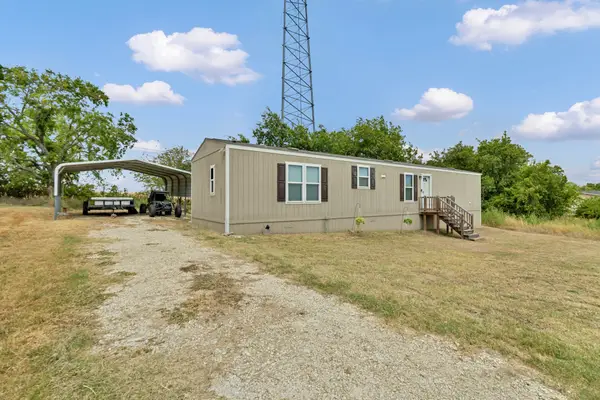 $155,000Active3 beds 2 baths1,056 sq. ft.
8108 Scenic Ridge Court, Cresson, TX 76035
MLS# 21373302Listed by: ATTORNEY BROKER SERVICES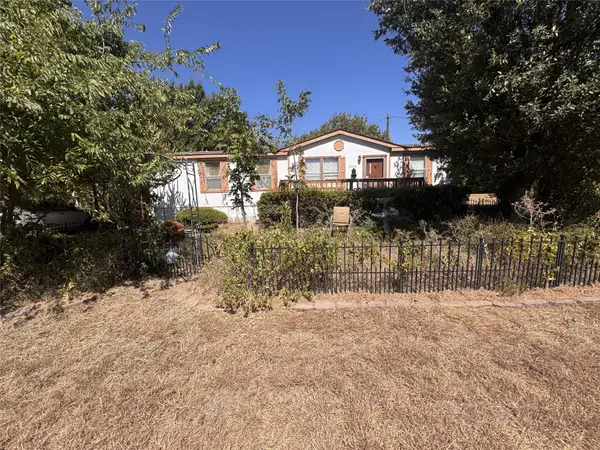 $69,900Pending3 beds 2 baths1,296 sq. ft.
8008 Scenic Ridge Court, Cresson, TX 76035
MLS# 21370010Listed by: JOSEPH WALTER REALTY, LLC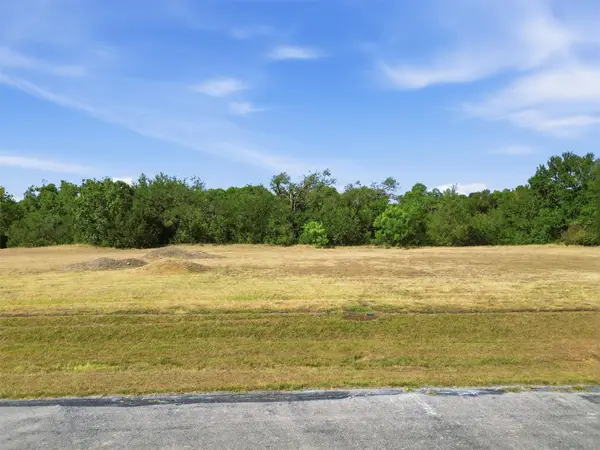 $399,000Active3.43 Acres
126 Constellation Drive, Cresson, TX 76035
MLS# 21365439Listed by: VYBE REALTY $343,900Active5 beds 3 baths2,733 sq. ft.
13416 Gitty Up Circle, Cresson, TX 76035
MLS# 21365369Listed by: LGI HOMES $286,900Active3 beds 2 baths1,379 sq. ft.
13400 Hang Fire Lane, Cresson, TX 76035
MLS# 21365296Listed by: LGI HOMES $335,000Active1.14 Acres
0 Concorde Circle, Cresson, TX 76035
MLS# 21353747Listed by: BEYCOME BROKERAGE REALTY LLC


Protect your home and budget from life's surprises with an Assurant Home Warranty, backed by a partner that supports you through every step of homeownership. Explore Plans.
© 2026 Better Homes and Gardens Real Estate LLC. An Anywhere Real Estate company. All rights reserved. Better Homes and Gardens® Real Estate is a registered trademark owned by Meredith Operations Corporation, licensed to Better Homes and Gardens Real Estate LLC and used with permission. Better Homes and Gardens Real Estate LLC fully supports the principles of the Fair Housing Act and the Equal Opportunity Act. Listing information is deemed reliable but is not guaranteed accurate.
Each office is independently owned and operated.
Any services or products provided by third parties are not provided by, affiliated with or related to Better Homes and Gardens Real Estate LLC, or its affiliated companies.