
4615 Monroe Highway, Cresson, TX 76035
Local realty services provided by:Better Homes and Gardens Real Estate Senter, REALTORS(R)
Listed by: ana roque, teodolo sanchez aguilar
Office: only 1 realty group dallas
MLS#:21390014
Source:GDAR
Price summary
- Price:$165,000
- Price per sq. ft.:$138.42
About this home
Welcome to 4615 Monroe Highway in Cresson, Texas! This property offers a great opportunity to enjoy country living with the convenience of being within reach of nearby cities and amenities.
Situated on its own land, this manufactured home provides plenty of potential for a buyer looking for extra space, privacy, and room to make the property their own. The spacious lot offers possibilities for outdoor living, additional parking, gardening, recreational use, or simply enjoying more room to spread out.
Contact an agent
Home facts
- Year built:1997
- Subdivision & Development:Highland Lakes
- Listing ID #:21390014
- Added:6 day(s) ago
- Updated:September 25, 2026 at 12:07 PM
Rooms and interior
- Bedrooms:3
- Total bathrooms:2
- Full bathrooms:2
- Kitchen Description:Electric Range, Refrigerator
- Living area:1,192 sq. ft.
Heating and cooling
- Cooling:Central Air
- Heating:Central
- Central air:Yes
Structure and exterior
- Year built:1997
- Building area:1,192 sq. ft.
- Lot area:0.33 Acres
- Levels:1 Story
Schools
- High school:Granbury
- Middle school:Acton
- Elementary school:Acton
Finances and disclosures
- Price:$165,000
- Price per sq. ft.:$138.42
Features and amenities
- Appliances:Electric Range, Refrigerator
 Information provided, in part, by North Texas Real Estate Information Systems, Inc. Last Updated September 25, 2026 Listings with the NTREIS logo are listed by brokerages other than Better Homes and Gardens Real Estate Senter, REALTORS(R).
New listings near 4615 Monroe Highway
 $283,900Active3 beds 2 baths1,379 sq. ft.
13420 Gitty Up Circle, Cresson, TX 76035
MLS# 21381899Listed by: LGI HOMES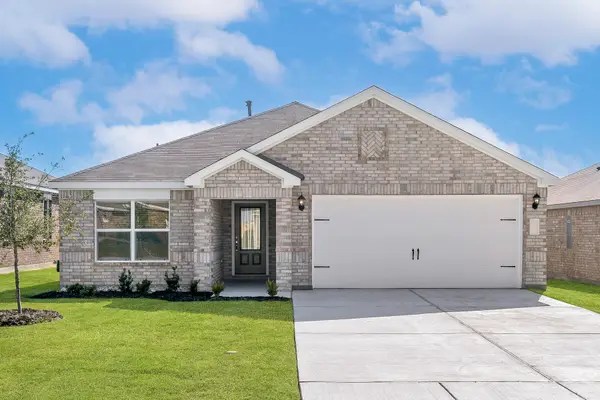 $283,900Active3 beds 2 baths1,379 sq. ft.
13413 Gitty Up Circle, Cresson, TX 76035
MLS# 21381919Listed by: LGI HOMES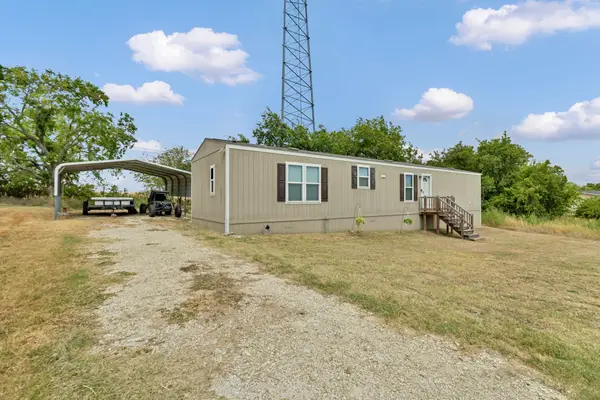 $155,000Active3 beds 2 baths1,056 sq. ft.
8108 Scenic Ridge Court, Cresson, TX 76035
MLS# 21373302Listed by: ATTORNEY BROKER SERVICES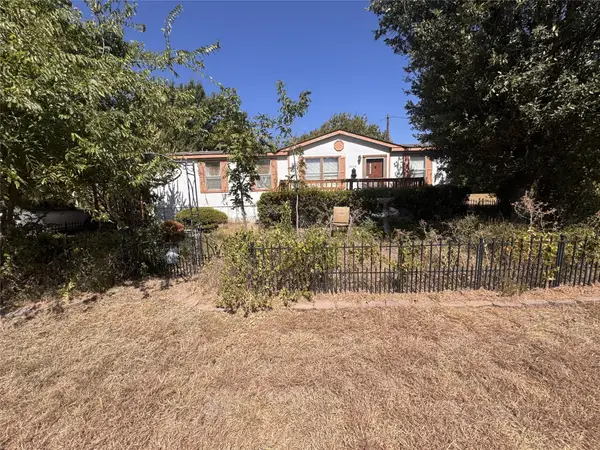 $69,900Active3 beds 2 baths1,296 sq. ft.
8008 Scenic Ridge Court, Cresson, TX 76035
MLS# 21370010Listed by: JOSEPH WALTER REALTY, LLC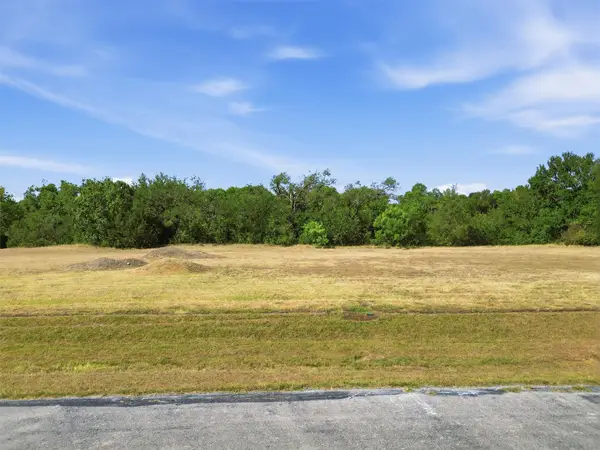 $399,000Active3.43 Acres
126 Constellation Drive, Cresson, TX 76035
MLS# 21365439Listed by: VYBE REALTY $343,900Active5 beds 3 baths2,733 sq. ft.
13416 Gitty Up Circle, Cresson, TX 76035
MLS# 21365369Listed by: LGI HOMES $286,900Active3 beds 2 baths1,379 sq. ft.
13400 Hang Fire Lane, Cresson, TX 76035
MLS# 21365296Listed by: LGI HOMES $335,000Active1.14 Acres
0 Concorde Circle, Cresson, TX 76035
MLS# 21353747Listed by: BEYCOME BROKERAGE REALTY LLC $280,900Active3 beds 2 baths1,379 sq. ft.
13429 Hang Fire Lane, Cresson, TX 76035
MLS# 21353431Listed by: LGI HOMES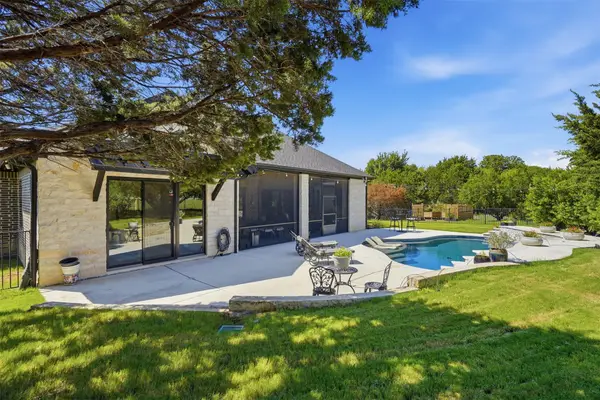 $1,100,000Pending3 beds 3 baths2,936 sq. ft.
3254 Rio Grande Circle, Cresson, TX 76035
MLS# 21342234Listed by: THE AGENCY FORT WORTH


Protect your home and budget from life's surprises with an Assurant Home Warranty, backed by a partner that supports you through every step of homeownership. Explore Plans.
© 2026 Better Homes and Gardens Real Estate LLC. An Anywhere Real Estate company. All rights reserved. Better Homes and Gardens® Real Estate is a registered trademark owned by Meredith Operations Corporation, licensed to Better Homes and Gardens Real Estate LLC and used with permission. Better Homes and Gardens Real Estate LLC fully supports the principles of the Fair Housing Act and the Equal Opportunity Act. Listing information is deemed reliable but is not guaranteed accurate.
Each office is independently owned and operated.
Any services or products provided by third parties are not provided by, affiliated with or related to Better Homes and Gardens Real Estate LLC, or its affiliated companies.