
1276 County Road 1050, Crockett, TX 75835
Local realty services provided by:Better Homes and Gardens Real Estate Gary Greene
1276 County Road 1050,Crockett, TX 75835
$465,000
- 3 Beds
- 2 Baths
- 1,564 sq. ft.
- Single family
- Active
Listed by: nancy lawrence
Office: lawrence realty936-544-4747
MLS#:18034302
Source:HARMLS
Price summary
- Price:$465,000
- Price per sq. ft.:$297.31
About this home
COUNTRY LIVING ON 22.52 ACRES! Welcome to 1276 CR 1050, offering a beautiful mix of open pasture, mature trees, and wooded recreational acreage. This 3-bedroom, 2-bath home features tall ceilings, vinyl plank flooring, and an impressive open-concept living and kitchen area with a gas fireplace. The bright kitchen offers granite countertops, abundant cabinetry, and an oversized center island perfect for gathering and entertaining. The spacious primary suite includes a private bath with dual vanities, while two guest bedrooms provide plenty of additional space. Outside, enjoy ATV/UTV trails, a half-acre stock tank, mature shade trees, and plenty of room to explore. The expansive covered patio is a standout feature with an outdoor kitchen, bar seating, and plenty of space for entertaining. A metal roof, covered barn, carport, and additional storage complete the property. Whether you’re looking for a full-time country home or recreational retreat, this property has both!
Contact an agent
Home facts
- Year built:2021
- Subdivision & Development:NONE
- Listing ID #:18034302
- Updated:September 15, 2026 at 04:13 AM
Rooms and interior
- Bedrooms:3
- Total bathrooms:2
- Full bathrooms:2
- Rooms Total:3
- Kitchen Description:Dishwasher, Disposal, Gas Oven, Gas Range, Microwave, Quartz Counters
- Living area:1,564 sq. ft.
Heating and cooling
- Cooling:Window Units
- Heating:Window Unit
Structure and exterior
- Year built:2021
- Building area:1,564 sq. ft.
- Lot area:22.52 Acres
- Lot Features:Wooded
- Construction Materials:Wood Siding
- Foundation Description:Slab
- Levels:1 Story
Schools
- High school:KENNARD HIGH SCHOOL
- Middle school:KENNARD HIGH SCHOOL
- Elementary school:KENNARD ELEMENTARY SCHOOL
Utilities
- Water:Well
- Sewer:Septic Tank
Finances and disclosures
- Price:$465,000
- Price per sq. ft.:$297.31
- Tax amount:$2,398 (2026)
Features and amenities
- Appliances:Dishwasher, Disposal, Gas Oven, Gas Range, Microwave
- Amenities:Ceiling Fans
New listings near 1276 County Road 1050
- New
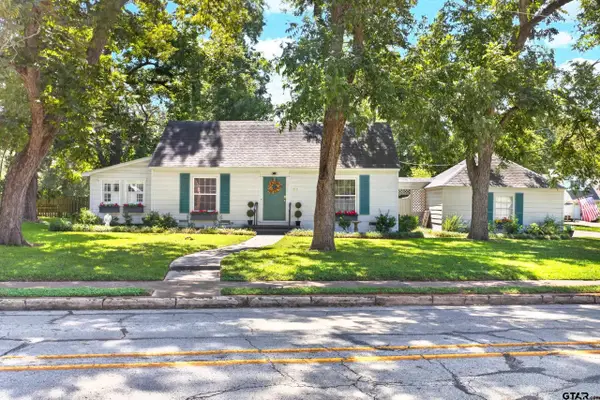 $289,000Active3 beds 2 baths1,809 sq. ft.
919 E Houston Avenue, Crockett, TX 75835
MLS# 26012749Listed by: LAWRENCE REALTY - New
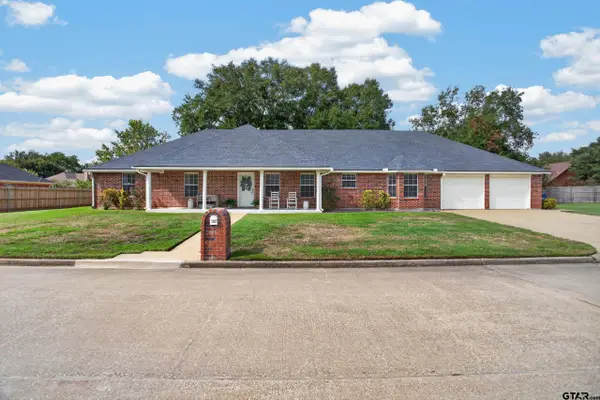 $325,000Active3 beds 3 baths2,738 sq. ft.
1307 Mary Lee Lane, Crockett, TX 75835
MLS# 26012742Listed by: LAWRENCE REALTY - New
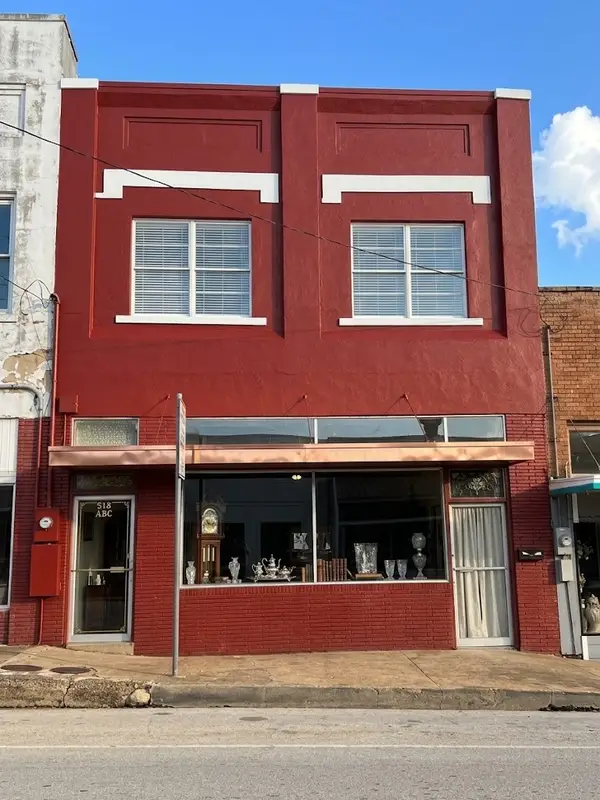 $125,000Active-- beds -- baths
518 E Goliad Avenue, Crockett, TX 75835
MLS# 27968716Listed by: EPIQUE REALTY LLC - New
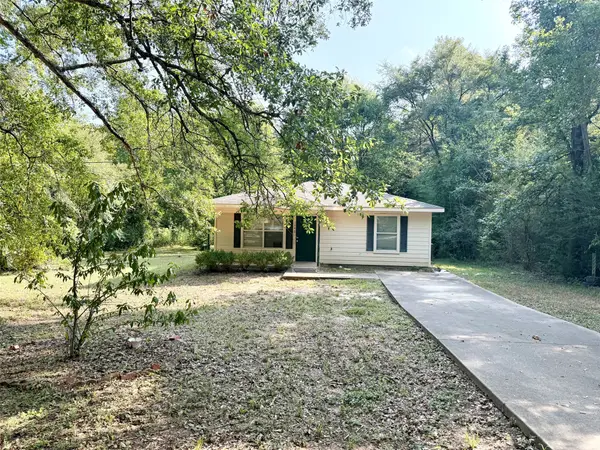 $125,000Active2 beds 1 baths912 sq. ft.
1040 Monroe Street, Crockett, TX 75835
MLS# 15369164Listed by: LAWRENCE REALTY - New
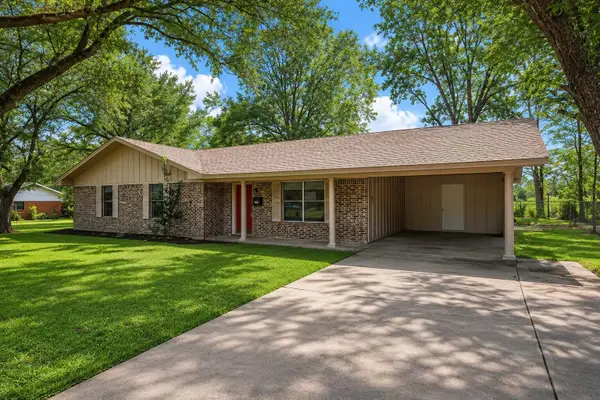 $250,000Active3 beds 2 baths1,839 sq. ft.
122 Charles Street, Crockett, TX 75835
MLS# 80591372Listed by: REAL BROKER, LLC - New
 $1,375,000Active169.77 Acres
2 Highway 7 West, Crockett, TX 75835
MLS# 21001807Listed by: HOMELAND PROPERTIES, INC - New
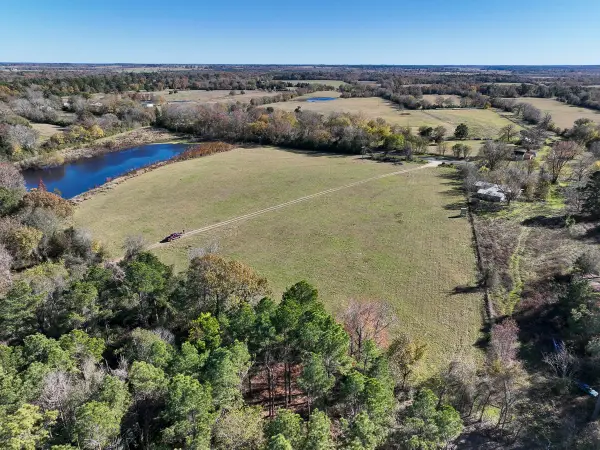 $175,500Active13 Acres
1 Highway 7 West, Crockett, TX 75835
MLS# 52852784Listed by: HOMELAND PROPERTIES, INC - New
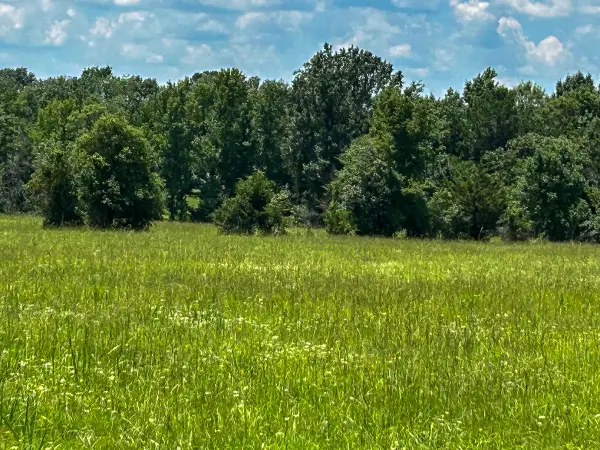 $422,300Active50 Acres
3 Highway 7 West, Crockett, TX 75835
MLS# 66557229Listed by: HOMELAND PROPERTIES, INC 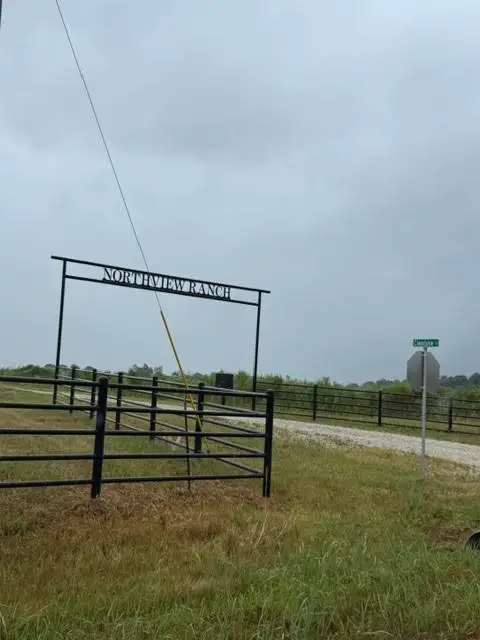 $146,000Active10.01 Acres
Lot 20 Clearlake Lane, Crockett, TX 75835
MLS# 20640373Listed by: EXP REALTY LLC


Protect your home and budget from life's surprises with an Assurant Home Warranty, backed by a partner that supports you through every step of homeownership. Explore Plans.
© 2026 Better Homes and Gardens Real Estate LLC. An Anywhere Real Estate company. All rights reserved. Better Homes and Gardens® Real Estate is a registered trademark owned by Meredith Operations Corporation, licensed to Better Homes and Gardens Real Estate LLC and used with permission. Better Homes and Gardens Real Estate LLC fully supports the principles of the Fair Housing Act and the Equal Opportunity Act. Listing information is deemed reliable but is not guaranteed accurate.
Each office is independently owned and operated.
Any services or products provided by third parties are not provided by, affiliated with or related to Better Homes and Gardens Real Estate LLC, or its affiliated companies.