
1308 Hagan Street, Crockett, TX 75835
Local realty services provided by:Better Homes and Gardens Real Estate Gary Greene
1308 Hagan Street,Crockett, TX 75835
- 3 Beds
- 2 Baths
- - sq. ft.
- Single family
- Sold
Listed by: nancy lawrence
Office: lawrence realty936-544-4747
MLS#:27286651
Source:HARMLS
Sorry, we are unable to map this address
Price summary
- Price:
- Monthly HOA dues:$8.33
About this home
This stunning three-bedroom, two-bathroom home offers comfort, charm, and quality upgrades throughout. Step into a welcoming foyer that leads into a spacious living area featuring a vaulted ceiling and a gas log fireplace. The open layout flows seamlessly into a formal dining room and an updated island kitchen. The kitchen is complete with quartz countertops, tile backsplash, stainless steel appliances, and a breakfast area. Off the living area, a the oversized laundry room has ample space for an extra fridge and deep freezer. The primary suite has a walk-in closet and a private bath with his and her sinks, soaking tub, and separate shower. The two guest bedrooms are nicely sized, have walk-in closets, and share a hall bath with a shower/tub combo. Luxury vinyl plank flooring extends throughout the home for easy maintenance. Enjoy outdoor living on the covered back deck overlooking a privacy fenced backyard. A detached two-car garage provides added convenience and storage. Must see!
Contact an agent
Home facts
- Year built:1999
- Listing ID #:27286651
- Updated:July 09, 2026 at 09:19 PM
Rooms and interior
- Bedrooms:3
- Total bathrooms:2
- Full bathrooms:2
- Rooms Total:3
- Flooring:Plank, Tile, Vinyl
- Bathrooms Description:Separate Shower, Soaking Tub, Tub Shower
- Kitchen Description:Breakfast Bar, Dishwasher, Disposal, Double Oven, Electric Cooktop, Electric Oven, Kitchen Family Room Combo, Kitchen Island, Microwave, Quartz Counters, Refrigerator
Heating and cooling
- Cooling:Central Air, Electric
- Heating:Central, Gas
- Central air:Yes
Structure and exterior
- Roof:Composition
- Year built:1999
- Lot Features:Cleared, Side Yard, Subdivision
- Architectural Style:Traditional
- Construction Materials:Brick
- Exterior Features:Fence, Patio, Porch, Private Yard, Sprinkler Irrigation
- Foundation Description:Slab
- Levels:1 Story
Schools
- High school:CROCKETT HIGH SCHOOL (CROCKETT)
- Middle school:CROCKETT JUNIOR HIGH SCHOOL (CROCKETT)
- Elementary school:CROCKETT ELEMENTARY SCHOOL (CROCKETT)
Utilities
- Sewer:Public Sewer
Finances and disclosures
- Price:
- Tax amount:$5,853 (2024)
Features and amenities
- Appliances:Dishwasher, Disposal, Double Oven, Electric Cooktop, Electric Oven, Microwave, Refrigerator
- Amenities:Ceiling Fans, Crown Molding, Entrance Foyer, High Ceilings, Security System - Owned, Smoke Detectors, Vaulted Ceilings, Window Coverings
Parking
- Parking description:Garage, Garage Door Opener, Oversized
- Garage:Yes
- Garage spaces:2
New listings near 1308 Hagan Street
- New
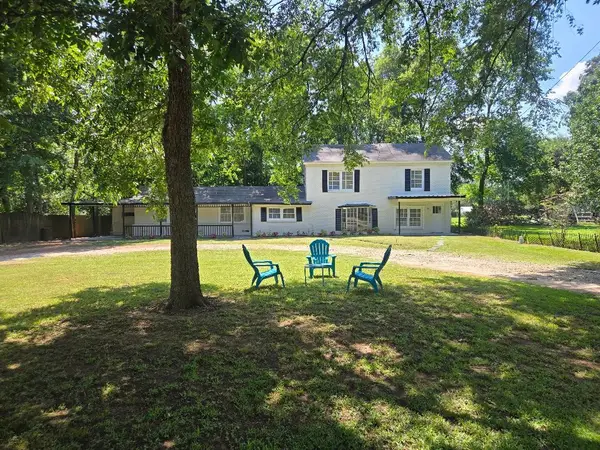 $239,900Active3 beds 2 baths2,440 sq. ft.
501 S 10th Street, Crockett, TX 75835
MLS# 46917225Listed by: THE MICHAEL GROUP REAL ESTATE - New
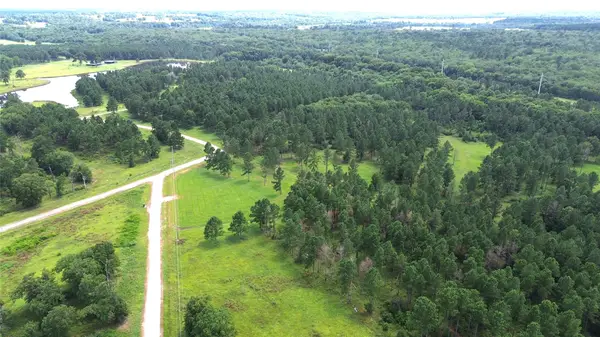 $180,000Active10.01 Acres
1320 Buckhorn Creek, Crockett, TX 75835
MLS# 42971693Listed by: LAWRENCE REALTY - New
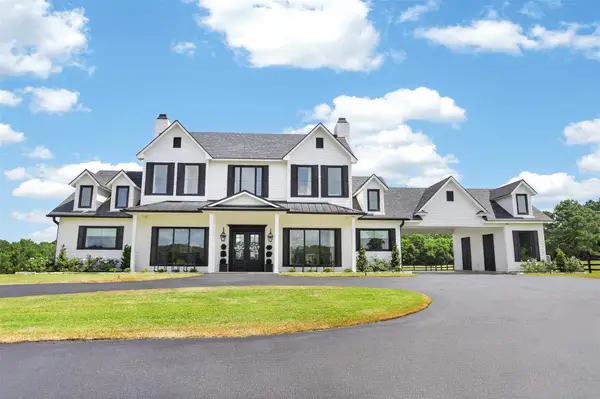 $1,997,000Active4 beds 4 baths3,880 sq. ft.
3168 Fm 2076, Crockett, TX 75835
MLS# 85720899Listed by: LAWRENCE REALTY - New
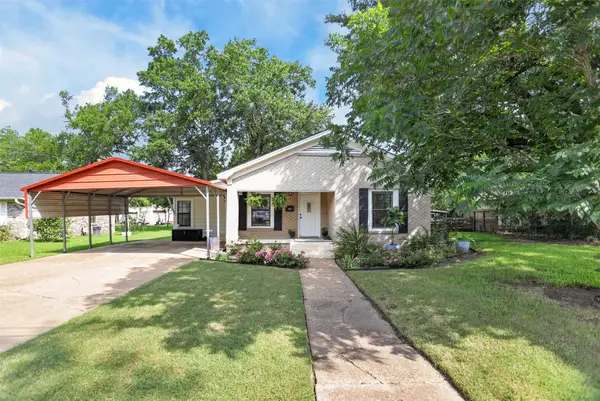 $219,000Active3 beds 2 baths1,510 sq. ft.
107 Charles Street, Crockett, TX 75835
MLS# 52376999Listed by: LAWRENCE REALTY - New
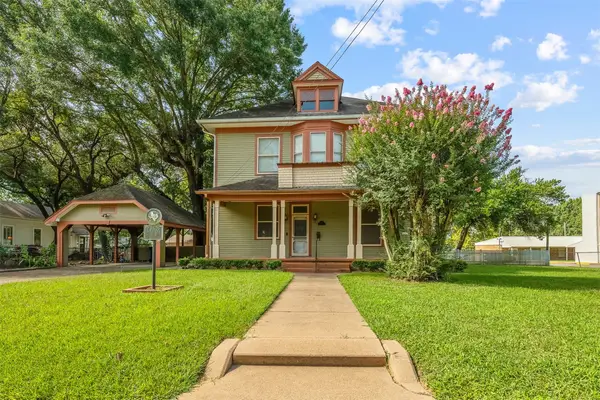 $225,000Active5 beds 3 baths3,072 sq. ft.
717 E Houston Avenue, Crockett, TX 75835
MLS# 56461006Listed by: DALTON WADE INC - New
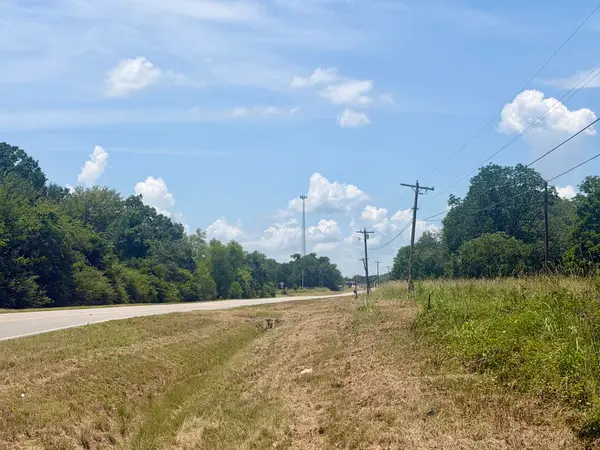 $120,000Active6.12 Acres
TBD S Us Hwy 287, Crockett, TX 75835
MLS# 77464628Listed by: LAWRENCE REALTY - New
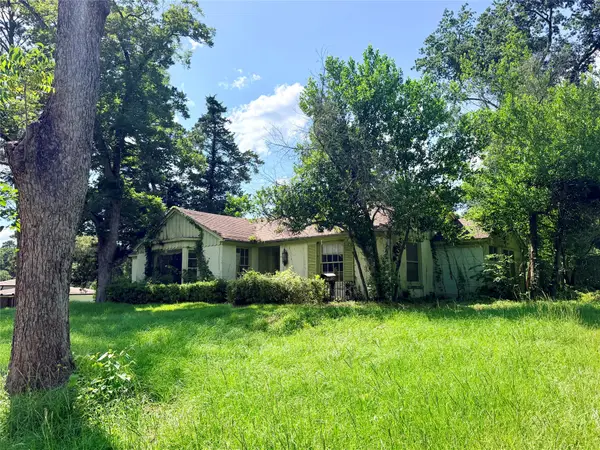 $65,000Active4 beds 3 baths2,840 sq. ft.
210 E Pecan Drive, Crockett, TX 75835
MLS# 81293283Listed by: CONNIE STRBAN, BROKER - New
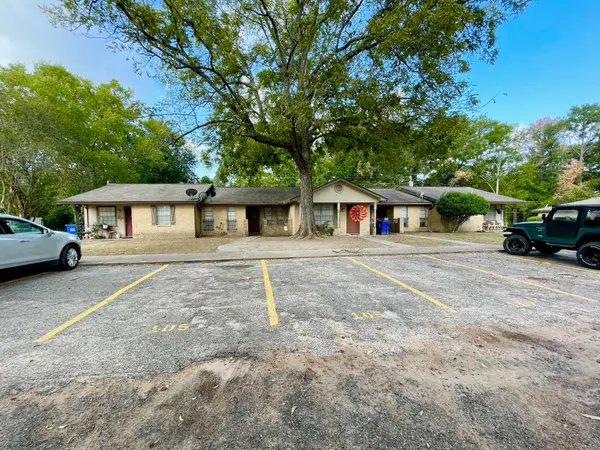 $499,000Active3 beds 1 baths1,984 sq. ft.
2301 N 6th / Green Meadows Street, Crockett, TX 75835
MLS# 58624961Listed by: LAWRENCE REALTY 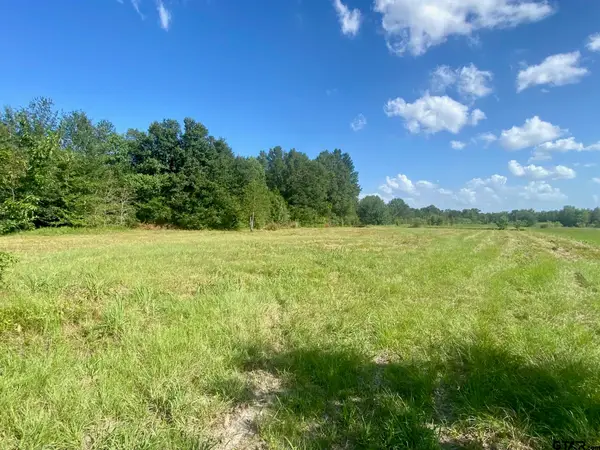 $8,700Active-- beds -- baths
Lot #133 Jb Mcduff Drive, Crockett, 75835
MLS# 24010513Listed by: LAWRENCE REALTY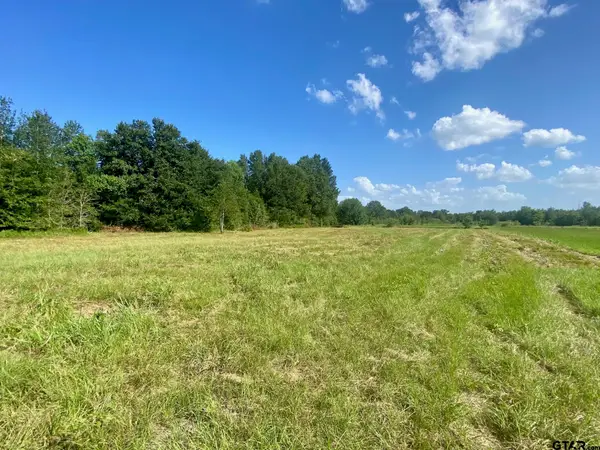 $8,700Active-- beds -- baths
Lot #134 Jb Mcduff Drive, Crockett, 75835
MLS# 24010516Listed by: LAWRENCE REALTY


Protect your home and budget from life's surprises with an Assurant Home Warranty, backed by a partner that supports you through every step of homeownership. Explore Plans.
© 2026 Better Homes and Gardens Real Estate LLC. An Anywhere Real Estate company. All rights reserved. Better Homes and Gardens® Real Estate is a registered trademark owned by Meredith Operations Corporation, licensed to Better Homes and Gardens Real Estate LLC and used with permission. Better Homes and Gardens Real Estate LLC fully supports the principles of the Fair Housing Act and the Equal Opportunity Act. Listing information is deemed reliable but is not guaranteed accurate.
Each office is independently owned and operated.
Any services or products provided by third parties are not provided by, affiliated with or related to Better Homes and Gardens Real Estate LLC, or its affiliated companies.