
408 Aspen Bend Street, Crockett, TX 75835
Local realty services provided by:Better Homes and Gardens Real Estate I-20 Team
408 Aspen Bend Street,Crockett, TX 75835
$347,500
- 3 Beds
- 2 Baths
- 2,159 sq. ft.
- Single family
- Active
Listed by: nancy, lawrence
Office: lawrence realty
MLS#:26011347
Source:TX_GTAR
Price summary
- Price:$347,500
- Price per sq. ft.:$160.95
About this home
ENCHANTED ESTATES! Located in one of Crockett’s most desirable neighborhoods, this well-maintained three bedroom, two bath brick home sits on a beautiful corner lot and offers a spacious, comfortable floor plan. The inviting living room is highlighted by soaring ceilings with a warm wood-plank finish and a corner gas fireplace. The kitchen features white cabinetry, granite countertops, stainless-steel appliances, a large breakfast bar, and adjoining breakfast area. A separate formal dining room provides additional space for entertaining, while a flex room is perfect for a home office, hobby room, or second living area. The spacious primary suite offers a tray ceiling and private bath with dual vanities, soaking tub, separate shower, and generous storage. Two guest bedrooms share a hall bath with a tub/shower combination. Recent improvements include a new HVAC system, water heater, and Prime Water system. Outside, the large covered back patio extends the living space and provides the perfect setting for grilling, entertaining, or relaxing while overlooking the backyard. A 16'x12' storage building with a roll-up door provides plenty of room for lawn equipment, tools, and recreational items. With its desirable location, spacious floor plan, recent updates, and wonderful outdoor living space, this Enchanted Estates home is ready for its new owners!...
Contact an agent
Home facts
- Year built:2006
- Subdivision & Development:ENCHANTED ESTATES
- Listing ID #:26011347
- Added:54 day(s) ago
- Updated:October 08, 2026 at 01:05 AM
Rooms and interior
- Bedrooms:3
- Total bathrooms:2
- Full bathrooms:2
- Flooring:Carpet, Tile
- Bathrooms Description:Shower and Tub, Shower/Tub
- Kitchen Description:Dishwasher, Disposal, Electric Range, Microwave
- Living area:2,159 sq. ft.
Heating and cooling
- Cooling:Central Electric
- Heating:Central/Electric
Structure and exterior
- Roof:Composition
- Year built:2006
- Building area:2,159 sq. ft.
- Lot area:0.23 Acres
- Architectural Style:Traditional
- Construction Materials:Brick
- Exterior Features:Covered
- Foundation Description:Slab
- Levels:1 Story
Schools
- High school:Crockett
- Middle school:Crockett
- Elementary school:Crockett
Utilities
- Water:Public
Finances and disclosures
- Price:$347,500
- Price per sq. ft.:$160.95
Features and amenities
- Appliances:Dishwasher, Disposal, Electric Range, Microwave
- Amenities:Ceiling Fan(s)
Parking
- Garage spaces:2
New listings near 408 Aspen Bend Street
- New
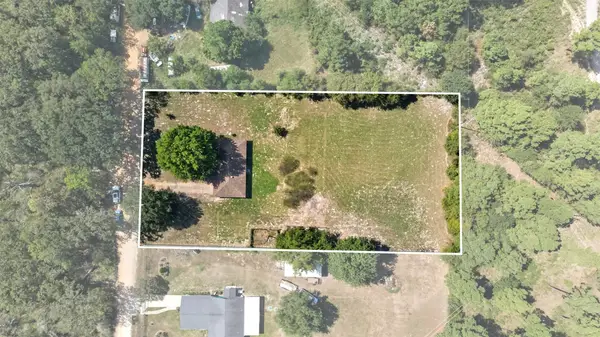 $275,000Active3 beds 2 baths1,224 sq. ft.
152 Private Road 8050, Crockett, TX 75835
MLS# 77536209Listed by: PREMIER PROPERTY GROUP - New
 $37,000Active2.99 Acres
0 County Road 2135, Crockett, TX 75835
MLS# 62601283Listed by: WAY MAKER REALTY, LLC - New
 $360,652Active62.68 Acres
00 Cr 2065, Crockett, TX 75835
MLS# 92111423Listed by: HOMELAND PROPERTIES, INC - New
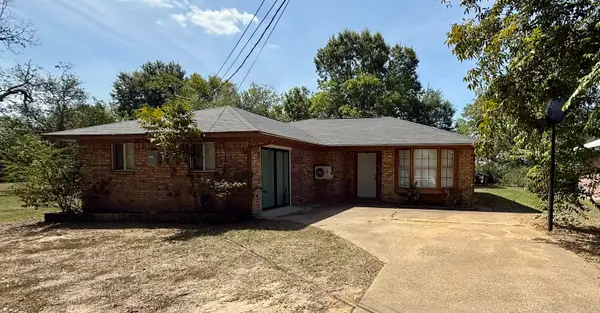 $142,500Active3 beds 1 baths1,413 sq. ft.
110 Sowescor Street, Crockett, TX 75835
MLS# 47213830Listed by: LAWRENCE REALTY  $205,000Active7 beds 6 baths4,558 sq. ft.
718 E Houston Avenue, Crockett, TX 75835
MLS# 76666902Listed by: LAWRENCE REALTY $175,000Active3 beds 2 baths1,508 sq. ft.
293 County Road 4145, Crockett, TX 75835
MLS# 45007404Listed by: LAWRENCE REALTY $859,000Active-- beds -- baths
514 County Road 1835, Crockett, TX 75835
MLS# 41222816Listed by: THE MICHAEL GROUP REAL ESTATE $164,900Active2 beds 1 baths864 sq. ft.
809 E Clark Avenue, Crockett, TX 75835
MLS# 58672450Listed by: ADVANTAGE REALTY SERVICES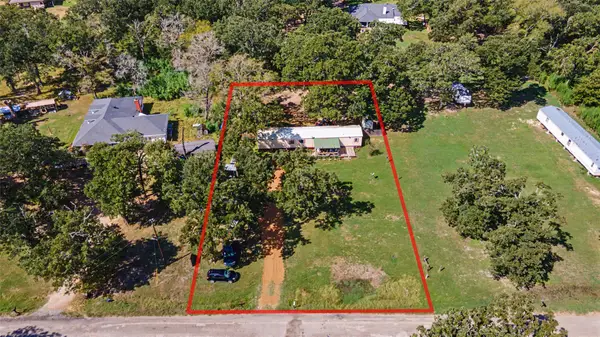 $195,000Active3 beds 2 baths1,216 sq. ft.
179 County Road 3105, Crockett, TX 75835
MLS# 39557098Listed by: EXP REALTY, LLC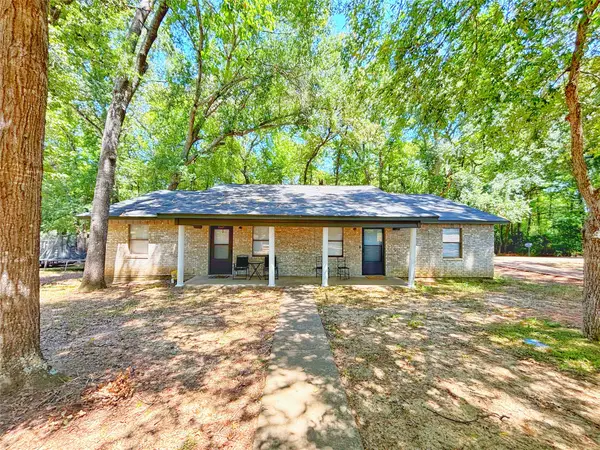 $324,900Active-- beds -- baths
114 and 116 Woodland Circle, Crockett, TX 75835
MLS# 43224579Listed by: CIRCLE T REALTY


Protect your home and budget from life's surprises with an Assurant Home Warranty, backed by a partner that supports you through every step of homeownership. Explore Plans.
© 2026 Better Homes and Gardens Real Estate LLC. An Anywhere Real Estate company. All rights reserved. Better Homes and Gardens® Real Estate is a registered trademark owned by Meredith Operations Corporation, licensed to Better Homes and Gardens Real Estate LLC and used with permission. Better Homes and Gardens Real Estate LLC fully supports the principles of the Fair Housing Act and the Equal Opportunity Act. Listing information is deemed reliable but is not guaranteed accurate.
Each office is independently owned and operated.
Any services or products provided by third parties are not provided by, affiliated with or related to Better Homes and Gardens Real Estate LLC, or its affiliated companies.