
13706 Alaskan Brown Bear Trail, Crosby, TX 77532
Local realty services provided by:Better Homes and Gardens Real Estate Gary Greene
13706 Alaskan Brown Bear Trail,Crosby, TX 77532
$317,000
- 4 Beds
- 4 Baths
- 2,201 sq. ft.
- Single family
- Active
Upcoming open houses
- Sun, Oct 2502:00 pm - 04:00 pm
Listed by: tatum macnaughton
Office: boom real estate833-522-2666
MLS#:87591431
Source:HARMLS
Price summary
- Price:$317,000
- Price per sq. ft.:$144.03
- Monthly HOA dues:$46.17
About this home
MOVE-IN READY! Pride of ownership shines throughout this meticulously maintained, turnkey home featuring numerous upgrades and thoughtful enhancements! Soaring ceilings, an open floor plan. Elegant formal dining room sits just off the foyer, while the spacious kitchen features granite countertops, updated cabinetry hardware, an upgraded sink faucet, premium dishwasher, and pantry doors with magnetic soft-close catches. The kitchen opens to the family room, creating the perfect space for everyday living and entertaining. The private primary suite features a spacious walk-in closet with custom shelving and an ensuite bath complete with dual sinks, soaking tub, and separate shower. Upstairs offers a versatile game room and generously sized secondary bedrooms. Exterior enhancements include upgraded sconces, gutters, refreshed front landscaping, and an extended concrete backyard patio perfect for outdoor gatherings. Conveniently located near Highway 90 with easy access to Houston.
Contact an agent
Home facts
- Year built:2021
- Subdivision & Development:Kodiak Crossing
- Listing ID #:87591431
- Updated:October 23, 2026 at 12:27 PM
Rooms and interior
- Bedrooms:4
- Total bathrooms:4
- Full bathrooms:3
- Half bathrooms:1
- Rooms Total:11
- Flooring:Carpet, Plank, Tile, Vinyl
- Bathrooms Description:Separate Shower, Tub Shower
- Kitchen Description:Dishwasher, Disposal, Gas Cooktop, Gas Oven, Gas Range, Granite Counters, Kitchen Family Room Combo, Microwave, Pantry
- Living area:2,201 sq. ft.
Heating and cooling
- Cooling:Central Air, Electric
- Heating:Central, Gas
- Central air:Yes
Structure and exterior
- Roof:Composition
- Year built:2021
- Building area:2,201 sq. ft.
- Lot area:0.14 Acres
- Lot Features:Subdivision
- Architectural Style:Traditional
- Construction Materials:Brick, Cement Siding, Stone
- Exterior Features:Fence, Fully Fenced, Patio
- Foundation Description:Slab
- Levels:2 Stories
Schools
- High school:CROSBY HIGH SCHOOL
- Middle school:CROSBY MIDDLE SCHOOL (CROSBY)
- Elementary school:DREW ELEMENTARY SCHOOL
Utilities
- Sewer:Public Sewer
Finances and disclosures
- Price:$317,000
- Price per sq. ft.:$144.03
- Tax amount:$7,876 (2026)
Features and amenities
- Appliances:Dishwasher, Disposal, Gas Cooktop, Gas Oven, Gas Range, Microwave
- Amenities:Ceiling Fans, High Ceilings, Low Emissivity Windows, Prewired, Smoke Detectors
Parking
- Parking description:Driveway, Garage
- Garage:Yes
- Garage spaces:2
New listings near 13706 Alaskan Brown Bear Trail
- New
 $223,990Active4 beds 2 baths1,607 sq. ft.
12814 Shaily Faith Court, Crosby, TX 77532
MLS# 23122127Listed by: KELLER WILLIAMS CITY VIEW - New
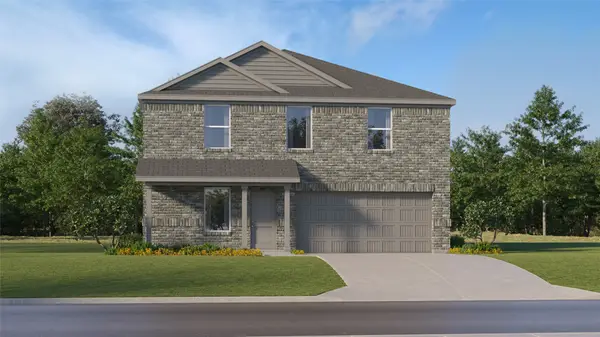 $255,990Active4 beds 2 baths1,968 sq. ft.
1907 Clover Wind Drive, Crosby, TX 77532
MLS# 33286130Listed by: KELLER WILLIAMS CITY VIEW - New
 $314,990Active3 beds 3 baths1,895 sq. ft.
18715 Cahill Ridge Court, Crosby, TX 77532
MLS# 42150461Listed by: NAN AND COMPANY PROPERTIES - New
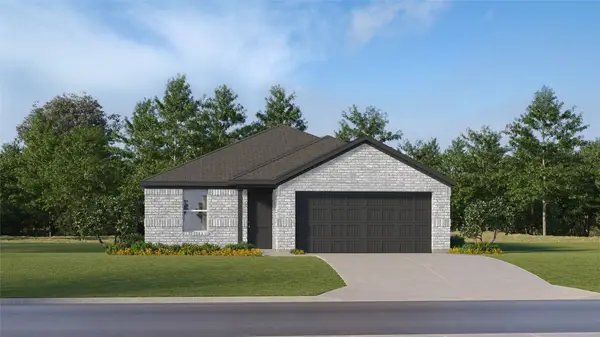 $226,990Active4 beds 2 baths1,760 sq. ft.
1903 Clover Wind Drive, Crosby, TX 77532
MLS# 57288738Listed by: KELLER WILLIAMS CITY VIEW - New
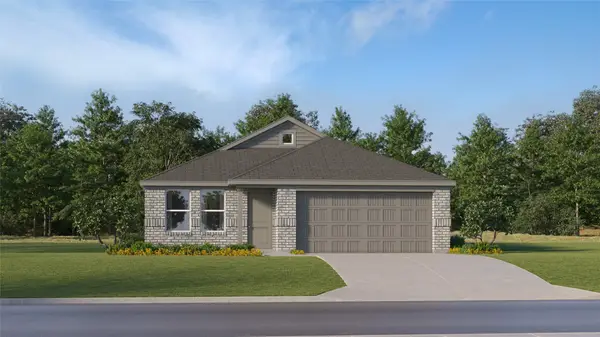 $210,990Active3 beds 2 baths1,522 sq. ft.
1902 Clover Wind Drive, Crosby, TX 77532
MLS# 57756425Listed by: KELLER WILLIAMS CITY VIEW - New
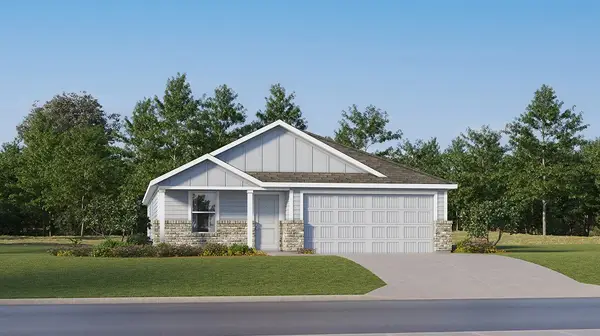 $230,990Active4 beds 2 baths1,676 sq. ft.
1426 Creek Point Drive, Crosby, TX 77532
MLS# 77138928Listed by: KELLER WILLIAMS CITY VIEW - New
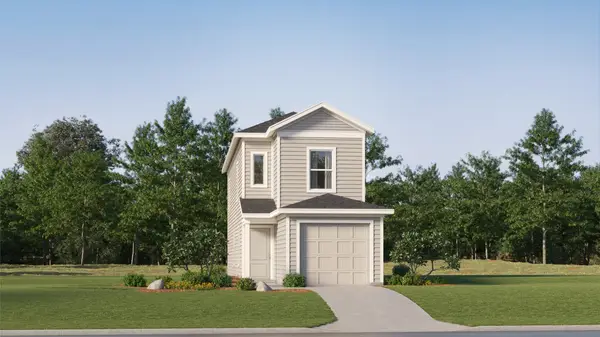 $166,990Active3 beds 2 baths1,360 sq. ft.
20047 Green Mallard Street, Crosby, TX 77532
MLS# 5415547Listed by: KELLER WILLIAMS CITY VIEW - New
 $249,990Active4 beds 3 baths1,850 sq. ft.
215 Olympic Harbor Drive, Crosby, TX 77532
MLS# 94630576Listed by: PULTE HOMES MLS - New
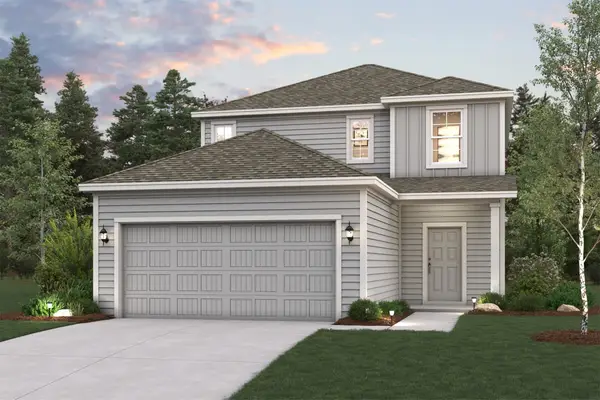 $278,900Active4 beds 3 baths2,003 sq. ft.
314 Harrison Hope Drive, Crosby, TX 77532
MLS# 21105424Listed by: CENTURY COMMUNITIES - New
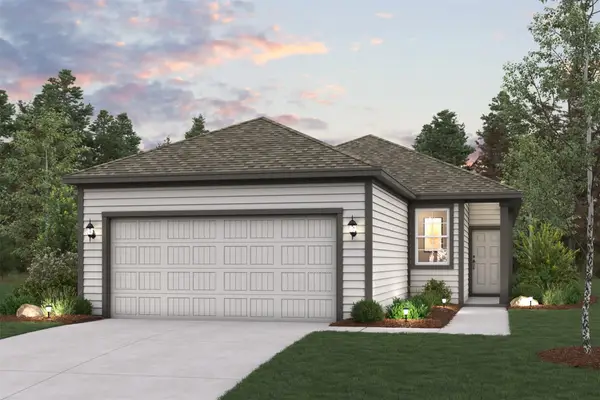 $263,900Active4 beds 2 baths1,582 sq. ft.
402 Harrison Hope Drive, Crosby, TX 77532
MLS# 89618613Listed by: CENTURY COMMUNITIES


Protect your home and budget from life's surprises with an Assurant Home Warranty, backed by a partner that supports you through every step of homeownership. Explore Plans.
© 2026 Better Homes and Gardens Real Estate LLC. An Anywhere Real Estate company. All rights reserved. Better Homes and Gardens® Real Estate is a registered trademark owned by Meredith Operations Corporation, licensed to Better Homes and Gardens Real Estate LLC and used with permission. Better Homes and Gardens Real Estate LLC fully supports the principles of the Fair Housing Act and the Equal Opportunity Act. Listing information is deemed reliable but is not guaranteed accurate.
Each office is independently owned and operated.
Any services or products provided by third parties are not provided by, affiliated with or related to Better Homes and Gardens Real Estate LLC, or its affiliated companies.