
13719 Alaskan Brown Bear Trail, Crosby, TX 77532
Local realty services provided by:Better Homes and Gardens Real Estate Gary Greene
13719 Alaskan Brown Bear Trail,Crosby, TX 77532
$262,900
- 3 Beds
- 2 Baths
- 1,904 sq. ft.
- Single family
- Active
Listed by: karla tatum
Office: legacy homes & properties, llc.832-230-1617
MLS#:6736605
Source:HARMLS
Price summary
- Price:$262,900
- Price per sq. ft.:$138.08
- Monthly HOA dues:$33.58
About this home
Beautifully appointed one-story home featuring 3 bedrooms, 2 full baths, and a dedicated study. The open living areas showcase luxury vinyl plank flooring, recessed lighting, and ceiling fans. The kitchen offers granite countertops, a center island, mosaic tile backsplash, 42-inch upper cabinets, and stainless steel appliances. The primary suite features an ensuite bath with a separate garden tub and shower. All appliances stay with the home. Enjoy outdoor relaxation on the covered patio. Curb appeal shines with a stone-accented exterior and a sprinkler system. Additional energy-efficient features include Tech Shield radiant barrier and Environments for Living Home certification.
Contact an agent
Home facts
- Year built:2022
- Subdivision & Development:Kodiak Xing Sec 4
- Listing ID #:6736605
- Updated:November 09, 2026 at 01:02 PM
Rooms and interior
- Bedrooms:3
- Total bathrooms:2
- Full bathrooms:2
- Rooms Total:9
- Flooring:Carpet, Plank, Tile, Vinyl
- Dining Description:Kitchen Dining Combo
- Bathrooms Description:Separate Shower, Soaking Tub, Tub Shower
- Kitchen Description:Dishwasher, Disposal, Gas Oven, Gas Range, Kitchen Dining Combo, Kitchen Family Room Combo, Kitchen Island, Microwave, Pantry, Refrigerator
- Living area:1,904 sq. ft.
Heating and cooling
- Cooling:Central Air, Electric
- Heating:Central, Gas
- Central air:Yes
Structure and exterior
- Roof:Composition
- Year built:2022
- Building area:1,904 sq. ft.
- Lot area:0.13 Acres
- Lot Features:Subdivision
- Architectural Style:Traditional
- Construction Materials:Brick, Cement Siding, Stone
- Exterior Features:Fence, Patio, Porch
- Foundation Description:Slab
- Levels:1 Story
Schools
- High school:CROSBY HIGH SCHOOL
- Middle school:CROSBY MIDDLE SCHOOL (CROSBY)
- Elementary school:DREW ELEMENTARY SCHOOL
Utilities
- Sewer:Public Sewer
Finances and disclosures
- Price:$262,900
- Price per sq. ft.:$138.08
- Tax amount:$7,538 (2026)
Features and amenities
- Appliances:Dishwasher, Disposal, Dryer, Gas Oven, Gas Range, Microwave, Refrigerator, Washer
- Laundry features:Dryer, Washer
- Amenities:Ceiling Fans, Entrance Foyer, High Ceilings, Low Emissivity Windows, Prewired, Programmable Thermostat, Security System - Leased, Smoke Detectors, Window Coverings
Parking
- Parking description:Garage
- Garage:Yes
- Garage spaces:2
New listings near 13719 Alaskan Brown Bear Trail
- New
 $90,000Active3 beds 2 baths1,400 sq. ft.
302 Kernohan Street, Crosby, TX 77532
MLS# 66426131Listed by: BRECKER REALTY, LLC - New
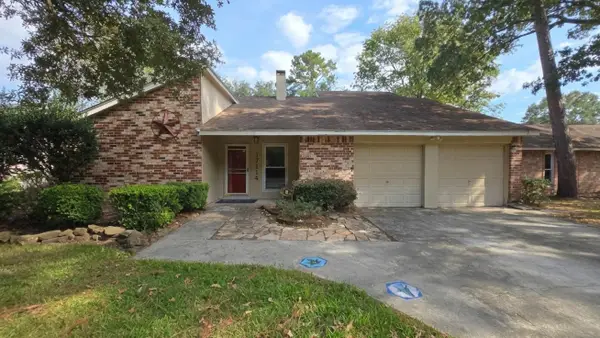 $250,000Active3 beds 2 baths2,055 sq. ft.
17114 Golf Club Drive, Crosby, TX 77532
MLS# 94083751Listed by: JLA REALTY - New
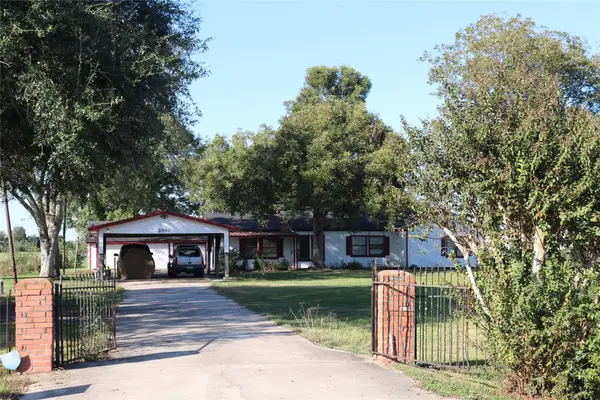 $324,900Active3 beds 2 baths2,106 sq. ft.
3711 Ramsey Loop Road, Crosby, TX 77532
MLS# 61439062Listed by: JLA REALTY - New
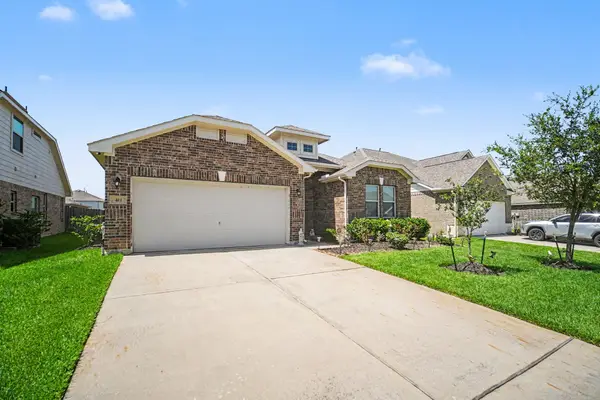 $258,000Active3 beds 2 baths1,645 sq. ft.
411 Asiatic Black Bear Way, Crosby, TX 77532
MLS# 30113335Listed by: ORCHARD BROKERAGE - New
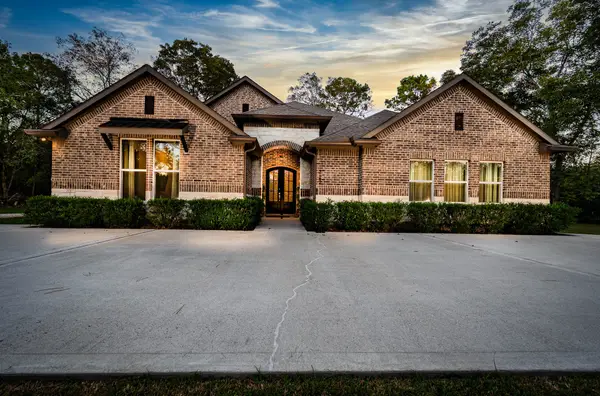 $569,999Active5 beds 4 baths3,844 sq. ft.
222 Elk Drive, Crosby, TX 77532
MLS# 71089209Listed by: NUWAY REALTY GROUP LLC - New
 $299,999Active3 beds 2 baths2,111 sq. ft.
350 American Black Bear Drive, Crosby, TX 77532
MLS# 5076871Listed by: KELLER WILLIAMS ELITE - New
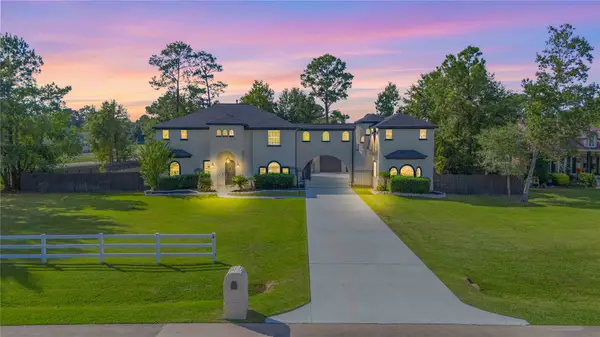 $1,075,000Active5 beds 5 baths4,499 sq. ft.
21703 Spur Circle Lane, Crosby, TX 77532
MLS# 25909620Listed by: EXP REALTY LLC - New
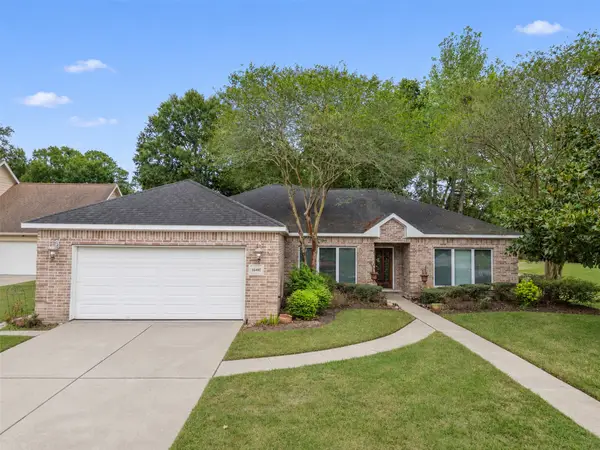 $332,000Active3 beds 2 baths2,262 sq. ft.
16402 Porpoise Court, Crosby, TX 77532
MLS# 70423569Listed by: NB ELITE REALTY - New
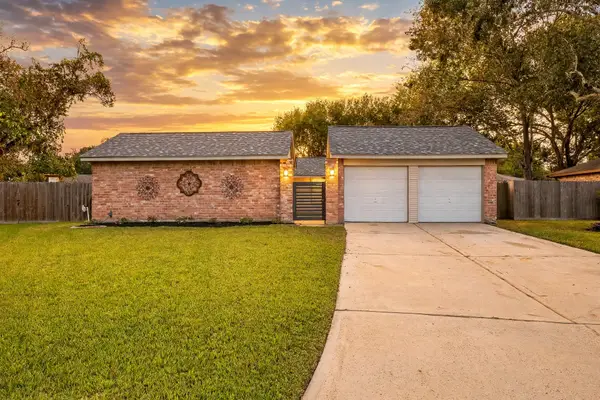 $235,000Active3 beds 2 baths1,682 sq. ft.
17306 Bitts Court, Crosby, TX 77532
MLS# 57788813Listed by: UNITED REAL ESTATE


Protect your home and budget from life's surprises with an Assurant Home Warranty, backed by a partner that supports you through every step of homeownership. Explore Plans.
© 2026 Better Homes and Gardens Real Estate LLC. An Anywhere Real Estate company. All rights reserved. Better Homes and Gardens® Real Estate is a registered trademark owned by Meredith Operations Corporation, licensed to Better Homes and Gardens Real Estate LLC and used with permission. Better Homes and Gardens Real Estate LLC fully supports the principles of the Fair Housing Act and the Equal Opportunity Act. Listing information is deemed reliable but is not guaranteed accurate.
Each office is independently owned and operated.
Any services or products provided by third parties are not provided by, affiliated with or related to Better Homes and Gardens Real Estate LLC, or its affiliated companies.