
15919 Switchgrass Court, Crosby, TX 77532
Local realty services provided by:Better Homes and Gardens Real Estate Gary Greene
15919 Switchgrass Court,Crosby, TX 77532
$389,990
- 4 Beds
- 4 Baths
- 2,900 sq. ft.
- Single family
- Active
Listed by: jared turner
Office: ashton woods832-803-0321
MLS#:57561236
Source:HARMLS
Price summary
- Price:$389,990
- Price per sq. ft.:$134.48
- Monthly HOA dues:$91.67
About this home
Beautiful front balcony overlooking majestic community. The Aubrey home plan offers a spacious two-story layout designed for both comfort and style. The open-concept kitchen is ideal for hosting, with ample counter space and a seamless flow into the family room and breakfast nook, perfect for casual dining and gatherings. The primary suite, located on the main floor, features a luxurious bath with dual-door entry and a grand walk-in closet for ultimate convenience. Upstairs, three additional bedrooms and a second living area provide plenty of space for family or guests. This home features the AW Collection® Harmony, blending white cabinetry, natural wood textures, and rustic iron accents for a sunlit farmhouse feel that’s instantly welcoming. Enjoy first class community amenities including a lake with extensive walking trails, pool, recreation building, playgrounds and festival & event parks. Close to shopping, dining, schools, outdoor activities galore, and everything you need.
Contact an agent
Home facts
- Year built:2026
- Subdivision & Development:Cedar Pointe
- Listing ID #:57561236
- Updated:October 02, 2026 at 11:53 AM
Rooms and interior
- Bedrooms:4
- Total bathrooms:4
- Full bathrooms:3
- Half bathrooms:1
- Rooms Total:7
- Flooring:Carpet, Plank, Tile, Vinyl
- Kitchen Description:Dishwasher, Disposal, Free Standing Range, Gas Oven, Gas Range, Microwave, Oven, Quartz Counters
- Living area:2,900 sq. ft.
Heating and cooling
- Cooling:Central Air, Gas
- Heating:Central, Electric
- Central air:Yes
Structure and exterior
- Roof:Composition
- Year built:2026
- Building area:2,900 sq. ft.
- Lot Features:Subdivision
- Architectural Style:Traditional
- Construction Materials:Brick, Cement Siding, Stone
- Exterior Features:Fence, Patio, Private Yard
- Foundation Description:Slab
- Levels:2 Stories
Schools
- High school:CROSBY HIGH SCHOOL
- Middle school:CROSBY MIDDLE SCHOOL (CROSBY)
- Elementary school:BARRETT ELEMENTARY SCHOOL
Utilities
- Sewer:Public Sewer
Finances and disclosures
- Price:$389,990
- Price per sq. ft.:$134.48
Features and amenities
- Appliances:Dishwasher, Disposal, Free Standing Range, Gas Oven, Gas Range, Microwave, Oven
- Amenities:Ceiling Fans, High Ceilings, Programmable Thermostat, Smoke Detectors
Parking
- Parking description:Garage, Oversized
- Garage:Yes
- Garage spaces:2
New listings near 15919 Switchgrass Court
- New
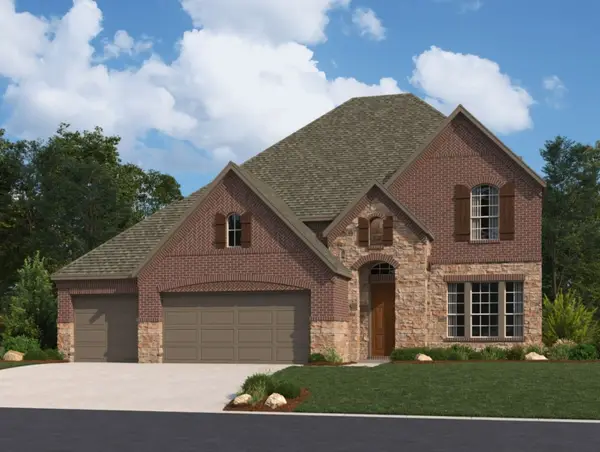 $460,527Active4 beds 4 baths2,674 sq. ft.
15918 Switchgrass Court, Crosby, TX 77532
MLS# 46143965Listed by: ASHTON WOODS - New
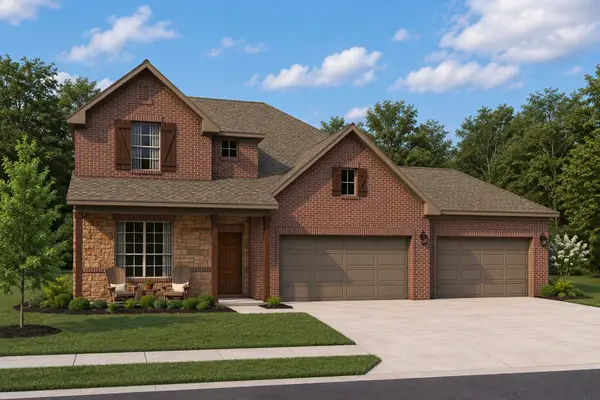 $477,924Active4 beds 3 baths2,905 sq. ft.
16011 Switchgrass Court, Crosby, TX 77532
MLS# 48857494Listed by: ASHTON WOODS - New
 $354,990Active3 beds 4 baths2,745 sq. ft.
18711 Durango Plains Trail, Crosby, TX 77532
MLS# 70592937Listed by: NAN AND COMPANY PROPERTIES - New
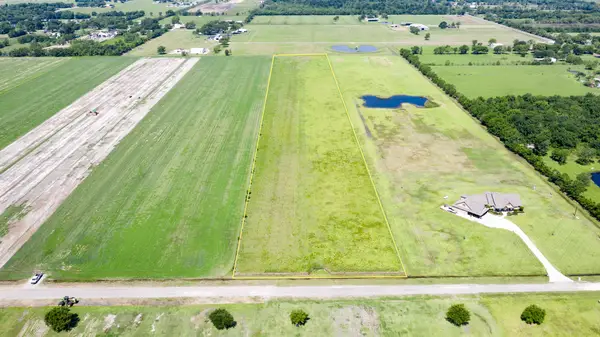 $350,000Active10 Acres
00 Brodt Road, Crosby, TX 77532
MLS# 7341032Listed by: KELLER WILLIAMS REALTY NORTHEAST - New
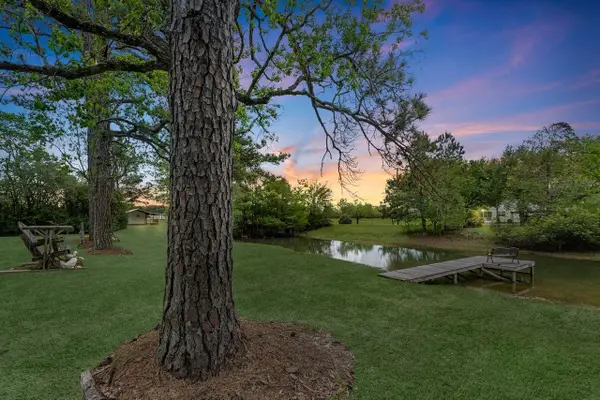 $399,990Active1 beds 1 baths504 sq. ft.
19213 Ramsey Road, Crosby, TX 77532
MLS# 40362402Listed by: TURNER MANGUM,LLC - New
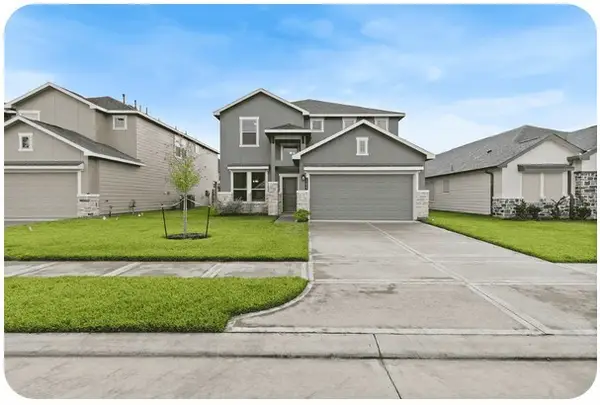 $379,888Active4 beds 4 baths2,483 sq. ft.
439 Pirate Falls Lane, Crosby, TX 77532
MLS# 80821782Listed by: HOMESMART - Open Sat, 12 to 3pmNew
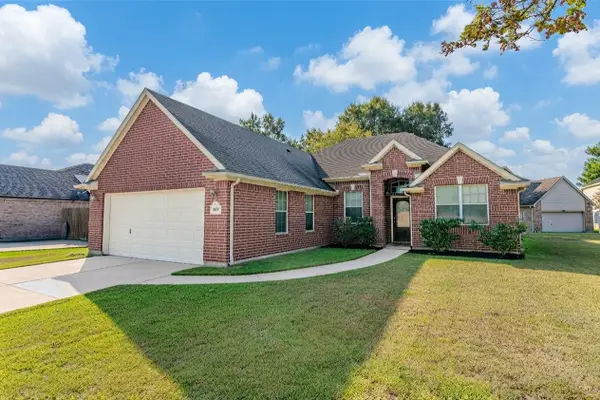 $325,000Active4 beds 2 baths2,148 sq. ft.
507 Harbor Mist Drive, Crosby, TX 77532
MLS# 59986660Listed by: REALTY OF AMERICA, LLC - New
 $241,990Active4 beds 2 baths1,979 sq. ft.
12810 Shelly Lang Court, Crosby, TX 77532
MLS# 30915862Listed by: KELLER WILLIAMS CITY VIEW - New
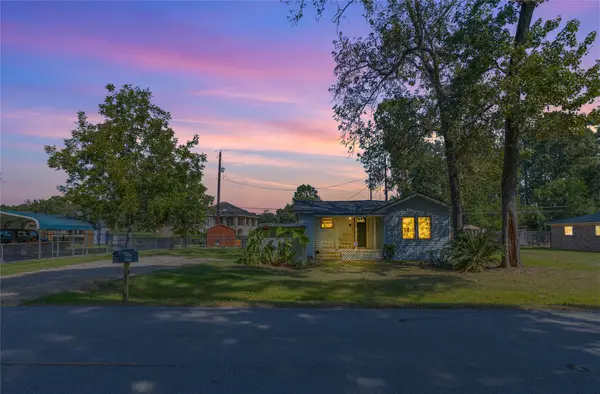 $149,900Active3 beds 2 baths1,227 sq. ft.
918 Big Deer Drive, Crosby, TX 77532
MLS# 34211686Listed by: PATRICK POTEET PROPERTIES - New
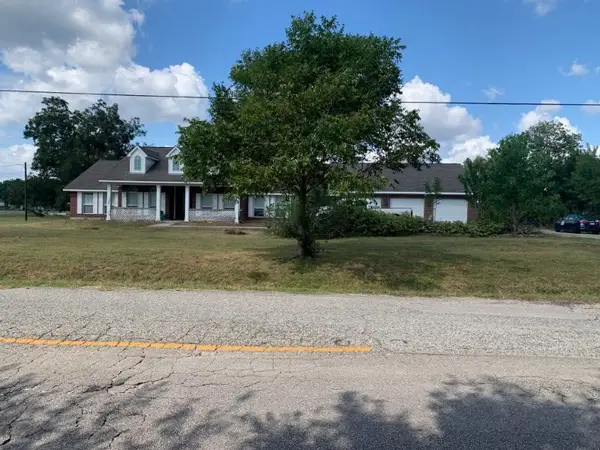 $509,999Active4 beds 3 baths2,518 sq. ft.
530 N Gum Gull School Road, Crosby, TX 77532
MLS# 18935598Listed by: NB ELITE REALTY


Protect your home and budget from life's surprises with an Assurant Home Warranty, backed by a partner that supports you through every step of homeownership. Explore Plans.
© 2026 Better Homes and Gardens Real Estate LLC. An Anywhere Real Estate company. All rights reserved. Better Homes and Gardens® Real Estate is a registered trademark owned by Meredith Operations Corporation, licensed to Better Homes and Gardens Real Estate LLC and used with permission. Better Homes and Gardens Real Estate LLC fully supports the principles of the Fair Housing Act and the Equal Opportunity Act. Listing information is deemed reliable but is not guaranteed accurate.
Each office is independently owned and operated.
Any services or products provided by third parties are not provided by, affiliated with or related to Better Homes and Gardens Real Estate LLC, or its affiliated companies.