
1726 Palomino Gold Trail, Crosby, TX 77532
Local realty services provided by:Better Homes and Gardens Real Estate Hometown
1726 Palomino Gold Trail,Crosby, TX 77532
$264,990
- 3 Beds
- 2 Baths
- 1,478 sq. ft.
- Single family
- Active
Listed by: jared turner
Office: coventry homes713-909-3040
MLS#:40197218
Source:HARMLS
Price summary
- Price:$264,990
- Price per sq. ft.:$179.29
- Monthly HOA dues:$62.5
About this home
Welcome home to Sundance Cove's newest section, where comfort, convenience, and privacy come together in this beautifully crafted Coventry Home. This thoughtfully designed one-story floor plan features 3 bedrooms, 2 bathrooms, and an open-concept layout that maximizes both space and functionality.
The spacious kitchen overlooks the dining area and family room, creating the perfect environment for entertaining guests or enjoying quality time at home. The private owner's suite serves as a relaxing retreat, complete with a luxurious bath and generous walk-in closet. Two secondary bedrooms offer flexibility for family, guests, or a home office.
Designer-selected finishes, energy-efficient features, and Coventry Homes' renowned craftsmanship provide both style and peace of mind. Located in the exciting new phase of Sundance Cove, residents enjoy easy access to local schools, shopping, dining, and outdoor recreation while experiencing the charm of Crosby living.
Contact an agent
Home facts
- Year built:2026
- Subdivision & Development:Sundance Cove
- Listing ID #:40197218
- Updated:August 23, 2026 at 11:49 AM
Rooms and interior
- Bedrooms:3
- Total bathrooms:2
- Full bathrooms:2
- Rooms Total:3
- Flooring:Carpet, Plank, Tile, Vinyl
- Bathrooms Description:Separate Shower, Soaking Tub, Tub Shower
- Kitchen Description:Dishwasher, Disposal, Electric Oven, Gas Cooktop, Granite Counters, Kitchen Family Room Combo, Kitchen Island, Microwave, Pantry, Walk In Pantry
- Living area:1,478 sq. ft.
Heating and cooling
- Cooling:Central Air, Electric
- Heating:Central, Gas
- Central air:Yes
Structure and exterior
- Roof:Composition
- Year built:2026
- Building area:1,478 sq. ft.
- Lot Features:Subdivision
- Architectural Style:Traditional
- Construction Materials:Brick, Cement Siding
- Exterior Features:Fence, Patio, Sprinkler Irrigation, Tennis Courts
- Foundation Description:Slab
- Levels:1 Story
Schools
- High school:CROSBY HIGH SCHOOL
- Middle school:CROSBY MIDDLE SCHOOL (CROSBY)
- Elementary school:NEWPORT ELEMENTARY SCHOOL
Utilities
- Sewer:Public Sewer
Finances and disclosures
- Price:$264,990
- Price per sq. ft.:$179.29
Features and amenities
- Appliances:Dishwasher, Disposal, Electric Oven, Gas Cooktop, Microwave
- Amenities:Prewired, Security System - Owned, Smoke Detectors
Parking
- Parking description:Garage
- Garage:Yes
- Garage spaces:2
New listings near 1726 Palomino Gold Trail
- New
 $385,000Active4 beds 4 baths2,392 sq. ft.
614 S Diamondhead Boulevard, Crosby, TX 77532
MLS# 17467711Listed by: JLA REALTY - New
 $150,000Active3 beds 2 baths1,160 sq. ft.
323 Annatto Lane, Crosby, TX 77532
MLS# 27484552Listed by: RA BROKERS - New
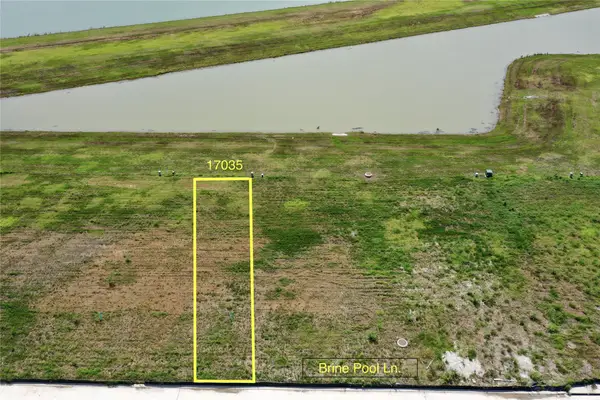 $374,900Active3 beds 3 baths2,400 sq. ft.
17035 Brine Pool Lane, Crosby, TX 77532
MLS# 3880731Listed by: EXP REALTY LLC - New
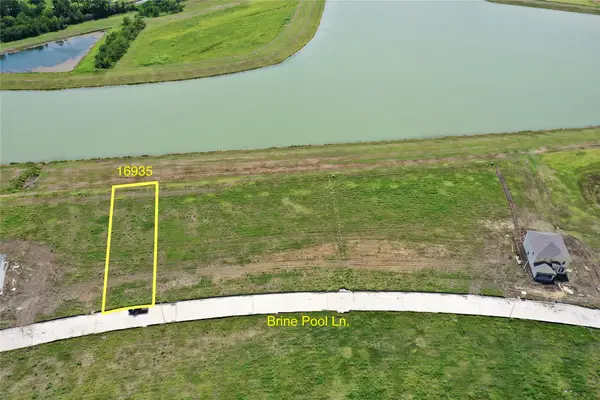 $439,900Active4 beds 4 baths2,483 sq. ft.
16935 Brine Pool Lane, Crosby, TX 77532
MLS# 76652675Listed by: EXP REALTY LLC - New
 $429,900Active4 beds 4 baths2,420 sq. ft.
16951 Brine Pool Lane, Crosby, TX 77532
MLS# 98668233Listed by: EXP REALTY LLC - New
 $389,900Active3 beds 2 baths2,137 sq. ft.
16943 Brine Pool Lane, Crosby, TX 77532
MLS# 32226911Listed by: EXP REALTY LLC - New
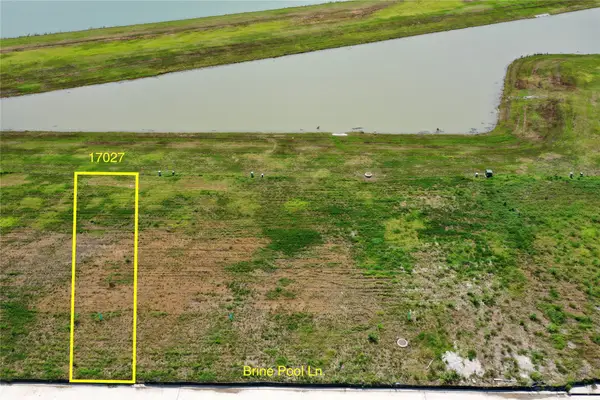 $414,800Active4 beds 4 baths2,480 sq. ft.
17027 Brine Pool Lane, Crosby, TX 77532
MLS# 3768997Listed by: EXP REALTY LLC - New
 $294,900Active4 beds 2 baths1,420 sq. ft.
17043 Brine Pool Lane, Crosby, TX 77532
MLS# 51033894Listed by: EXP REALTY LLC - New
 $398,950Active4 beds 4 baths2,817 sq. ft.
14015 Copperpod Court, Crosby, TX 77532
MLS# 10168718Listed by: CASTLEROCK REALTY, LLC - New
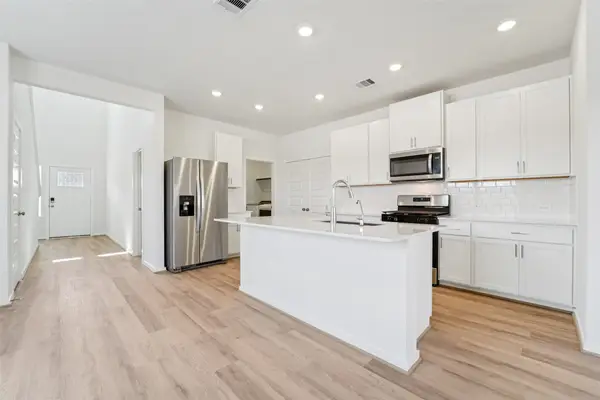 $292,640Active4 beds 3 baths1,986 sq. ft.
2322 Pioneer Landing Lane, Crosby, TX 77532
MLS# 10647675Listed by: MERITAGE HOMES REALTY


Protect your home and budget from life's surprises with an Assurant Home Warranty, backed by a partner that supports you through every step of homeownership. Explore Plans.
© 2026 Better Homes and Gardens Real Estate LLC. An Anywhere Real Estate company. All rights reserved. Better Homes and Gardens® Real Estate is a registered trademark owned by Meredith Operations Corporation, licensed to Better Homes and Gardens Real Estate LLC and used with permission. Better Homes and Gardens Real Estate LLC fully supports the principles of the Fair Housing Act and the Equal Opportunity Act. Listing information is deemed reliable but is not guaranteed accurate.
Each office is independently owned and operated.
Any services or products provided by third parties are not provided by, affiliated with or related to Better Homes and Gardens Real Estate LLC, or its affiliated companies.