
18402 Timberland Peak Lane, Crosby, TX 77532
Local realty services provided by:Better Homes and Gardens Real Estate Gary Greene
Listed by: bobbie alexander
Office: alexander properties281-619-8241
MLS#:65610744
Source:HARMLS
Price summary
- Price:$345,000
- Price per sq. ft.:$131.93
- Monthly HOA dues:$62.5
About this home
What's Special: Cul-de-Sac Lot | Oversized Lot | Larger Backyard. New Construction - Ready Now! Built by Taylor Morrison, America's Most Trusted Home Builder. Welcome to the Tavern at 18402 Timberland Peak Lane in Newport Grove. Located on an oversized cul-de-sac lot, this home features an open great room, dining area, and island kitchen that flow to a covered patio. The private primary suite includes a spacious bath and oversized walk-in closet, with two additional bedrooms offering flexibility for guests. Conveniently located with access to Highway 90, Beltway 8, and FM 1960, Lake Houston and downtown are within easy reach. Enjoy quality construction with spray foam insulation, a dehumidifier, tankless water heater, and full sprinklers, plus community trails, a playground, and a butterfly garden. Additional highlights include: a covered patio, large primary shower, tub sink on kitchen island, and 42" kitchen cabinets. Interior photos are for representative purposes only. MLS#65610744
Contact an agent
Home facts
- Year built:2026
- Subdivision & Development:Newport Grove
- Listing ID #:65610744
- Updated:August 24, 2026 at 03:17 AM
Rooms and interior
- Bedrooms:5
- Total bathrooms:3
- Full bathrooms:3
- Rooms Total:9
- Flooring:Carpet, Plank, Vinyl
- Dining Description:Kitchen Dining Combo, Living Dining Room
- Bathrooms Description:Tub Shower
- Kitchen Description:Dishwasher, Disposal, Electric Oven, Gas Range, Granite Counters, Kitchen Dining Combo, Kitchen Family Room Combo, Kitchen Island, Microwave, Oven, Pantry, Walk In Pantry
- Living area:2,615 sq. ft.
Heating and cooling
- Cooling:Central Air, Electric
- Heating:Central, Gas
- Central air:Yes
Structure and exterior
- Roof:Composition
- Year built:2026
- Building area:2,615 sq. ft.
- Lot Features:Cul De Sac
- Architectural Style:Traditional
- Construction Materials:Brick, Cement Siding
- Exterior Features:Fence, Patio, Sprinkler Irrigation
- Foundation Description:Slab
- Levels:2 Stories
Schools
- High school:CROSBY HIGH SCHOOL
- Middle school:CROSBY MIDDLE SCHOOL (CROSBY)
- Elementary school:NEWPORT ELEMENTARY SCHOOL
Utilities
- Sewer:Public Sewer
Finances and disclosures
- Price:$345,000
- Price per sq. ft.:$131.93
Features and amenities
- Appliances:Dishwasher, Disposal, Electric Oven, Gas Range, Microwave, Oven, Tankless Water Heater
- Amenities:Prewired, Programmable Thermostat, Smoke Detectors, Tankless Water Heater
Parking
- Parking description:Garage, Garage Door Opener
- Garage:Yes
- Garage spaces:2
New listings near 18402 Timberland Peak Lane
- New
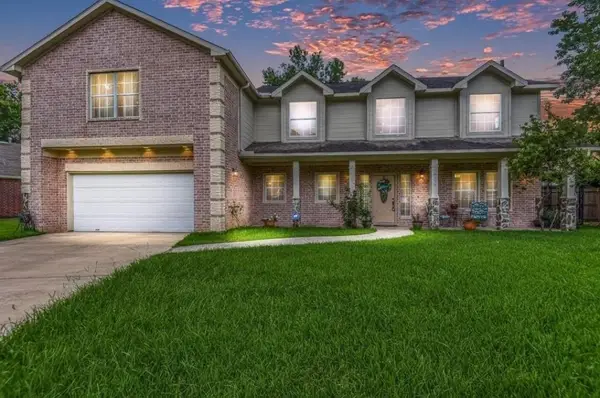 $299,000Active5 beds 3 baths2,798 sq. ft.
18339 Steele Point Drive, Crosby, TX 77532
MLS# 8123081Listed by: JLA REALTY - New
 $385,000Active4 beds 4 baths2,392 sq. ft.
614 S Diamondhead Boulevard, Crosby, TX 77532
MLS# 17467711Listed by: JLA REALTY - New
 $150,000Active3 beds 2 baths1,160 sq. ft.
323 Annatto Lane, Crosby, TX 77532
MLS# 27484552Listed by: RA BROKERS - New
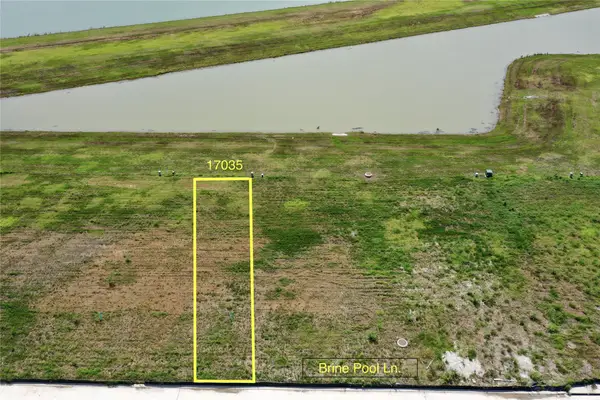 $374,900Active3 beds 3 baths2,400 sq. ft.
17035 Brine Pool Lane, Crosby, TX 77532
MLS# 3880731Listed by: EXP REALTY LLC - New
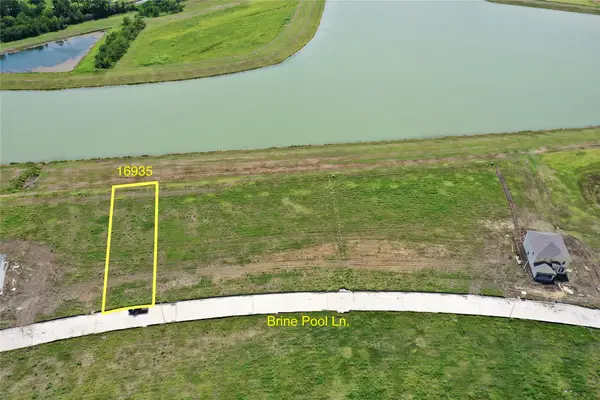 $439,900Active4 beds 4 baths2,483 sq. ft.
16935 Brine Pool Lane, Crosby, TX 77532
MLS# 76652675Listed by: EXP REALTY LLC - New
 $429,900Active4 beds 4 baths2,420 sq. ft.
16951 Brine Pool Lane, Crosby, TX 77532
MLS# 98668233Listed by: EXP REALTY LLC - New
 $389,900Active3 beds 2 baths2,137 sq. ft.
16943 Brine Pool Lane, Crosby, TX 77532
MLS# 32226911Listed by: EXP REALTY LLC - New
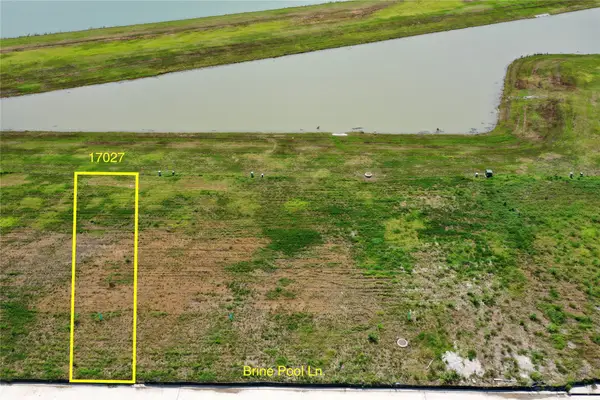 $414,800Active4 beds 4 baths2,480 sq. ft.
17027 Brine Pool Lane, Crosby, TX 77532
MLS# 3768997Listed by: EXP REALTY LLC - New
 $294,900Active4 beds 2 baths1,420 sq. ft.
17043 Brine Pool Lane, Crosby, TX 77532
MLS# 51033894Listed by: EXP REALTY LLC - New
 $398,950Active4 beds 4 baths2,817 sq. ft.
14015 Copperpod Court, Crosby, TX 77532
MLS# 10168718Listed by: CASTLEROCK REALTY, LLC


Protect your home and budget from life's surprises with an Assurant Home Warranty, backed by a partner that supports you through every step of homeownership. Explore Plans.
© 2026 Better Homes and Gardens Real Estate LLC. An Anywhere Real Estate company. All rights reserved. Better Homes and Gardens® Real Estate is a registered trademark owned by Meredith Operations Corporation, licensed to Better Homes and Gardens Real Estate LLC and used with permission. Better Homes and Gardens Real Estate LLC fully supports the principles of the Fair Housing Act and the Equal Opportunity Act. Listing information is deemed reliable but is not guaranteed accurate.
Each office is independently owned and operated.
Any services or products provided by third parties are not provided by, affiliated with or related to Better Homes and Gardens Real Estate LLC, or its affiliated companies.