
18618 Austin Ridge Drive, Crosby, TX 77532
Local realty services provided by:Better Homes and Gardens Real Estate Gary Greene
Upcoming open houses
- Sun, Oct 1112:00 pm - 02:00 pm
Listed by: samantha arapoglou
Office: exquisite properties, llc.210-494-1695
MLS#:6956037
Source:HARMLS
Price summary
- Price:$349,000
- Price per sq. ft.:$129.64
- Monthly HOA dues:$62.5
About this home
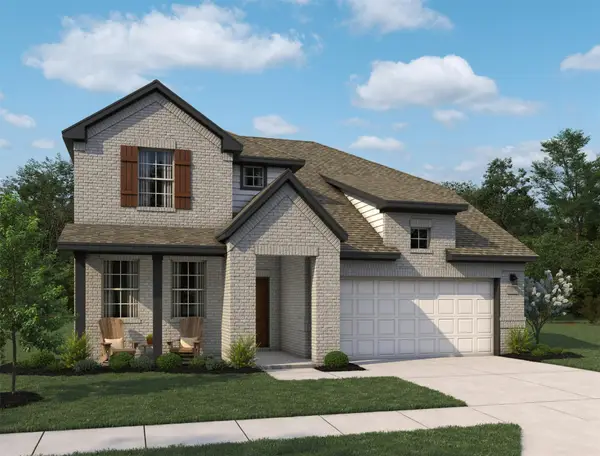
Beautiful two story home featuring an open floor plan, high ceilings, and recessed lighting throughout. A versatile flex space is ideal for a home office, study, or additional living area. The spacious kitchen features granite countertops, a beautiful backsplash, stainless steel appliances, gas cooking, a large island with breakfast bar seating, and a reverse osmosis water system. The primary suite is conveniently located downstairs with plenty of space for a sitting area. The ensuite bath offers a separate shower and large soaking tub. Step outside to enjoy the covered patio, perfect for relaxing or entertaining. Located in Sundance Cove with convenient access to Highway 90, Lake Houston, shopping, dining, and everyday conveniences.
Contact an agent
Home facts
- Year built:2024
- Subdivision & Development:Sundance Cove Sec 5
- Listing ID #:6956037
- Updated:October 08, 2026 at 04:35 PM
Rooms and interior
- Bedrooms:4
- Total bathrooms:4
- Full bathrooms:3
- Half bathrooms:1
- Rooms Total:13
- Flooring:Plank, Vinyl
- Dining Description:Living Dining Room
- Bathrooms Description:Separate Shower
- Kitchen Description:Dishwasher, Gas Cooktop, Gas Oven, Kitchen Island, Microwave, Walk In Pantry
- Living area:2,692 sq. ft.
Heating and cooling
- Cooling:Attic Fan, Central Air, Electric
- Heating:Heat Pump
- Central air:Yes
Structure and exterior
- Roof:Composition
- Year built:2024
- Building area:2,692 sq. ft.
- Lot area:0.15 Acres
- Lot Features:Subdivision
- Architectural Style:craftsman
- Construction Materials:Brick, Cement Siding
- Foundation Description:Slab
- Levels:2 Stories
Schools
- High school:CROSBY HIGH SCHOOL
- Middle school:CROSBY MIDDLE SCHOOL (CROSBY)
- Elementary school:NEWPORT ELEMENTARY SCHOOL
Utilities
- Sewer:Public Sewer
Finances and disclosures
- Price:$349,000
- Price per sq. ft.:$129.64
- Tax amount:$10,454 (2026)
Features and amenities
- Appliances:Dishwasher, Gas Cooktop, Gas Oven, Microwave
- Amenities:High Ceilings, Security System - Leased, Smoke Detectors
Parking
- Parking description:Attached Carport, Detached Carport, Garage
- Garage:Yes
- Garage spaces:2
New listings near 18618 Austin Ridge Drive
- New
 $449,990Active4 beds 4 baths2,751 sq. ft.
2150 Birch Brook Lane, Crosby, TX 77532
MLS# 35412913Listed by: ASHTON WOODS - New
 $250,000Active3 beds 2 baths2,020 sq. ft.
16330 Shoal Street, Crosby, TX 77532
MLS# 36976269Listed by: KELLER WILLIAMS ELITE - New
 $376,316Active4 beds 3 baths2,246 sq. ft.
2830 River Juniper Lane, Crosby, TX 77532
MLS# 29936662Listed by: AUTOGRAPH HOMES - New
 $349,999Active4 beds 2 baths2,049 sq. ft.
2834 River Juniper Lane, Crosby, TX 77532
MLS# 38097558Listed by: AUTOGRAPH HOMES - New
 $383,961Active3 beds 3 baths2,313 sq. ft.
2826 River Juniper Lane, Crosby, TX 77532
MLS# 55934888Listed by: AUTOGRAPH HOMES - New
 $394,385Active4 beds 3 baths2,548 sq. ft.
2902 River Juniper Lane, Crosby, TX 77532
MLS# 72023246Listed by: AUTOGRAPH HOMES - New
 $599,900Active4 beds 2 baths2,733 sq. ft.
20602 Peters Road, Crosby, TX 77532
MLS# 87174727Listed by: REAL BROKER, LLC - New
 $105,000Active0.67 Acres
Lots 638 & 639 Moose Drive, Crosby, TX 77532
MLS# 13838371Listed by: JLA REALTY - New
 $220,990Active4 beds 2 baths1,979 sq. ft.
20206 Stroker Pass Road, Crosby, TX 77532
MLS# 14924128Listed by: KELLER WILLIAMS CITY VIEW - New
 $400,000Active3 beds 2 baths1,337 sq. ft.
17219 Janacek Road, Crosby, TX 77532
MLS# 50041039Listed by: JLA REALTY


Protect your home and budget from life's surprises with an Assurant Home Warranty, backed by a partner that supports you through every step of homeownership. Explore Plans.
© 2026 Better Homes and Gardens Real Estate LLC. An Anywhere Real Estate company. All rights reserved. Better Homes and Gardens® Real Estate is a registered trademark owned by Meredith Operations Corporation, licensed to Better Homes and Gardens Real Estate LLC and used with permission. Better Homes and Gardens Real Estate LLC fully supports the principles of the Fair Housing Act and the Equal Opportunity Act. Listing information is deemed reliable but is not guaranteed accurate.
Each office is independently owned and operated.
Any services or products provided by third parties are not provided by, affiliated with or related to Better Homes and Gardens Real Estate LLC, or its affiliated companies.