
2023 Indigo Ridge Drive, Crosby, TX 77532
Local realty services provided by:Better Homes and Gardens Real Estate Gary Greene
2023 Indigo Ridge Drive,Crosby, TX 77532
$339,990
- 4 Beds
- 4 Baths
- 2,751 sq. ft.
- Single family
- Pending
Listed by: jared turner
Office: ashton woods832-803-0321
MLS#:20738903
Source:HARMLS
Price summary
- Price:$339,990
- Price per sq. ft.:$123.59
- Monthly HOA dues:$91.67
About this home
Experience modern elegance in the Stately Thames floor plan, perfectly positioned on a premier corner lot. This expansive two-story residence features an inviting open-concept layout designed for seamless entertaining. The gourmet kitchen serves as the heart of the home, boasting a grand island, dual pantries, and a direct view of the spacious family room. The primary suite offers a tranquil retreat on the main level. Upstairs, three additional bedrooms and a generous game room provide the perfect space for family and guests. Part of the AW Collection® Serene, the interior shines Madison Baguette finished cabinetry, natural textures, and soft earth tones. Enjoy exceptional community amenities, including a scenic lake surrounded by trails, pool, parks, and a playground. Located with quick freeway access, you are minutes from top-rated schools, shopping, and dining. This home perfectly balances sophisticated design with functional family living in a light-filled, peaceful setting.
Contact an agent
Home facts
- Year built:2026
- Subdivision & Development:Cedar Pointe
- Listing ID #:20738903
- Updated:October 01, 2026 at 07:46 AM
Rooms and interior
- Bedrooms:4
- Total bathrooms:4
- Full bathrooms:3
- Half bathrooms:1
- Rooms Total:8
- Flooring:Carpet, Plank, Tile, Vinyl
- Kitchen Description:Dishwasher, Disposal, Free Standing Range, Gas Oven, Gas Range, Microwave, Oven, Quartz Counters
- Living area:2,751 sq. ft.
Heating and cooling
- Cooling:Central Air, Gas
- Heating:Central, Electric
- Central air:Yes
Structure and exterior
- Roof:Composition
- Year built:2026
- Building area:2,751 sq. ft.
- Lot Features:Corner Lot, Subdivision
- Architectural Style:Traditional
- Construction Materials:Brick, Cement Siding, Stone
- Exterior Features:Fence, Patio, Private Yard
- Foundation Description:Slab
- Levels:2 Stories
Schools
- High school:CROSBY HIGH SCHOOL
- Middle school:CROSBY MIDDLE SCHOOL (CROSBY)
- Elementary school:BARRETT ELEMENTARY SCHOOL
Utilities
- Sewer:Public Sewer
Finances and disclosures
- Price:$339,990
- Price per sq. ft.:$123.59
Features and amenities
- Appliances:Dishwasher, Disposal, Free Standing Range, Gas Oven, Gas Range, Microwave, Oven
- Amenities:Ceiling Fans, High Ceilings, Programmable Thermostat, Smoke Detectors
Parking
- Parking description:Garage
- Garage:Yes
- Garage spaces:2
New listings near 2023 Indigo Ridge Drive
- New
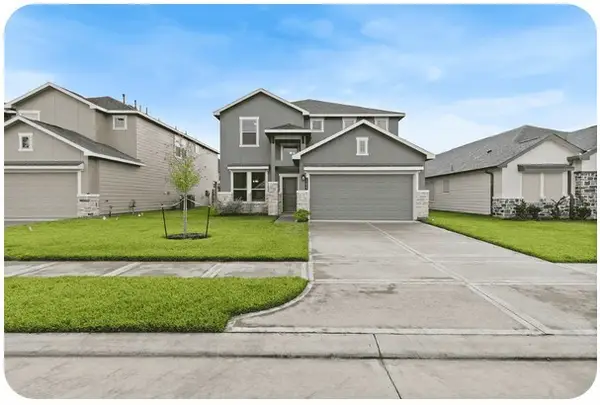 $379,888Active4 beds 4 baths2,483 sq. ft.
439 Pirate Falls Lane, Crosby, TX 77532
MLS# 80821782Listed by: HOMESMART - Open Sat, 12 to 3pmNew
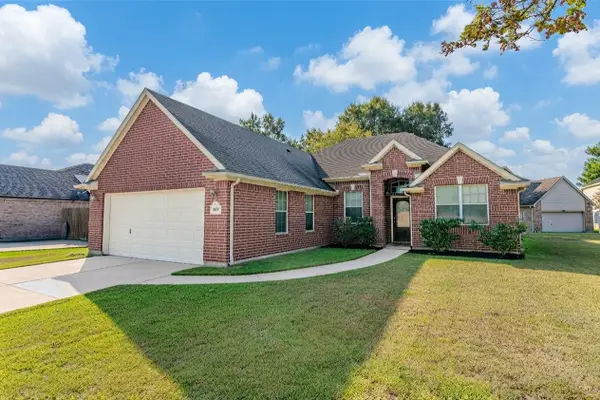 $325,000Active4 beds 2 baths2,148 sq. ft.
507 Harbor Mist Drive, Crosby, TX 77532
MLS# 59986660Listed by: REALTY OF AMERICA, LLC - New
 $241,990Active4 beds 2 baths1,979 sq. ft.
12810 Shelly Lang Court, Crosby, TX 77532
MLS# 30915862Listed by: KELLER WILLIAMS CITY VIEW - New
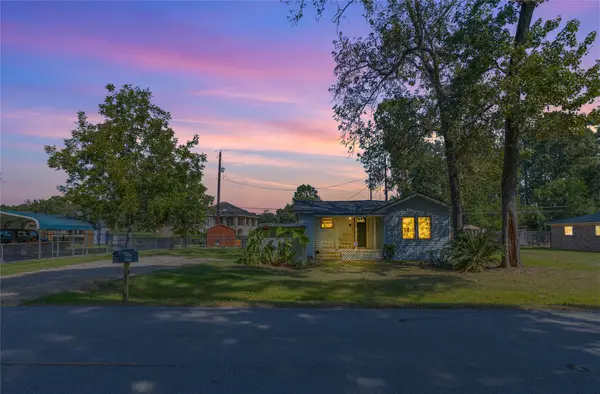 $149,900Active3 beds 2 baths1,227 sq. ft.
918 Big Deer Drive, Crosby, TX 77532
MLS# 34211686Listed by: PATRICK POTEET PROPERTIES - New
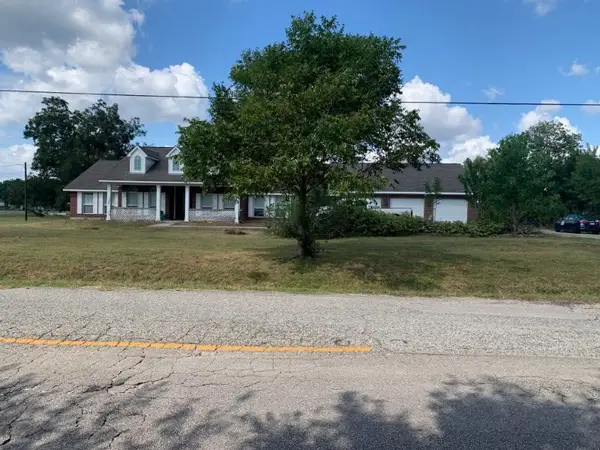 $509,999Active4 beds 3 baths2,518 sq. ft.
530 N Gum Gull School Road, Crosby, TX 77532
MLS# 18935598Listed by: NB ELITE REALTY - New
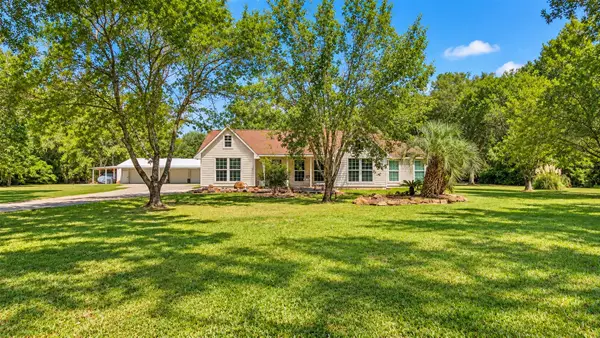 $649,900Active4 beds 4 baths3,137 sq. ft.
9503 Pine Road, Crosby, TX 77532
MLS# 4308424Listed by: ALLIANCE PROPERTIES - New
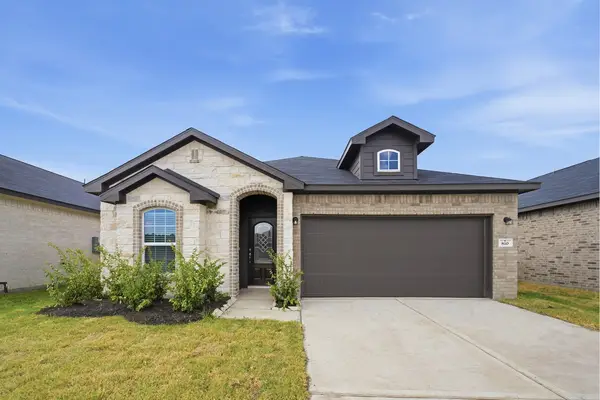 $315,166Active3 beds 2 baths1,772 sq. ft.
810 Alaska Cedar Drive, Crosby, TX 77532
MLS# 42566360Listed by: CASTLEROCK REALTY, LLC - New
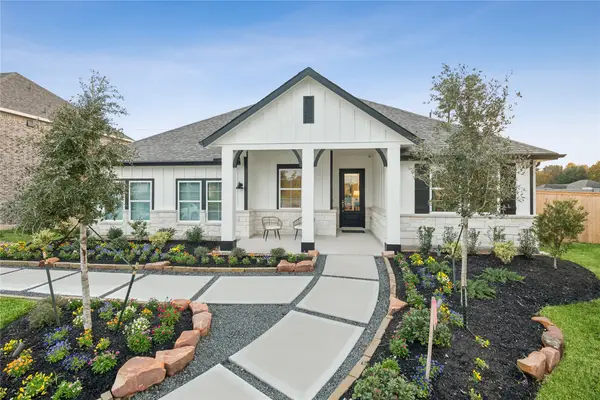 $403,590Active5 beds 3 baths2,572 sq. ft.
18627 Eastwood Ridge Court, Crosby, TX 77532
MLS# 68154296Listed by: K. HOVNANIAN HOMES - New
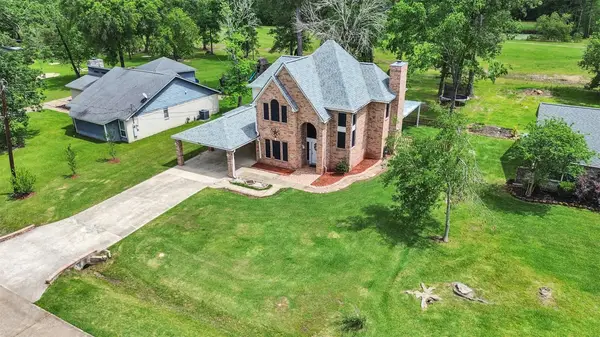 $355,000Active5 beds 3 baths2,638 sq. ft.
20726 Squaw Valley Trail, Crosby, TX 77532
MLS# 8133423Listed by: RE/MAX SIGNATURE - New
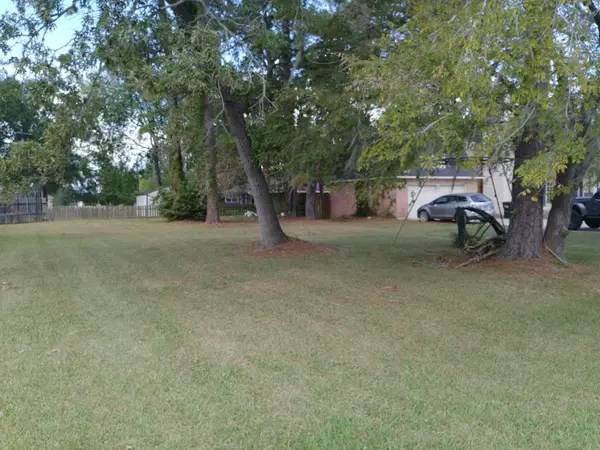 $69,000Active0.21 Acres
3620 Shore Shadows Drive, Crosby, TX 77532
MLS# 95757283Listed by: LEI & ASSOCIATES, LLC


Protect your home and budget from life's surprises with an Assurant Home Warranty, backed by a partner that supports you through every step of homeownership. Explore Plans.
© 2026 Better Homes and Gardens Real Estate LLC. An Anywhere Real Estate company. All rights reserved. Better Homes and Gardens® Real Estate is a registered trademark owned by Meredith Operations Corporation, licensed to Better Homes and Gardens Real Estate LLC and used with permission. Better Homes and Gardens Real Estate LLC fully supports the principles of the Fair Housing Act and the Equal Opportunity Act. Listing information is deemed reliable but is not guaranteed accurate.
Each office is independently owned and operated.
Any services or products provided by third parties are not provided by, affiliated with or related to Better Homes and Gardens Real Estate LLC, or its affiliated companies.