
2112 Krenek Road, Crosby, TX 77532
Local realty services provided by:Better Homes and Gardens Real Estate Gary Greene
2112 Krenek Road,Crosby, TX 77532
$670,000
- 3 Beds
- 3 Baths
- 2,426 sq. ft.
- Single family
- Active
Listed by:
 Joyce Hanson(281) 734 - 0370Better Homes and Gardens Real Estate Gary Greene
Office: better homes and gardens real estate gary greene - the woodlands281-367-3531
MLS#:7282942
Source:HARMLS
Price summary
- Price:$670,000
- Price per sq. ft.:$276.17
About this home
Enjoy the perfect blend of peaceful country living and everyday convenience, just minutes from the heart of Crosby with easy access to Hwy. 90. This custom-built home sits on 3 fully fenced acres adorned with mature pecan, oak, and pear trees. Designed with both comfort and entertaining in mind, the home features an open-concept floor plan with 3 bedrooms, 2 full baths, 1 half bath, a private home office, formal dining room, living room, and family room. Tile plank flooring throughout means there’s no carpet anywhere in the home. Step outside to your private backyard retreat featuring a sparkling pool with spa and a spacious covered patio, perfect for relaxing or entertaining. Additional highlights include a water well, 3-car garage, 18’ x 26’ metal carport behind the garage, PEX plumbing, propane gas, prewired for a portable generator, roof replaced in 2024, and NO HOA. A rare opportunity to enjoy space and convenience in one exceptional property! MAKE THIS ONE YOURS!
Contact an agent
Home facts
- Year built:1994
- Subdivision & Development:Toby Thos
- Listing ID #:7282942
- Updated:August 15, 2026 at 11:51 AM
Rooms and interior
- Bedrooms:3
- Total bathrooms:3
- Full bathrooms:2
- Half bathrooms:1
- Rooms Total:9
- Flooring:Tile
- Bathrooms Description:Jetted Tub, Separate Shower, Tub Shower
- Kitchen Description:Breakfast Bar, Dishwasher, Disposal, Electric Range, Gas Cooktop, Microwave, Pantry, Refrigerator
- Living area:2,426 sq. ft.
Heating and cooling
- Cooling:Central Air, Electric
- Heating:Central, Gas, Propane
- Central air:Yes
Structure and exterior
- Roof:Composition
- Year built:1994
- Building area:2,426 sq. ft.
- Lot area:3 Acres
- Lot Features:Cleared
- Architectural Style:Traditional
- Construction Materials:Brick
- Exterior Features:Fully Fenced, Sprinkler Irrigation
- Foundation Description:Pillar Post Pier, Slab
- Levels:1 Story
Schools
- High school:CROSBY HIGH SCHOOL
- Middle school:CROSBY MIDDLE SCHOOL (CROSBY)
- Elementary school:BARRETT ELEMENTARY SCHOOL
Utilities
- Water:Well
- Sewer:Aerobic Septic, Septic Tank
Finances and disclosures
- Price:$670,000
- Price per sq. ft.:$276.17
- Tax amount:$7,982 (2025)
Features and amenities
- Appliances:Dishwasher, Disposal, Dryer, Electric Range, Gas Cooktop, Microwave, Refrigerator, Washer
- Laundry features:Dryer, Washer
- Amenities:Ceiling Fans, High Ceilings, Prewired, Security Gate, Smoke Detectors, Window Coverings
- Pool features:Gunite, Heated, In Ground
Parking
- Parking description:Garage, Garage Door Opener, Oversized
- Garage:Yes
- Garage spaces:3
New listings near 2112 Krenek Road
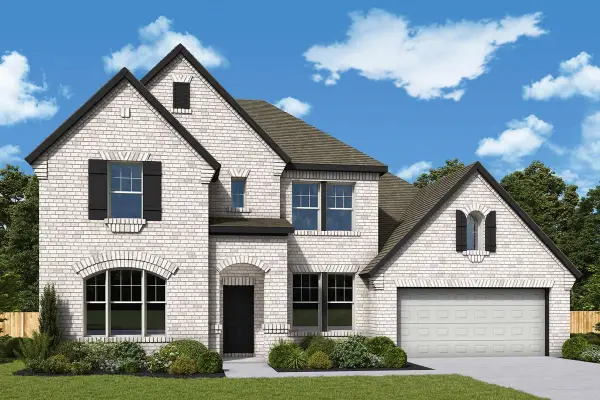 $467,031Active4 beds 3 baths3,158 sq. ft.
19015 Arroyo Mesa Drive, Crosby, TX 77532
MLS# 11302968Listed by: WEEKLEY PROPERTIES BEVERLY BRADLEY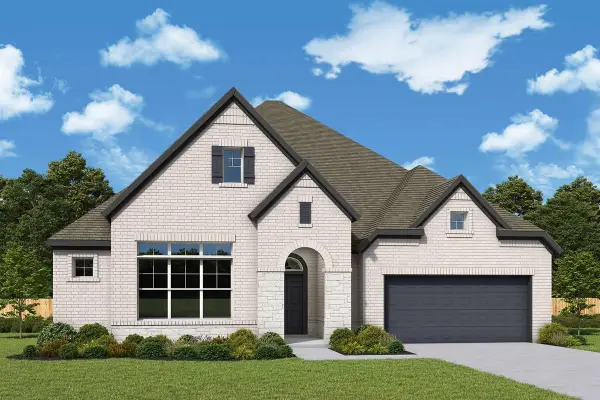 $430,803Active3 beds 3 baths2,771 sq. ft.
19011 Arroyo Mesa Drive, Crosby, TX 77532
MLS# 11423211Listed by: WEEKLEY PROPERTIES BEVERLY BRADLEY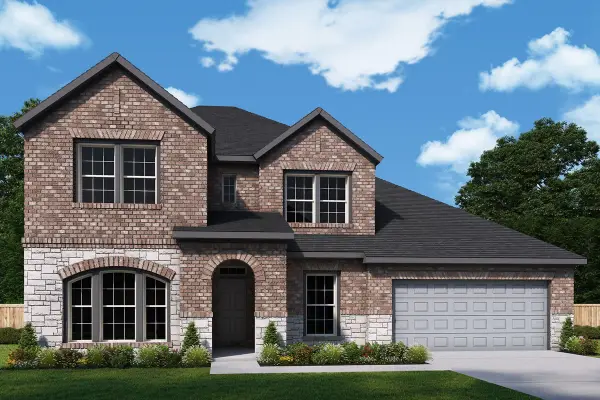 $510,668Active5 beds 4 baths3,319 sq. ft.
19014 Beach Sunflower Trail, Crosby, TX 77532
MLS# 17638252Listed by: WEEKLEY PROPERTIES BEVERLY BRADLEY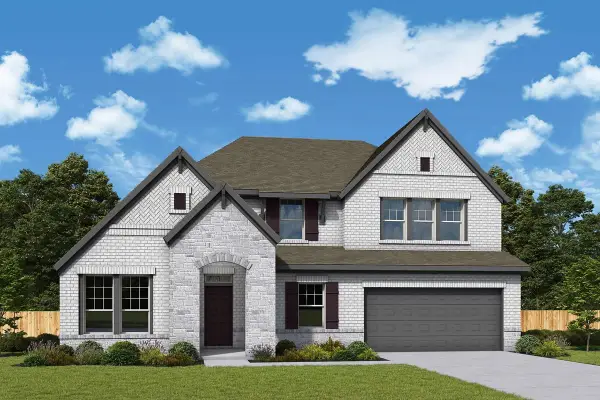 $498,654Active4 beds 4 baths3,002 sq. ft.
3110 Jemez Springs Lane, Crosby, TX 77532
MLS# 26821372Listed by: WEEKLEY PROPERTIES BEVERLY BRADLEY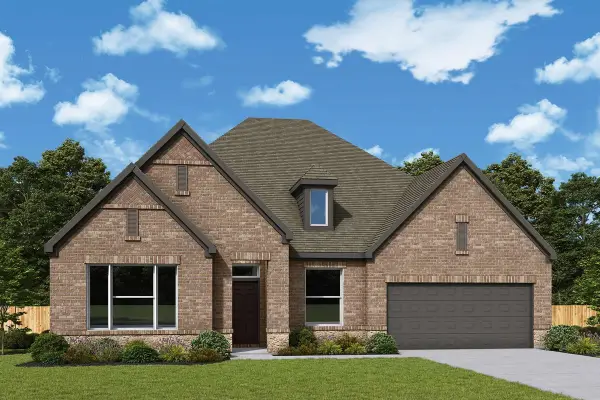 $436,455Active4 beds 2 baths2,741 sq. ft.
19006 Arroyo Mesa Drive, Crosby, TX 77532
MLS# 39713408Listed by: WEEKLEY PROPERTIES BEVERLY BRADLEY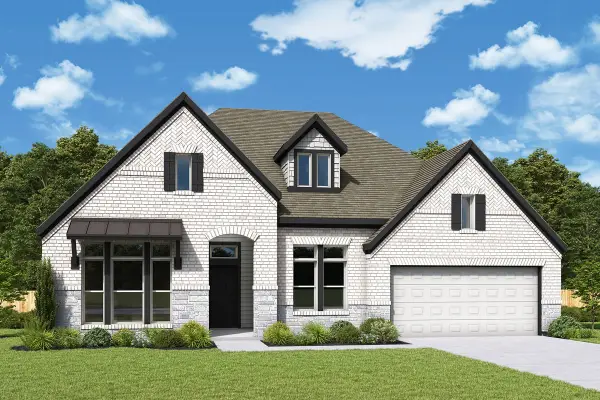 $465,583Active4 beds 3 baths2,990 sq. ft.
18914 Arroyo Mesa Drive, Crosby, TX 77532
MLS# 42731279Listed by: WEEKLEY PROPERTIES BEVERLY BRADLEY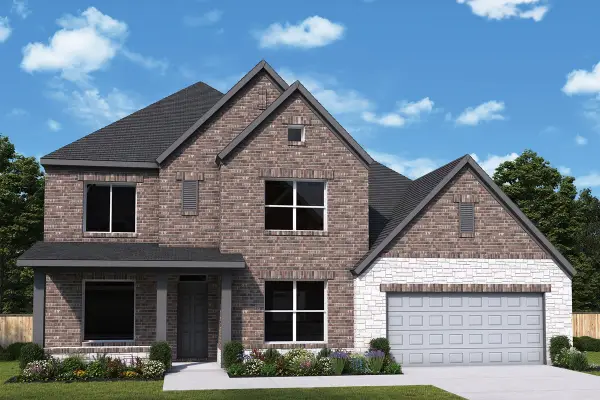 $494,470Active5 beds 5 baths3,488 sq. ft.
19010 Beach Sunflower Trail, Crosby, TX 77532
MLS# 45006265Listed by: WEEKLEY PROPERTIES BEVERLY BRADLEY $484,543Active5 beds 5 baths3,488 sq. ft.
18919 Arroyo Mesa Drive, Crosby, TX 77532
MLS# 49500351Listed by: WEEKLEY PROPERTIES BEVERLY BRADLEY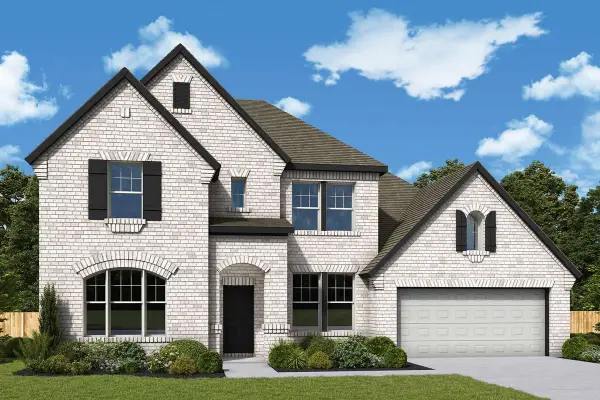 $485,539Active4 beds 3 baths3,158 sq. ft.
18918 Redondo Peak Trail, Crosby, TX 77532
MLS# 53364523Listed by: WEEKLEY PROPERTIES BEVERLY BRADLEY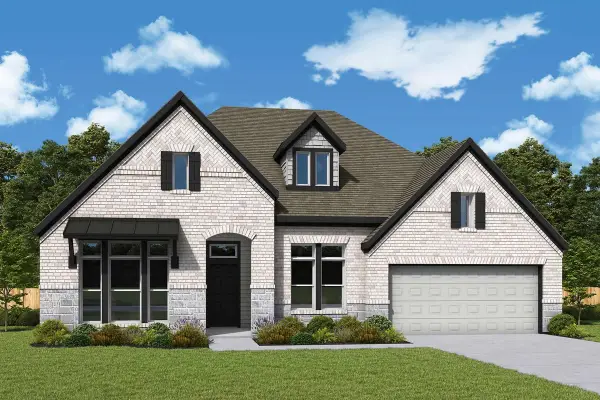 $499,990Active4 beds 3 baths3,072 sq. ft.
3202 Cortez Cove Way, Crosby, TX 77532
MLS# 62929976Listed by: WEEKLEY PROPERTIES BEVERLY BRADLEY


Protect your home and budget from life's surprises with an Assurant Home Warranty, backed by a partner that supports you through every step of homeownership. Explore Plans.
© 2026 Better Homes and Gardens Real Estate LLC. An Anywhere Real Estate company. All rights reserved. Better Homes and Gardens® Real Estate is a registered trademark owned by Meredith Operations Corporation, licensed to Better Homes and Gardens Real Estate LLC and used with permission. Better Homes and Gardens Real Estate LLC fully supports the principles of the Fair Housing Act and the Equal Opportunity Act. Listing information is deemed reliable but is not guaranteed accurate.
Each office is independently owned and operated.
Any services or products provided by third parties are not provided by, affiliated with or related to Better Homes and Gardens Real Estate LLC, or its affiliated companies.