
2818 River Juniper Lane, Crosby, TX 77532
Local realty services provided by:Better Homes and Gardens Real Estate Gary Greene
2818 River Juniper Lane,Crosby, TX 77532
$407,966
- 4 Beds
- 3 Baths
- 2,697 sq. ft.
- Single family
- Active
Listed by: ashley yoder
Office: castlerock realty, llc.832-582-0030
MLS#:81209463
Source:HARMLS
Price summary
- Price:$407,966
- Price per sq. ft.:$151.27
- Monthly HOA dues:$62.5
About this home
The San Marcos Plan offers a unique layout that suits most any lifestyle. As soon as you enter this elegant home, you are met with the convenient downstairs powder room, a walk-in utility room, and a beneficial computer niche that connects to your spacious kitchen. Amidst your elegant staircase is the curved dining area that adds a custom feel to this innovative design. Across from the unique dining space is the kitchen featuring granite countertops, a walk-in pantry room, a raised bar, as well as a kitchen island. The kitchen opens up into the massive family room, creating a great space for entertaining gatherings of any size for any occasion. If you crave luxury and quality, this is the home for you!
Castle Rock Communities - Model Home 18623 Fort Gibson, Crosby, TX 77532
Contact an agent
Home facts
- Year built:2026
- Subdivision & Development:Sundance Cove
- Listing ID #:81209463
- Updated:September 24, 2026 at 11:38 AM
Rooms and interior
- Bedrooms:4
- Total bathrooms:3
- Full bathrooms:2
- Half bathrooms:1
- Rooms Total:8
- Flooring:Carpet, Tile, Vinyl
- Bathrooms Description:Separate Shower, Soaking Tub, Tub Shower
- Kitchen Description:Breakfast Bar, Dishwasher, Disposal, Free Standing Range, Gas Range, Microwave, Oven
- Living area:2,697 sq. ft.
Heating and cooling
- Cooling:Central Air, Electric
- Heating:Central, Gas
- Central air:Yes
Structure and exterior
- Roof:Composition
- Year built:2026
- Building area:2,697 sq. ft.
- Lot Features:Subdivision
- Architectural Style:Traditional
- Construction Materials:Brick, Cement Siding
- Exterior Features:Fence, Patio
- Foundation Description:Slab
- Levels:2 Stories
Schools
- High school:CROSBY HIGH SCHOOL
- Middle school:CROSBY MIDDLE SCHOOL (CROSBY)
- Elementary school:NEWPORT ELEMENTARY SCHOOL
Utilities
- Sewer:Public Sewer
Finances and disclosures
- Price:$407,966
- Price per sq. ft.:$151.27
Features and amenities
- Appliances:Dishwasher, Disposal, Free Standing Range, Gas Range, Microwave, Oven, Tankless Water Heater
- Amenities:Ceiling Fans, Entrance Foyer, High Ceilings, Low Emissivity Windows, Programmable Thermostat, Smoke Detectors, Tankless Water Heater
Parking
- Parking description:Attached Carport, Detached Carport, Garage, Garage Door Opener, Oversized
- Garage:Yes
- Garage spaces:2
New listings near 2818 River Juniper Lane
- New
 $250,000Active4 beds 2 baths
123 Reuben White Dr, Crosby, TX 77532
MLS# 25614532Listed by: UMBRELLA PROFESSIONALS LLC - New
 $349,888Active4 beds 4 baths2,510 sq. ft.
434 Dorion Lagoon Drive, Crosby, TX 77532
MLS# 85360695Listed by: HOMESMART - New
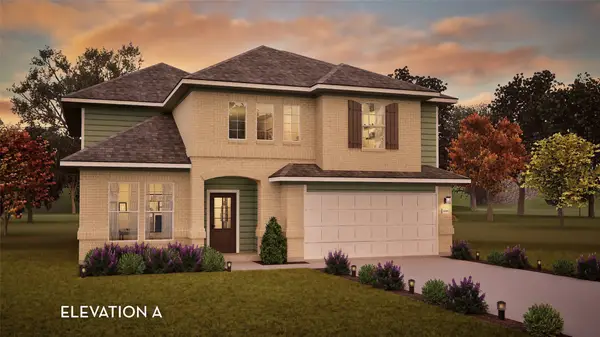 $417,655Active5 beds 3 baths2,809 sq. ft.
822 Sugar Maple Forest Street, Crosby, TX 77532
MLS# 64289383Listed by: CASTLEROCK REALTY, LLC - New
 $200,000Active3 beds 2 baths1,152 sq. ft.
215 Live Oak Street, Crosby, TX 77532
MLS# 30332420Listed by: CENTURY 21 GARLINGTON & ASSOC. - Open Sat, 12 to 5pmNew
 $282,900Active4 beds 3 baths2,260 sq. ft.
11510 Heritage Wind Drive, Crosby, TX 77532
MLS# 40722606Listed by: CENTURY COMMUNITIES - New
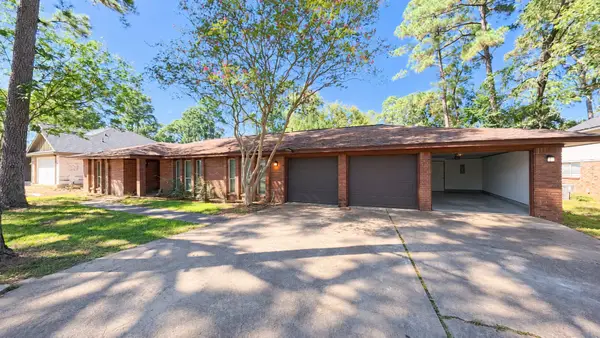 $255,000Active4 beds 2 baths2,109 sq. ft.
2118 Eagle Point Road, Crosby, TX 77532
MLS# 66658779Listed by: JOSEPH WALTER REALTY, LLC - Open Sat, 12 to 5pmNew
 $274,900Active4 beds 3 baths2,260 sq. ft.
11523 Heritage Wind Drive, Crosby, TX 77532
MLS# 75331729Listed by: CENTURY COMMUNITIES - Open Sat, 12 to 5pmNew
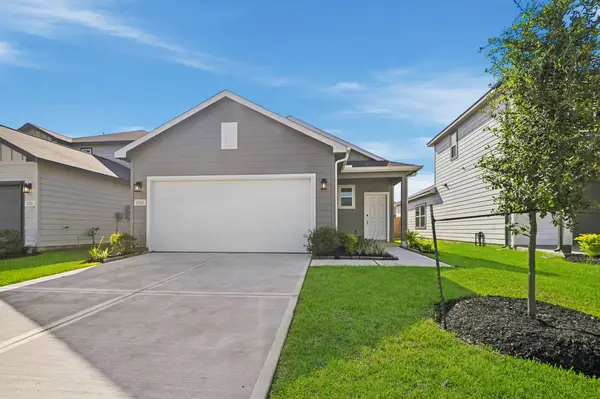 $199,900Active3 beds 2 baths1,388 sq. ft.
11515 Heritage Wind Drive, Crosby, TX 77532
MLS# 87031220Listed by: CENTURY COMMUNITIES - New
 $240,000Active3 beds 3 baths2,278 sq. ft.
17602 Typhoon Way, Crosby, TX 77532
MLS# 33642487Listed by: NB ELITE REALTY - New
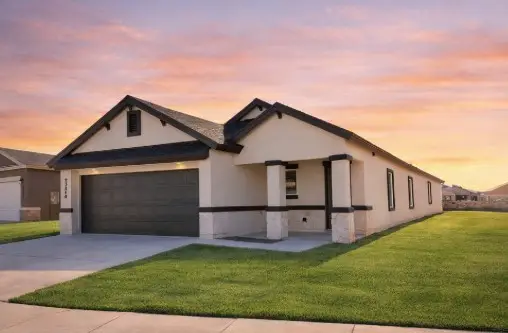 $289,888Active4 beds 3 baths1,730 sq. ft.
426 Dorion Lagoon Drive, Crosby, TX 77532
MLS# 55236769Listed by: HOMESMART


Protect your home and budget from life's surprises with an Assurant Home Warranty, backed by a partner that supports you through every step of homeownership. Explore Plans.
© 2026 Better Homes and Gardens Real Estate LLC. An Anywhere Real Estate company. All rights reserved. Better Homes and Gardens® Real Estate is a registered trademark owned by Meredith Operations Corporation, licensed to Better Homes and Gardens Real Estate LLC and used with permission. Better Homes and Gardens Real Estate LLC fully supports the principles of the Fair Housing Act and the Equal Opportunity Act. Listing information is deemed reliable but is not guaranteed accurate.
Each office is independently owned and operated.
Any services or products provided by third parties are not provided by, affiliated with or related to Better Homes and Gardens Real Estate LLC, or its affiliated companies.