
418 Dorion Lagoon Drive, Crosby, TX 77532
Local realty services provided by:Better Homes and Gardens Real Estate Hometown
418 Dorion Lagoon Drive,Crosby, TX 77532
$339,000
- 4 Beds
- 2 Baths
- 1,687 sq. ft.
- Single family
- Pending
Listed by: denny nguyen
Office: mdk realty associates832-713-2788
MLS#:11545136
Source:HARMLS
Price summary
- Price:$339,000
- Price per sq. ft.:$200.95
- Monthly HOA dues:$54.17
About this home
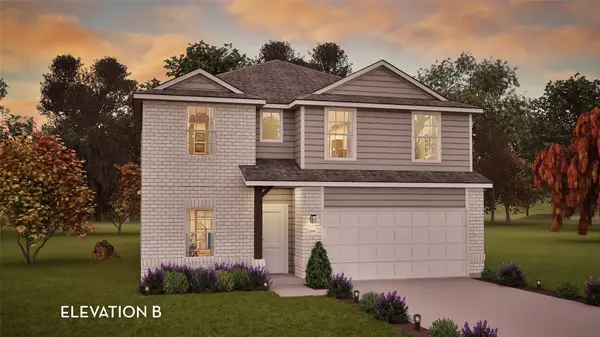
Welcome to 418 Dorion Lagoon Dr. in Crosby! This beautifully designed, newly built Saratoga Homes one-story offers 4 bedrooms, 2 bathrooms, and a spacious open-concept layout perfect for everyday living and entertaining. The modern kitchen features elegant quartz countertops, abundant cabinetry, and overlooks the dining and family rooms, creating a seamless flow throughout the home. The private primary suite provides a relaxing retreat, while three additional bedrooms offer flexibility for family, guests, or a home office. Enjoy the benefits of new construction with contemporary finishes, energy-efficient features, and low-maintenance living. Conveniently located near shopping, dining, schools, and major highways, this move-in ready home is an exceptional opportunity. Schedule your private showing today!
Contact an agent
Home facts
- Year built:2026
- Subdivision & Development:Crosby Farms Sec 2
- Listing ID #:11545136
- Updated:September 25, 2026 at 08:18 AM
Rooms and interior
- Bedrooms:4
- Total bathrooms:2
- Full bathrooms:2
- Rooms Total:6
- Flooring:Carpet, Plank, Tile, Vinyl
- Dining Description:Living Dining Room
- Bathrooms Description:Separate Shower, Soaking Tub, Tub Shower
- Kitchen Description:Dishwasher, Disposal, Electric Oven, Gas Range, Kitchen Family Room Combo, Kitchen Island, Microwave, Refrigerator
- Living area:1,687 sq. ft.
Heating and cooling
- Cooling:Central Air, Electric
- Heating:Central, Gas
- Central air:Yes
Structure and exterior
- Roof:Composition
- Year built:2026
- Building area:1,687 sq. ft.
- Lot area:0.14 Acres
- Lot Features:Subdivision
- Architectural Style:Traditional
- Construction Materials:Brick, Cement Siding
- Exterior Features:Fence, Private Yard
- Foundation Description:Slab
- Levels:1 Story
Schools
- High school:CROSBY HIGH SCHOOL
- Middle school:CROSBY MIDDLE SCHOOL (CROSBY)
- Elementary school:CROSBY ELEMENTARY SCHOOL (CROSBY)
Utilities
- Sewer:Public Sewer
Finances and disclosures
- Price:$339,000
- Price per sq. ft.:$200.95
- Tax amount:$1,820 (2025)
Features and amenities
- Appliances:Dishwasher, Disposal, Electric Oven, Gas Range, Microwave, Refrigerator, Tankless Water Heater
- Amenities:Ceiling Fans, Low Emissivity Windows, Prewired, Programmable Thermostat, Smoke Detectors, Tankless Water Heater, Window Coverings
Parking
- Parking description:Garage, Garage Door Opener
- Garage:Yes
- Garage spaces:2
New listings near 418 Dorion Lagoon Drive
- New
 $211,000Active3 beds 2 baths1,622 sq. ft.
815 Magnolia Avenue, Crosby, TX 77532
MLS# 58002641Listed by: ALLIANCE PROPERTIES - New
 $675,000Active4 beds 5 baths3,007 sq. ft.
22103 Conquistador Drive, Crosby, TX 77532
MLS# 81147626Listed by: THE AGENCY TEAM - New
 $255,940Active3 beds 2 baths1,449 sq. ft.
2406 Pioneer Landing Lane, Crosby, TX 77532
MLS# 12916002Listed by: MERITAGE HOMES REALTY - New
 $89,500Active0.45 Acres
1313 Reidland Road, Crosby, TX 77532
MLS# 12920815Listed by: ALLIANCE PROPERTIES - New
 $257,540Active3 beds 2 baths1,414 sq. ft.
2410 Pioneer Landing Lane, Crosby, TX 77532
MLS# 47037513Listed by: MERITAGE HOMES REALTY - Open Sat, 12 to 5pmNew
 $249,900Active4 beds 2 baths1,582 sq. ft.
11622 Heritage Wind Drive, Crosby, TX 77532
MLS# 11336524Listed by: CENTURY COMMUNITIES - New
 $382,313Active4 beds 4 baths2,817 sq. ft.
915 Pecan Praline, Crosby, TX 77532
MLS# 16294626Listed by: CASTLEROCK REALTY, LLC - New
 $209,990Active3 beds 2 baths1,273 sq. ft.
12807 Shelly Lang Court, Crosby, TX 77532
MLS# 39459231Listed by: KELLER WILLIAMS CITY VIEW - New
 $258,990Active4 beds 2 baths1,867 sq. ft.
1715 Primrose Pointe Drive, Crosby, TX 77532
MLS# 52665549Listed by: KELLER WILLIAMS CITY VIEW - New
 $379,000Active4 beds 3 baths2,195 sq. ft.
2122 Eagle Point Road, Crosby, TX 77532
MLS# 53025671Listed by: ALLIANCE PROPERTIES


Protect your home and budget from life's surprises with an Assurant Home Warranty, backed by a partner that supports you through every step of homeownership. Explore Plans.
© 2026 Better Homes and Gardens Real Estate LLC. An Anywhere Real Estate company. All rights reserved. Better Homes and Gardens® Real Estate is a registered trademark owned by Meredith Operations Corporation, licensed to Better Homes and Gardens Real Estate LLC and used with permission. Better Homes and Gardens Real Estate LLC fully supports the principles of the Fair Housing Act and the Equal Opportunity Act. Listing information is deemed reliable but is not guaranteed accurate.
Each office is independently owned and operated.
Any services or products provided by third parties are not provided by, affiliated with or related to Better Homes and Gardens Real Estate LLC, or its affiliated companies.