
430 Almond Willow Lane, Crosby, TX 77532
Local realty services provided by:Better Homes and Gardens Real Estate Hometown
Listed by: herbert anderson
Office: us realty associates936-234-5969
MLS#:47740541
Source:HARMLS
Price summary
- Price:$315,000
- Price per sq. ft.:$99.18
- Monthly HOA dues:$58.17
About this home
Discover this inviting traditional-style home nestled in the Pecan Estates Subdivision of Crosby, TX. Offering four bedrooms and two and a half bathrooms, this spacious residence spans 3,176 square feet, providing ample room to spread out. You’ll appreciate the elegant high ceilings and a blend of tile and carpet flooring throughout. The community enhances your lifestyle with a clubhouse, well-maintained common grounds, and various recreational facilities. A perfect blend of comfort and convenience awaits you in a serene neighborhood setting.
Contact an agent
Home facts
- Year built:2022
- Subdivision & Development:Pecan Estates
- Listing ID #:47740541
- Updated:November 22, 2026 at 01:55 PM
Rooms and interior
- Bedrooms:4
- Total bathrooms:3
- Full bathrooms:2
- Half bathrooms:1
- Rooms Total:7
- Flooring:Tile
- Bathrooms Description:Tub Shower
- Kitchen Description:Breakfast Bar, Dishwasher, Gas Range, Kitchen Island, Microwave, Oven
- Living area:3,176 sq. ft.
Heating and cooling
- Cooling:Central Air, Electric
- Heating:Central, Gas
- Central air:Yes
Structure and exterior
- Roof:Composition
- Year built:2022
- Building area:3,176 sq. ft.
- Lot area:0.13 Acres
- Lot Features:Subdivision
- Architectural Style:Traditional
- Construction Materials:Brick, Cement Siding
- Exterior Features:Fence, Private Yard
- Foundation Description:Slab
- Levels:2 Stories
Schools
- High school:CROSBY HIGH SCHOOL
- Middle school:CROSBY MIDDLE SCHOOL (CROSBY)
- Elementary school:CROSBY ELEMENTARY SCHOOL (CROSBY)
Utilities
- Sewer:Public Sewer
Finances and disclosures
- Price:$315,000
- Price per sq. ft.:$99.18
- Tax amount:$11,177 (2026)
Features and amenities
- Appliances:Dishwasher, Gas Range, Microwave, Oven
- Amenities:Ceiling Fans
Parking
- Parking description:Garage
- Garage:Yes
- Garage spaces:2
New listings near 430 Almond Willow Lane
- New
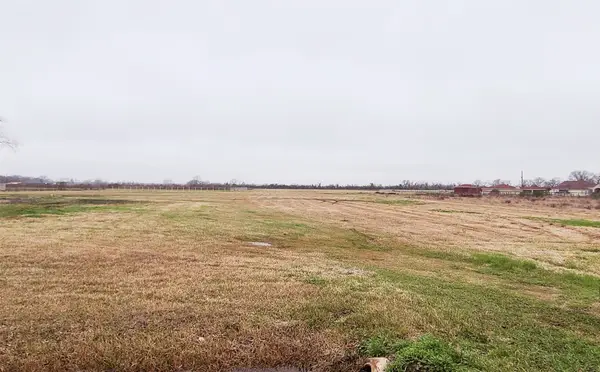 $230,000Active1.01 Acres
00 Crosby Eastgate Road, Crosby, TX 77532
MLS# 33119637Listed by: WINHILL ADVISORS - KIRBY - New
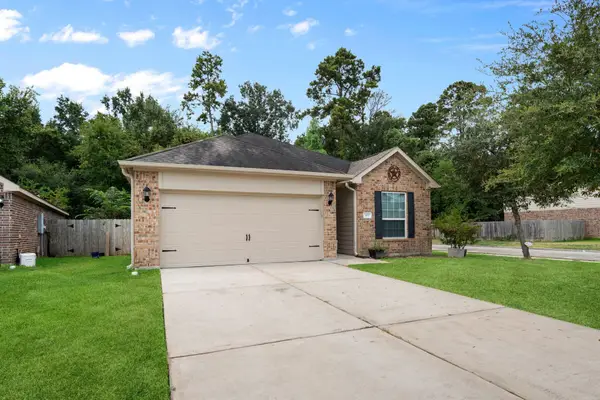 $255,000Active3 beds 2 baths1,716 sq. ft.
507 Pedroso Drive, Crosby, TX 77532
MLS# 70193978Listed by: GOLD LUXE REALTY - New
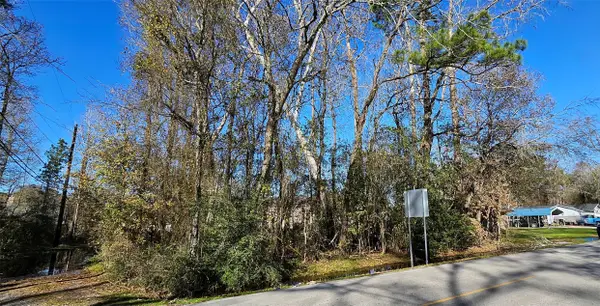 $65,000Active0.3 Acres
0 Big Deer Dr Drive, Crosby, TX 77532
MLS# 7815015Listed by: WINHILL ADVISORS - KIRBY - New
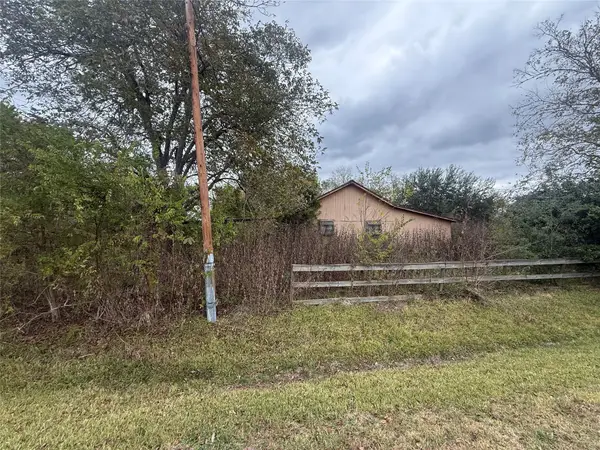 $95,000Active0.27 Acres
15710 Marek Lane, Crosby, TX 77532
MLS# 61165532Listed by: JLA REALTY - New
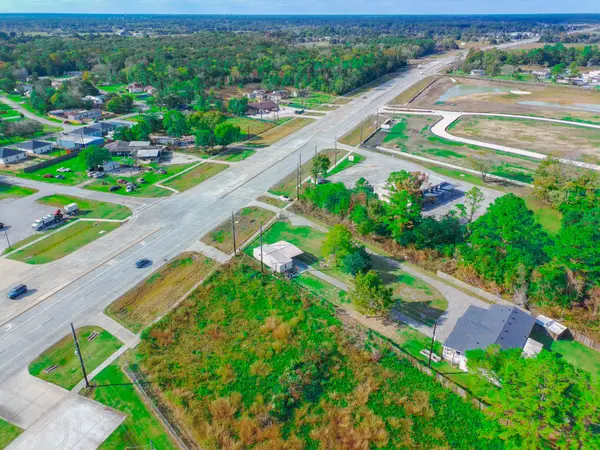 $450,000Active3 beds 2 baths1,859 sq. ft.
19130 Fm 2100 Road, Crosby, TX 77532
MLS# 80055796Listed by: CITY GROUP PROPERTIES - New
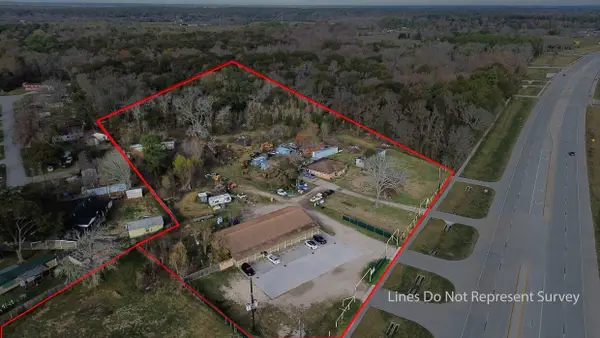 $875,000Active3 beds 2 baths
19303 Fm 2100 Road, Crosby, TX 77532
MLS# 93086730Listed by: GREATLAND LIVING - New
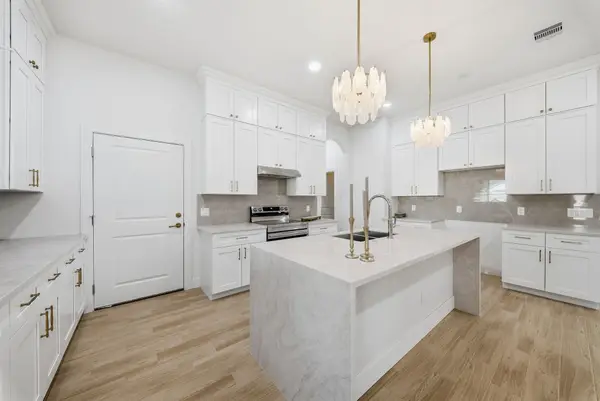 $339,999Active4 beds 2 baths1,900 sq. ft.
17311 Port O Call Street, Crosby, TX 77532
MLS# 10873516Listed by: RESOURCE REALTY - New
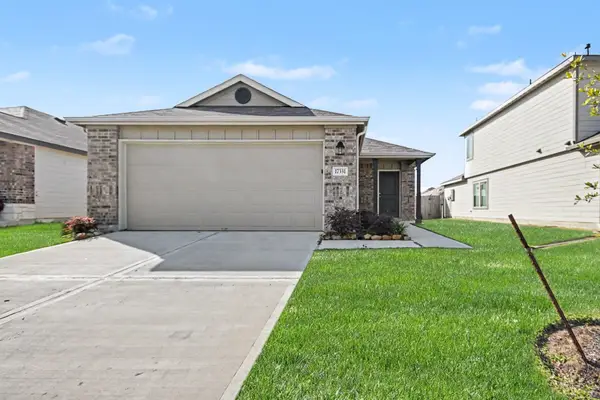 $189,900Active3 beds 2 baths1,452 sq. ft.
17331 Roxboro Ridge Lane, Crosby, TX 77532
MLS# 18985742Listed by: ENTERA REALTY LLC - New
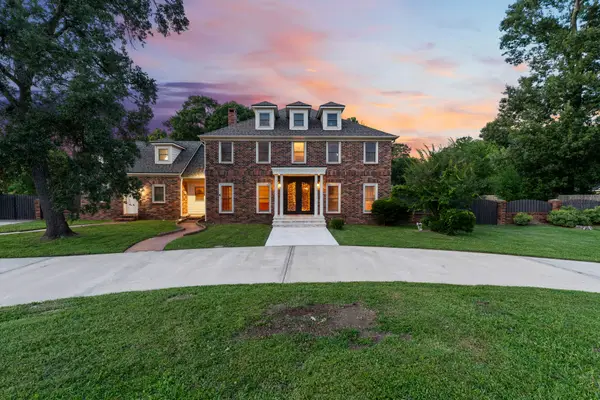 $499,000Active4 beds 4 baths3,886 sq. ft.
1514 Country Club Drive, Crosby, TX 77532
MLS# 20077441Listed by: KELLER WILLIAMS REALTY THE WOODLANDS - New
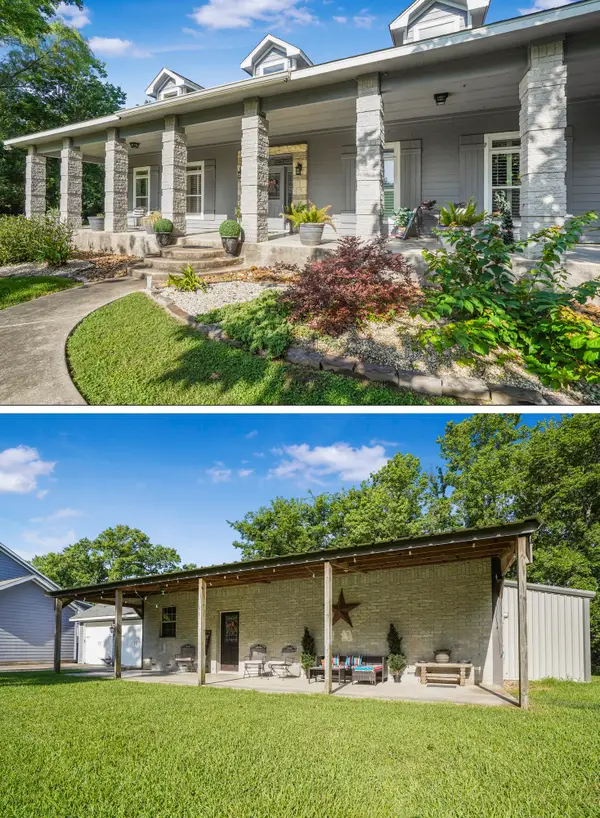 $925,000Active6 beds 4 baths2,625 sq. ft.
20547 Crosby Eastgate Road, Crosby, TX 77532
MLS# 40284176Listed by: RE/MAX UNIVERSAL


Protect your home and budget from life's surprises with an Assurant Home Warranty, backed by a partner that supports you through every step of homeownership. Explore Plans.
© 2026 Better Homes and Gardens Real Estate LLC. An Anywhere Real Estate company. All rights reserved. Better Homes and Gardens® Real Estate is a registered trademark owned by Meredith Operations Corporation, licensed to Better Homes and Gardens Real Estate LLC and used with permission. Better Homes and Gardens Real Estate LLC fully supports the principles of the Fair Housing Act and the Equal Opportunity Act. Listing information is deemed reliable but is not guaranteed accurate.
Each office is independently owned and operated.
Any services or products provided by third parties are not provided by, affiliated with or related to Better Homes and Gardens Real Estate LLC, or its affiliated companies.