
4914 Harvey Road, Crosby, TX 77532
Local realty services provided by:Better Homes and Gardens Real Estate Gary Greene
4914 Harvey Road,Crosby, TX 77532
$1,699,990
- 4 Beds
- 3 Baths
- 3,100 sq. ft.
- Single family
- Active
Listed by: karina loken, meagan mcpheeters
Office: keller williams platinum281-856-0808
MLS#:2992098
Source:HARMLS
Price summary
- Price:$1,699,990
- Price per sq. ft.:$548.38
About this home
Experience refined comfort on 10 unrestricted acres in this beautifully appointed property, showcasing an open layout, effortless indoor-outdoor flow, sophisticated finishes, and exceptional outdoor space with endless possibilities! You’ll be welcomed by the living room with soaring 12 ft ceilings and stunning flooring that flows into the chef-style kitchen, featuring a large island, walk-in pantry, and a blend of quartz and butcher block countertops designed for every culinary need. The primary suite brings relaxation, offering direct backyard access and an elegant spa-inspired bath. The covered patio overlooks the custom pool and open green space, while an oversized garage, barn, storage shed, and tranquil pond add to the property’s versatility. Smart home features include full home automation and security system. Enjoy a peaceful country setting while remaining close to Crosby’s shopping, dining, schools, parks, and conveniences, with easy access to US-90 and major commuter routes.
Contact an agent
Home facts
- Year built:2022
- Subdivision & Development:M Duncan
- Listing ID #:2992098
- Updated:August 07, 2026 at 11:53 AM
Rooms and interior
- Bedrooms:4
- Total bathrooms:3
- Full bathrooms:3
- Rooms Total:10
- Flooring:Concrete, Tile
- Bathrooms Description:Separate Shower, Soaking Tub, Tub Shower
- Kitchen Description:Butcher Block Counters, Dishwasher, Disposal, Double Oven, Gas Cooktop, Kitchen Family Room Combo, Kitchen Island, Microwave, Pantry, Quartz Counters
- Living area:3,100 sq. ft.
Heating and cooling
- Cooling:Central Air, Electric
- Heating:Central, Electric
- Central air:Yes
Structure and exterior
- Year built:2022
- Building area:3,100 sq. ft.
- Lot area:10 Acres
- Lot Features:Subdivision, Wooded
- Architectural Style:Traditional
- Construction Materials:Stone, Wood Siding
- Exterior Features:Fence, Hot Tub Spa, Patio, Storage
- Foundation Description:Slab
- Levels:1 Story
Schools
- High school:CROSBY HIGH SCHOOL
- Middle school:CROSBY MIDDLE SCHOOL (CROSBY)
- Elementary school:BARRETT ELEMENTARY SCHOOL
Utilities
- Water:Well
- Sewer:Aerobic Septic
Finances and disclosures
- Price:$1,699,990
- Price per sq. ft.:$548.38
- Tax amount:$15,672 (2025)
Features and amenities
- Appliances:Dishwasher, Disposal, Double Oven, Gas Cooktop, Microwave
- Amenities:Ceiling Fans, Programmable Thermostat, Security System - Owned
- Pool features:Above Ground, In Ground
- Smart home:Yes
Parking
- Parking description:Detached Carport, Driveway, Garage
- Garage:Yes
- Garage spaces:3
- Carport spaces:2
New listings near 4914 Harvey Road
- New
 $369,000Active4 beds 4 baths3,224 sq. ft.
16127 Fairway Creek Circle, Crosby, TX 77532
MLS# 10648264Listed by: NIVA REALTY - New
 $294,500Active3 beds 3 baths2,090 sq. ft.
1219 Vilamoura Court, Crosby, TX 77532
MLS# 18131114Listed by: BRIDGE TOWER REALTORS - New
 $950,000Active14.5 Acres
15910 Bohemian Hall Road, Crosby, TX 77532
MLS# 37553370Listed by: JLA REALTY - New
 $925,000Active6 beds 4 baths2,625 sq. ft.
20547 Crosby Eastgate Road, Crosby, TX 77532
MLS# 76101196Listed by: RE/MAX UNIVERSAL - New
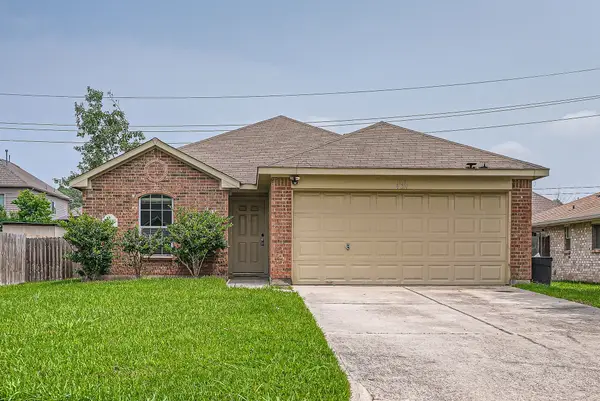 $249,900Active4 beds 2 baths1,699 sq. ft.
430 Vane Way, Crosby, TX 77532
MLS# 76464314Listed by: BRIDGE TOWER REALTORS - Open Sat, 1 to 3pmNew
 $299,900Active4 beds 3 baths2,374 sq. ft.
3518 Shore Shadows Drive, Crosby, TX 77532
MLS# 6895715Listed by: COLDWELL BANKER REALTY - HEIGHTS - New
 $297,085Active3 beds 3 baths1,845 sq. ft.
1711 Palomino Gold Trail, Crosby, TX 77532
MLS# 44074270Listed by: COVENTRY HOMES - Open Sun, 2:30 to 4:30pmNew
 $419,900Active4 beds 2 baths2,746 sq. ft.
1406 Indian Shores Road, Crosby, TX 77532
MLS# 60644638Listed by: REDFIN CORPORATION - New
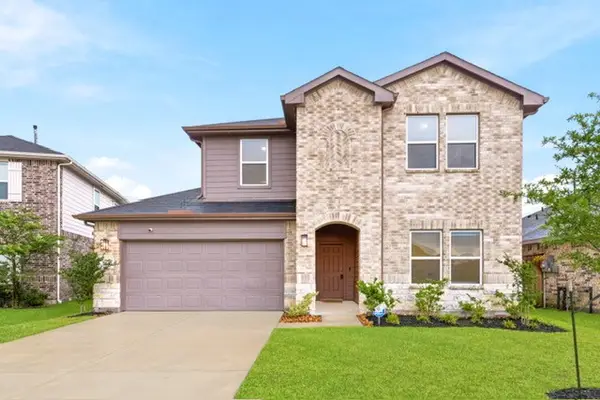 $269,000Active4 beds 3 baths2,290 sq. ft.
17942 Sommerset Falls Lane, Crosby, TX 77532
MLS# 77118522Listed by: CLIENT FIRST REAL ESTATE


Protect your home and budget from life's surprises with an Assurant Home Warranty, backed by a partner that supports you through every step of homeownership. Explore Plans.
© 2026 Better Homes and Gardens Real Estate LLC. An Anywhere Real Estate company. All rights reserved. Better Homes and Gardens® Real Estate is a registered trademark owned by Meredith Operations Corporation, licensed to Better Homes and Gardens Real Estate LLC and used with permission. Better Homes and Gardens Real Estate LLC fully supports the principles of the Fair Housing Act and the Equal Opportunity Act. Listing information is deemed reliable but is not guaranteed accurate.
Each office is independently owned and operated.
Any services or products provided by third parties are not provided by, affiliated with or related to Better Homes and Gardens Real Estate LLC, or its affiliated companies.