
5907 Crosby Dayton Road, Crosby, TX 77532
Local realty services provided by:Better Homes and Gardens Real Estate Gary Greene
5907 Crosby Dayton Road,Crosby, TX 77532
$279,900
- 4 Beds
- 2 Baths
- 1,672 sq. ft.
- Single family
- Pending
Listed by: carolyn adams
Office: adam's texan inc., realtors832-526-5536
MLS#:78589610
Source:HARMLS
Price summary
- Price:$279,900
- Price per sq. ft.:$167.4
About this home
This charming home boasts a spacious open floor plan that seamlessly connects the living room, dining area, and kitchen. With a focal point of a dramatic vaulted ceiling and exposed decorative beams, the living space exudes an airy and inviting atmosphere. Large windows flood the room with natural light and offer views of the backyard. The kitchen features white cabinetry, stainless steel appliances, and a modern stainless steel vent hood over a gas cooktop. A peninsula with granite countertops provides additional prep space and casual seating. Dark gray wood-look tile flooring runs throughout, complementing the neutral (FRESHLY PAINTED) color palette. Recessed lighting, a ceiling fan, and fresh white walls enhance the bright, contemporary aesthetic. Additionally, this property has NO HOA and a low tax rate. NEW roof!
Contact an agent
Home facts
- Year built:1972
- Subdivision & Development:Burris Sec 01
- Listing ID #:78589610
- Updated:August 23, 2026 at 07:50 AM
Rooms and interior
- Bedrooms:4
- Total bathrooms:2
- Full bathrooms:2
- Rooms Total:5
- Flooring:Carpet, Tile
- Dining Description:Kitchen Dining Combo, Living Dining Room
- Kitchen Description:Disposal, Gas Cooktop, Gas Oven, Gas Range, Kitchen Dining Combo, Kitchen Family Room Combo, Kitchen Island, Solid Surface Counters
- Living area:1,672 sq. ft.
Heating and cooling
- Cooling:Central Air, Electric
- Heating:Central, Gas
- Central air:Yes
Structure and exterior
- Roof:Composition
- Year built:1972
- Building area:1,672 sq. ft.
- Lot area:0.5 Acres
- Architectural Style:Traditional
- Construction Materials:Brick
- Exterior Features:Fence
- Foundation Description:Slab
- Levels:1 Story
Schools
- High school:CROSBY HIGH SCHOOL
- Middle school:CROSBY MIDDLE SCHOOL (CROSBY)
- Elementary school:CROSBY ELEMENTARY SCHOOL (CROSBY)
Utilities
- Sewer:Public Sewer
Finances and disclosures
- Price:$279,900
- Price per sq. ft.:$167.4
- Tax amount:$6,178 (2025)
Features and amenities
- Appliances:Disposal, Gas Cooktop, Gas Oven, Gas Range
- Amenities:Ceiling Fans, Crown Molding, High Ceilings, Programmable Thermostat, Smoke Detectors
Parking
- Parking description:Additional Parking, Detached Carport, Driveway, Garage, Garage Door Opener
- Garage:Yes
- Garage spaces:2
- Carport spaces:2
New listings near 5907 Crosby Dayton Road
- New
 $385,000Active4 beds 4 baths2,392 sq. ft.
614 S Diamondhead Boulevard, Crosby, TX 77532
MLS# 17467711Listed by: JLA REALTY - New
 $150,000Active3 beds 2 baths1,160 sq. ft.
323 Annatto Lane, Crosby, TX 77532
MLS# 27484552Listed by: RA BROKERS - New
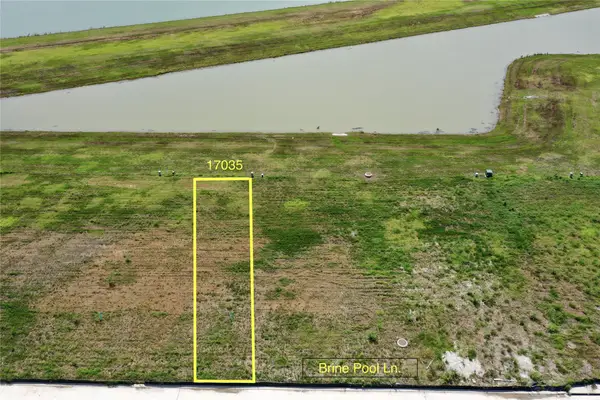 $374,900Active3 beds 3 baths2,400 sq. ft.
17035 Brine Pool Lane, Crosby, TX 77532
MLS# 3880731Listed by: EXP REALTY LLC - New
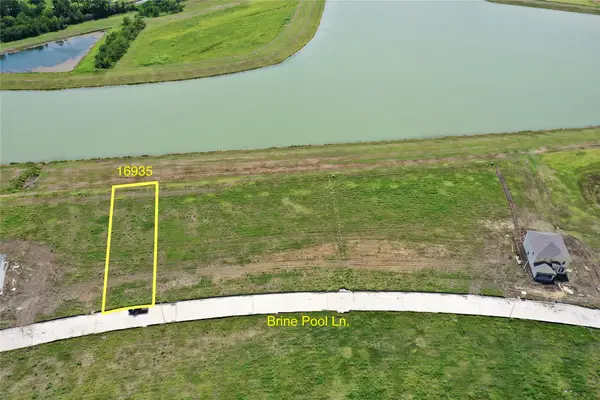 $439,900Active4 beds 4 baths2,483 sq. ft.
16935 Brine Pool Lane, Crosby, TX 77532
MLS# 76652675Listed by: EXP REALTY LLC - New
 $429,900Active4 beds 4 baths2,420 sq. ft.
16951 Brine Pool Lane, Crosby, TX 77532
MLS# 98668233Listed by: EXP REALTY LLC - New
 $389,900Active3 beds 2 baths2,137 sq. ft.
16943 Brine Pool Lane, Crosby, TX 77532
MLS# 32226911Listed by: EXP REALTY LLC - New
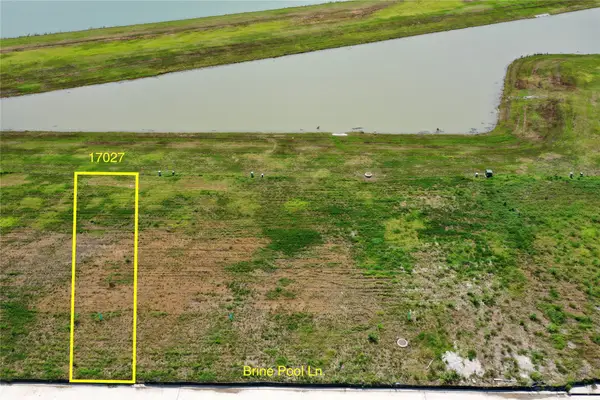 $414,800Active4 beds 4 baths2,480 sq. ft.
17027 Brine Pool Lane, Crosby, TX 77532
MLS# 3768997Listed by: EXP REALTY LLC - New
 $294,900Active4 beds 2 baths1,420 sq. ft.
17043 Brine Pool Lane, Crosby, TX 77532
MLS# 51033894Listed by: EXP REALTY LLC - New
 $398,950Active4 beds 4 baths2,817 sq. ft.
14015 Copperpod Court, Crosby, TX 77532
MLS# 10168718Listed by: CASTLEROCK REALTY, LLC - New
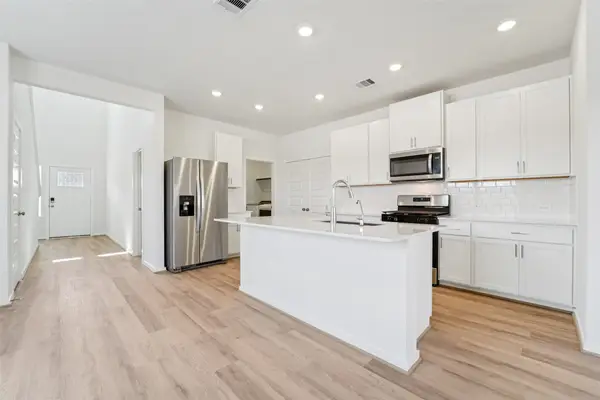 $292,640Active4 beds 3 baths1,986 sq. ft.
2322 Pioneer Landing Lane, Crosby, TX 77532
MLS# 10647675Listed by: MERITAGE HOMES REALTY


Protect your home and budget from life's surprises with an Assurant Home Warranty, backed by a partner that supports you through every step of homeownership. Explore Plans.
© 2026 Better Homes and Gardens Real Estate LLC. An Anywhere Real Estate company. All rights reserved. Better Homes and Gardens® Real Estate is a registered trademark owned by Meredith Operations Corporation, licensed to Better Homes and Gardens Real Estate LLC and used with permission. Better Homes and Gardens Real Estate LLC fully supports the principles of the Fair Housing Act and the Equal Opportunity Act. Listing information is deemed reliable but is not guaranteed accurate.
Each office is independently owned and operated.
Any services or products provided by third parties are not provided by, affiliated with or related to Better Homes and Gardens Real Estate LLC, or its affiliated companies.