
602 Alaska Cedar Drive, Crosby, TX 77532
Local realty services provided by:Better Homes and Gardens Real Estate Gary Greene
602 Alaska Cedar Drive,Crosby, TX 77532
$250,000
- 4 Beds
- 2 Baths
- 2,009 sq. ft.
- Single family
- Active
Listed by: hailey bray
Office: keller williams memorial713-461-9393
MLS#:85827888
Source:HARMLS
Price summary
- Price:$250,000
- Price per sq. ft.:$124.44
- Monthly HOA dues:$37.5
About this home
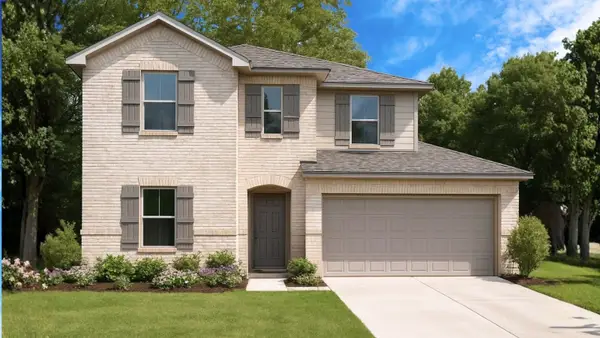
Beautiful single story home featuring 4 bedrooms, 2 bathrooms, and a 2 car garage in a growing Crosby community. This open concept floor plan offers a spacious living area that flows seamlessly into the kitchen, complete with granite countertops, a breakfast bar, and ample cabinet space. The private primary suite includes a walk in closet and an en suite bath with dual sinks and a separate shower. Generously sized secondary bedrooms provide flexibility for family, guests, or a home office. Enjoy a fully fenced backyard with plenty of room to relax or entertain. Conveniently located near schools, shopping, dining, and major highways, this move in ready home is one you won't want to miss.
Contact an agent
Home facts
- Year built:2022
- Listing ID #:85827888
- Updated:July 11, 2026 at 12:11 AM
Rooms and interior
- Bedrooms:4
- Total bathrooms:2
- Full bathrooms:2
- Rooms Total:7
- Flooring:Carpet, Tile
- Bathrooms Description:Separate Shower, Soaking Tub
- Kitchen Description:Dishwasher, Disposal, Electric Oven, Gas Cooktop, Kitchen Family Room Combo, Kitchen Island, Microwave, Pantry
- Living area:2,009 sq. ft.
Heating and cooling
- Cooling:Central Air, Electric
- Heating:Central, Gas
- Central air:Yes
Structure and exterior
- Year built:2022
- Building area:2,009 sq. ft.
- Lot area:0.15 Acres
- Lot Features:Subdivision
- Architectural Style:Traditional
- Construction Materials:Brick
- Exterior Features:Fence, Fully Fenced, Patio, Private Yard
- Foundation Description:Slab
- Levels:1 Story
Schools
- High school:CROSBY HIGH SCHOOL
- Middle school:CROSBY MIDDLE SCHOOL (CROSBY)
- Elementary school:CROSBY ELEMENTARY SCHOOL (CROSBY)
Utilities
- Sewer:Public Sewer
Finances and disclosures
- Price:$250,000
- Price per sq. ft.:$124.44
- Tax amount:$8,770 (2025)
Features and amenities
- Appliances:Dishwasher, Disposal, Electric Oven, Gas Cooktop, Microwave
- Amenities:High Ceilings, Smoke Detectors
Parking
- Parking description:Garage
- Garage:Yes
- Garage spaces:2
New listings near 602 Alaska Cedar Drive
- New
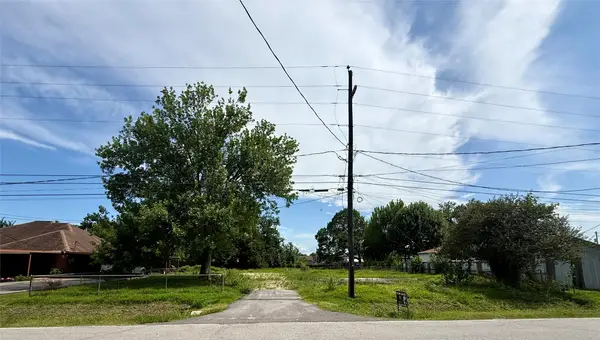 $119,900Active0.19 Acres
218 E Saint Charles Drive, Crosby, TX 77532
MLS# 95126319Listed by: ATLAS REALTY GROUP, LLC - New
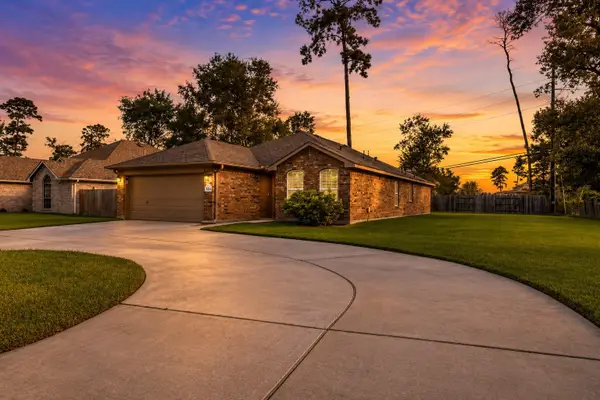 $265,000Active4 beds 2 baths1,904 sq. ft.
1022 S Diamondhead Boulevard, Crosby, TX 77532
MLS# 56281057Listed by: REAL BROKER, LLC - New
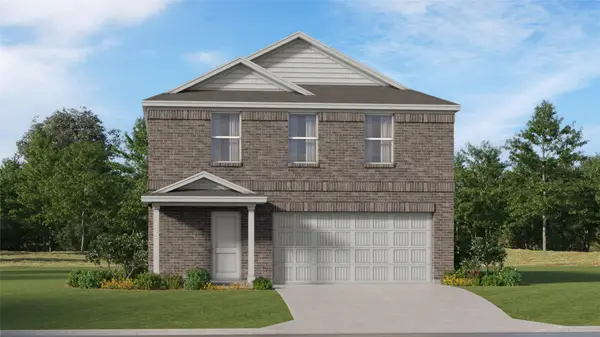 $220,990Active4 beds 2 baths2,039 sq. ft.
18602 Tulip Creek Drive, Crosby, TX 77532
MLS# 88505669Listed by: MARTI REALTY GROUP - New
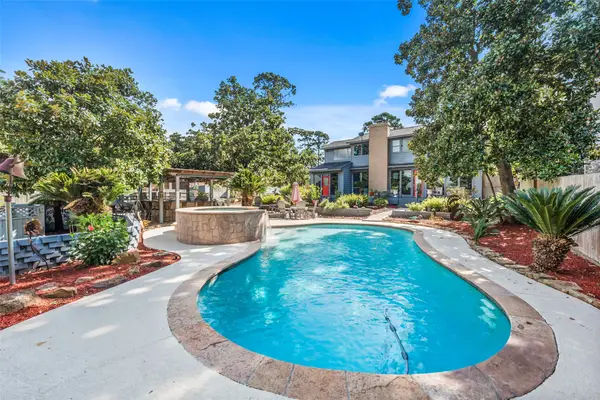 $849,900Active3 beds 4 baths3,894 sq. ft.
21039 Flaming Arrow Trail, Crosby, TX 77532
MLS# 92952173Listed by: WOLF REALTY - New
 $227,000Active3 beds 2 baths1,766 sq. ft.
17014 Fid Court, Crosby, TX 77532
MLS# 19760816Listed by: OPENDOOR BROKERAGE, LLC - New
 $341,375Active4 beds 4 baths2,817 sq. ft.
14142 Beach Pine Trail, Crosby, TX 77532
MLS# 80986379Listed by: CASTLEROCK REALTY, LLC - New
 $254,000Active3 beds 2 baths1,666 sq. ft.
17150 Port O Call Street, Crosby, TX 77532
MLS# 34539547Listed by: BUYBROKER - New
 $330,990Active4 beds 3 baths2,294 sq. ft.
622 Meadowknoll Court, Crosby, TX 77532
MLS# 10310195Listed by: D.R. HORTON-TEXAS, LTD - New
 $248,990Active3 beds 2 baths1,489 sq. ft.
20023 Iron Winds Street, Crosby, TX 77532
MLS# 88268729Listed by: D.R. HORTON-TEXAS, LTD


Protect your home and budget from life's surprises with an Assurant Home Warranty, backed by a partner that supports you through every step of homeownership. Explore Plans.
© 2026 Better Homes and Gardens Real Estate LLC. An Anywhere Real Estate company. All rights reserved. Better Homes and Gardens® Real Estate is a registered trademark owned by Meredith Operations Corporation, licensed to Better Homes and Gardens Real Estate LLC and used with permission. Better Homes and Gardens Real Estate LLC fully supports the principles of the Fair Housing Act and the Equal Opportunity Act. Listing information is deemed reliable but is not guaranteed accurate.
Each office is independently owned and operated.
Any services or products provided by third parties are not provided by, affiliated with or related to Better Homes and Gardens Real Estate LLC, or its affiliated companies.