
717 Red Oak Avenue, Crosby, TX 77532
Local realty services provided by:Better Homes and Gardens Real Estate Gary Greene
717 Red Oak Avenue,Crosby, TX 77532
$219,900
- 3 Beds
- 3 Baths
- 1,556 sq. ft.
- Single family
- Active
Listed by: jack mclemore
Office: listingresults.com800-433-5206
MLS#:39974805
Source:HARMLS
Price summary
- Price:$219,900
- Price per sq. ft.:$141.32
About this home
Updated 3-bedroom, 2.5-bath home featuring extensive improvements completed in 2023, including new AC, updated flooring, kitchen cabinetry, appliances and bathroom finishes. The kitchen features granite countertops, white cabinetry and a functional layout with an adjacent breakfast nook. The primary bathroom also features a granite countertop and updated finishes. Spacious living and dining areas offer an open feel with abundant natural light. The second floor includes three bedrooms, including a generously sized primary bedroom with a bay-style window area, plus two full bathrooms. Additional features include a first-floor half bath, dedicated laundry room and covered front porch. The home was freshly repainted in 2026, with neutral white interiors throughout. A large grassy yard surrounds the home, providing ample outdoor space.
Contact an agent
Home facts
- Year built:2006
- Subdivision & Development:Arcadian Gardens Sec 08
- Listing ID #:39974805
- Updated:October 09, 2026 at 12:15 AM
Rooms and interior
- Bedrooms:3
- Total bathrooms:3
- Full bathrooms:2
- Half bathrooms:1
- Rooms Total:10
- Flooring:Carpet, Vinyl
- Kitchen Description:Disposal, Electric Range, Refrigerator
- Living area:1,556 sq. ft.
Heating and cooling
- Cooling:Central Air, Electric
- Heating:Central, Electric
- Central air:Yes
Structure and exterior
- Roof:Composition
- Year built:2006
- Building area:1,556 sq. ft.
- Lot area:0.16 Acres
- Architectural Style:Traditional
- Construction Materials:Vinyl Siding
- Exterior Features:Patio
- Foundation Description:Pillar Post Pier, Slab
- Levels:2 Stories
Schools
- High school:CROSBY HIGH SCHOOL
- Middle school:CROSBY MIDDLE SCHOOL (CROSBY)
- Elementary school:DREW ELEMENTARY SCHOOL
Utilities
- Sewer:Public Sewer
Finances and disclosures
- Price:$219,900
- Price per sq. ft.:$141.32
- Tax amount:$3,563 (2026)
Features and amenities
- Appliances:Disposal, Electric Range, Refrigerator
New listings near 717 Red Oak Avenue
- New
 $279,900Active4 beds 2 baths2,142 sq. ft.
1707 Lone Eagle Circle, Crosby, TX 77532
MLS# 49301431Listed by: REALM REAL ESTATE PROFESSIONALS - SUGAR LAND - New
 $311,990Active5 beds 4 baths2,750 sq. ft.
1410 Creek Point Drive, Crosby, TX 77532
MLS# 54136030Listed by: KELLER WILLIAMS CITY VIEW - New
 $339,990Active4 beds 3 baths2,565 sq. ft.
626 Meadowknoll Drive, Crosby, TX 77532
MLS# 80559923Listed by: D.R. HORTON-TEXAS, LTD - New
 $360,000Active4 beds 3 baths2,512 sq. ft.
14218 Alberta Spruce Lane, Crosby, TX 77532
MLS# 67157287Listed by: JANE BYRD PROPERTIES INTERNATIONAL LLC - New
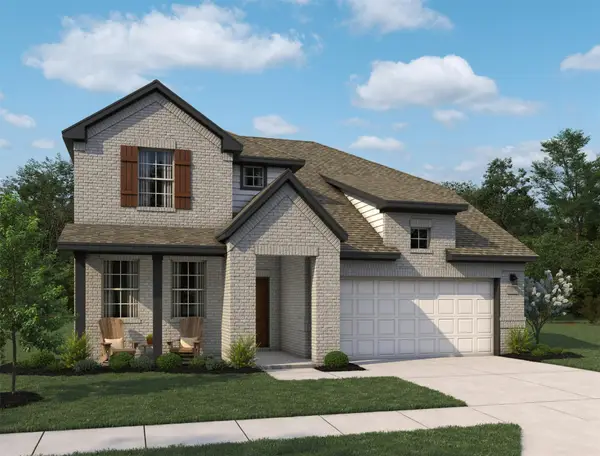 $449,990Active4 beds 4 baths2,751 sq. ft.
2150 Birch Brook Lane, Crosby, TX 77532
MLS# 35412913Listed by: ASHTON WOODS - New
 $250,000Active3 beds 2 baths2,020 sq. ft.
16330 Shoal Street, Crosby, TX 77532
MLS# 36976269Listed by: KELLER WILLIAMS ELITE - New
 $376,316Active4 beds 3 baths2,246 sq. ft.
2830 River Juniper Lane, Crosby, TX 77532
MLS# 29936662Listed by: AUTOGRAPH HOMES - New
 $349,999Active4 beds 2 baths2,049 sq. ft.
2834 River Juniper Lane, Crosby, TX 77532
MLS# 38097558Listed by: AUTOGRAPH HOMES - New
 $383,961Active3 beds 3 baths2,313 sq. ft.
2826 River Juniper Lane, Crosby, TX 77532
MLS# 55934888Listed by: AUTOGRAPH HOMES


Protect your home and budget from life's surprises with an Assurant Home Warranty, backed by a partner that supports you through every step of homeownership. Explore Plans.
© 2026 Better Homes and Gardens Real Estate LLC. An Anywhere Real Estate company. All rights reserved. Better Homes and Gardens® Real Estate is a registered trademark owned by Meredith Operations Corporation, licensed to Better Homes and Gardens Real Estate LLC and used with permission. Better Homes and Gardens Real Estate LLC fully supports the principles of the Fair Housing Act and the Equal Opportunity Act. Listing information is deemed reliable but is not guaranteed accurate.
Each office is independently owned and operated.
Any services or products provided by third parties are not provided by, affiliated with or related to Better Homes and Gardens Real Estate LLC, or its affiliated companies.