
802 S Chamfer Way, Crosby, TX 77532
Local realty services provided by:Better Homes and Gardens Real Estate Gary Greene
802 S Chamfer Way,Crosby, TX 77532
$475,000
- 5 Beds
- 4 Baths
- 2,912 sq. ft.
- Single family
- Active
Listed by: javier beltran
Office: nan & company properties - corporate office (heights)713-714-6454
MLS#:47696789
Source:HARMLS
Price summary
- Price:$475,000
- Price per sq. ft.:$163.12
- Monthly HOA dues:$65
About this home
Welcome to your private oasis in Newport’s premier golf course community! This stunning 5-bed, 3.5-bath home perfectly blends everyday luxury with resort-style living. The main floor features a dedicated home office, a bright open-concept living room equipped with a gas log fireplace, and a chef’s kitchen with stainless steel appliances, breakfast bar, and walk-in pantry. Unwind in the secluded main-floor primary suite complete with double sinks, soaking tub, and separate shower. Upstairs offers a large game room, 4 spacious bedrooms, 2 full baths, and a private balcony with elevated views. The backyard is built for entertaining boasting a heated pool, attached hot tub, covered patio, and outdoor kitchen. Standout upgrades include a whole-home Generac generator, full French drains, and an oversized 3-car garage. All TV's (except primary bed), curtains, and the washer/dryer are included! *Furniture and car lift negotiable!* Enjoy full access to Newport golf, parks, trails and More!
Contact an agent
Home facts
- Year built:2017
- Subdivision & Development:Newport Sec 8
- Listing ID #:47696789
- Updated:August 23, 2026 at 11:49 AM
Rooms and interior
- Bedrooms:5
- Total bathrooms:4
- Full bathrooms:3
- Half bathrooms:1
- Rooms Total:13
- Flooring:Carpet, Tile
- Dining Description:Kitchen Dining Combo, Living Dining Room
- Bathrooms Description:Separate Shower, Soaking Tub, Tub Shower
- Kitchen Description:Breakfast Bar, Dishwasher, Disposal, Free Standing Range, Gas Oven, Gas Range, Granite Counters, Kitchen Dining Combo, Kitchen Family Room Combo, Microwave, Oven, Pantry, Walk In Pantry
- Living area:2,912 sq. ft.
Heating and cooling
- Cooling:Central Air, Electric
- Heating:Central, Gas
- Central air:Yes
Structure and exterior
- Roof:Composition
- Year built:2017
- Building area:2,912 sq. ft.
- Lot area:0.19 Acres
- Lot Features:Near Golf Course, Subdivision
- Architectural Style:Traditional
- Construction Materials:Brick, Stone, Wood Siding
- Exterior Features:Balcony, Fence, Hot Tub Spa, Outdoor Kitchen, Patio, Porch, Private Yard, Tennis Courts
- Foundation Description:Slab
- Levels:2 Stories
Schools
- High school:CROSBY HIGH SCHOOL
- Middle school:CROSBY MIDDLE SCHOOL (CROSBY)
- Elementary school:CROSBY ELEMENTARY SCHOOL (CROSBY)
Utilities
- Sewer:Public Sewer
Finances and disclosures
- Price:$475,000
- Price per sq. ft.:$163.12
- Tax amount:$9,558 (2025)
Features and amenities
- Appliances:Dishwasher, Disposal, Dryer, Free Standing Range, Gas Oven, Gas Range, Microwave, Oven, Washer
- Laundry features:Dryer, Washer
- Amenities:Balcony, Ceiling Fans, Crown Molding, Entrance Foyer, Low Emissivity Windows, Programmable Thermostat, Smoke Detectors, Window Coverings
- Pool features:Heated, In Ground
Parking
- Parking description:Driveway, Garage, Garage Door Opener, Oversized
- Garage:Yes
- Garage spaces:3
New listings near 802 S Chamfer Way
- New
 $385,000Active4 beds 4 baths2,392 sq. ft.
614 S Diamondhead Boulevard, Crosby, TX 77532
MLS# 17467711Listed by: JLA REALTY - New
 $150,000Active3 beds 2 baths1,160 sq. ft.
323 Annatto Lane, Crosby, TX 77532
MLS# 27484552Listed by: RA BROKERS - New
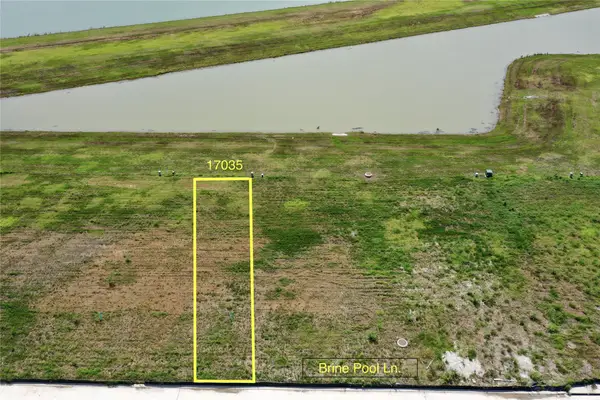 $374,900Active3 beds 3 baths2,400 sq. ft.
17035 Brine Pool Lane, Crosby, TX 77532
MLS# 3880731Listed by: EXP REALTY LLC - New
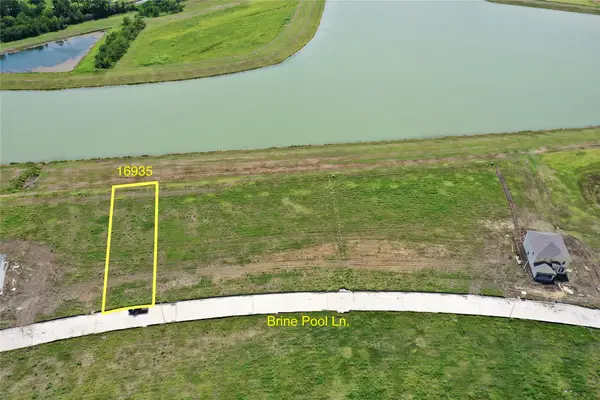 $439,900Active4 beds 4 baths2,483 sq. ft.
16935 Brine Pool Lane, Crosby, TX 77532
MLS# 76652675Listed by: EXP REALTY LLC - New
 $429,900Active4 beds 4 baths2,420 sq. ft.
16951 Brine Pool Lane, Crosby, TX 77532
MLS# 98668233Listed by: EXP REALTY LLC - New
 $389,900Active3 beds 2 baths2,137 sq. ft.
16943 Brine Pool Lane, Crosby, TX 77532
MLS# 32226911Listed by: EXP REALTY LLC - New
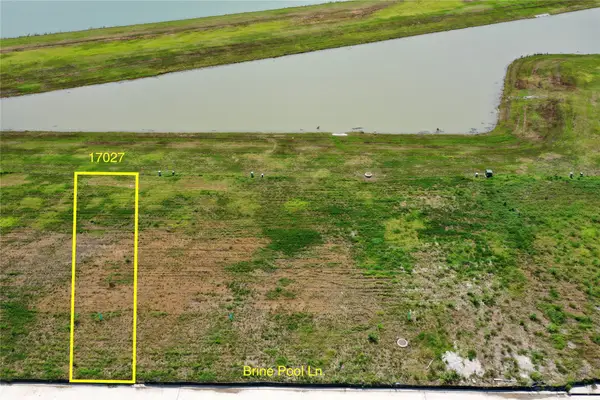 $414,800Active4 beds 4 baths2,480 sq. ft.
17027 Brine Pool Lane, Crosby, TX 77532
MLS# 3768997Listed by: EXP REALTY LLC - New
 $294,900Active4 beds 2 baths1,420 sq. ft.
17043 Brine Pool Lane, Crosby, TX 77532
MLS# 51033894Listed by: EXP REALTY LLC - New
 $398,950Active4 beds 4 baths2,817 sq. ft.
14015 Copperpod Court, Crosby, TX 77532
MLS# 10168718Listed by: CASTLEROCK REALTY, LLC - New
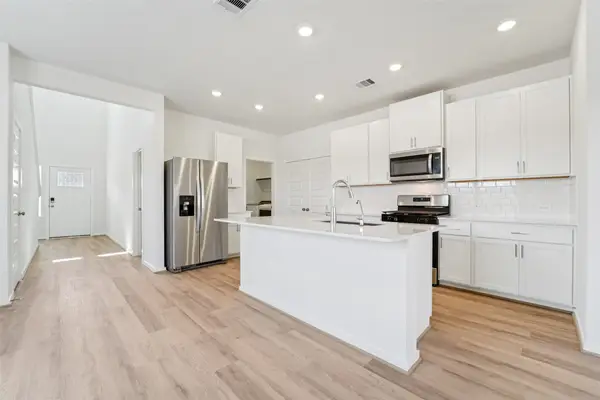 $292,640Active4 beds 3 baths1,986 sq. ft.
2322 Pioneer Landing Lane, Crosby, TX 77532
MLS# 10647675Listed by: MERITAGE HOMES REALTY


Protect your home and budget from life's surprises with an Assurant Home Warranty, backed by a partner that supports you through every step of homeownership. Explore Plans.
© 2026 Better Homes and Gardens Real Estate LLC. An Anywhere Real Estate company. All rights reserved. Better Homes and Gardens® Real Estate is a registered trademark owned by Meredith Operations Corporation, licensed to Better Homes and Gardens Real Estate LLC and used with permission. Better Homes and Gardens Real Estate LLC fully supports the principles of the Fair Housing Act and the Equal Opportunity Act. Listing information is deemed reliable but is not guaranteed accurate.
Each office is independently owned and operated.
Any services or products provided by third parties are not provided by, affiliated with or related to Better Homes and Gardens Real Estate LLC, or its affiliated companies.