
1013 Telford Trail, Crowley, TX 76036
Local realty services provided by:Better Homes and Gardens Real Estate Edwards & Associates
Listed by: yvonne erwin
Office: fine point homes real estate
MLS#:21276180
Source:GDAR
Price summary
- Price:$625,000
- Price per sq. ft.:$156.25
- Monthly HOA dues:$18.75
About this home
Welcome to this stunning 4,000 sq. ft. open-concept masterpiece situated on a sprawling 0.6-acre lot. Designed for effortless entertaining and multi-generational living, the home features two spacious bedrooms downstairs and a massive chef’s kitchen , a large center island, an oversized pantry, a built-in wine chiller, and two separate ovens and stovetops. Upstairs, escape to a spectacular, private Owner's Suite complete with a dedicated attached office space, a massive walk-in closet, and a private balcony. The second floor also features a large second living loft and a full guest suite. Step outside to your covered patio or enjoy the security of a fully fenced backyard with a solar-powered automatic gate and a 3-car garage. Excellent location with quick access to the Chisholm Trail Parkway for an easy commute!
Contact an agent
Home facts
- Year built:2006
- Subdivision & Development:Mayfair South
- Listing ID #:21276180
- Added:89 day(s) ago
- Updated:August 23, 2026 at 11:49 AM
Rooms and interior
- Bedrooms:4
- Total bathrooms:4
- Full bathrooms:3
- Half bathrooms:1
- Flooring:Ceramic Tile, Hardwood, Laminate
- Kitchen Description:Dishwasher, Disposal, Double Oven, Electric Range, Microwave, Vented Exhaust Fan, Wine Cooler
- Living area:4,000 sq. ft.
Heating and cooling
- Cooling:Ceiling Fans, Central Air, Electric, Zoned
- Heating:Central, Electric, Fireplaces, Zoned
- Central air:Yes
Structure and exterior
- Roof:Composition
- Year built:2006
- Building area:4,000 sq. ft.
- Lot area:0.6 Acres
- Lot Features:Few Trees, Interior Lot, Landscaped, Sprinkler System, Subdivision
- Architectural Style:Traditional
- Construction Materials:Brick
- Foundation Description:Slab
- Levels:2 Story
Schools
- High school:Crowley
- Middle school:Stevens
- Elementary school:Bess Race
Finances and disclosures
- Price:$625,000
- Price per sq. ft.:$156.25
- Tax amount:$11,716
Features and amenities
- Appliances:Dishwasher, Disposal, Double Oven, Electric Range, Electric Water Heater, Microwave, Vented Exhaust Fan, Wine Cooler
- Amenities:Fire Alarm, Smoke Detectors, Window Coverings
Parking
- Garage:Yes
- Garage spaces:3
 Information provided, in part, by North Texas Real Estate Information Systems, Inc. Last Updated August 23, 2026 Listings with the NTREIS logo are listed by brokerages other than Better Homes and Gardens Real Estate Edwards & Associates.
New listings near 1013 Telford Trail
- New
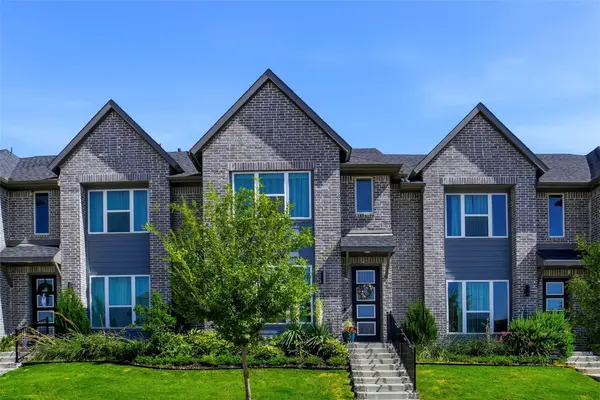 $310,000Active3 beds 3 baths1,812 sq. ft.
1085 Carnation Drive, Crowley, TX 76036
MLS# 21359719Listed by: IAD - Open Mon, 11am to 5pmNew
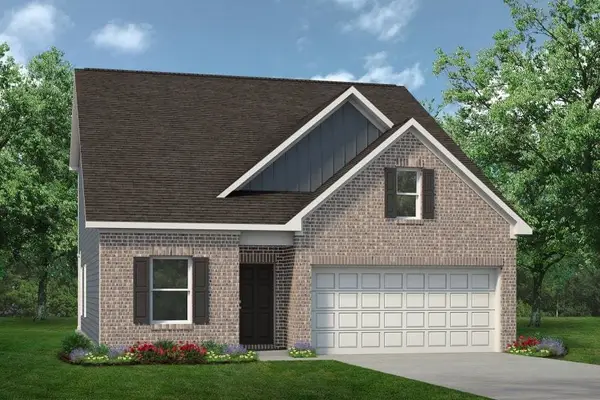 $357,990Active3 beds 3 baths2,231 sq. ft.
9765 Mcclane Farm Drive, Crowley, TX 76036
MLS# 21366522Listed by: HOMESUSA.COM - New
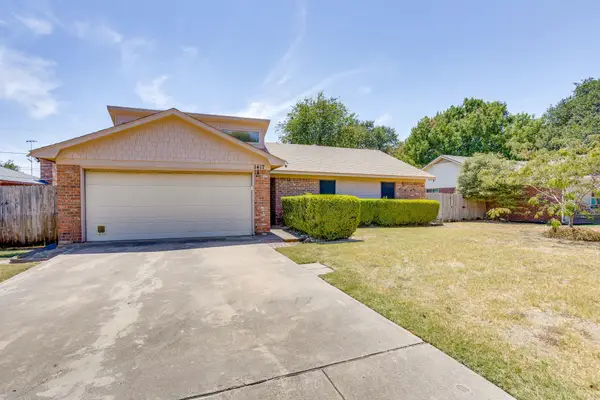 $226,000Active3 beds 2 baths1,480 sq. ft.
1417 Hall Drive, Crowley, TX 76036
MLS# 21364095Listed by: WORTH CLARK REALTY - New
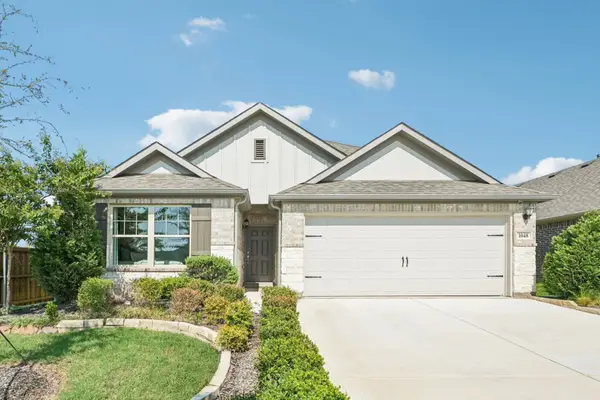 $419,733Active4 beds 2 baths1,810 sq. ft.
1048 Tarryhill Drive, Crowley, TX 76036
MLS# 21366146Listed by: ESCAPE REALTY - Open Mon, 10am to 6pmNew
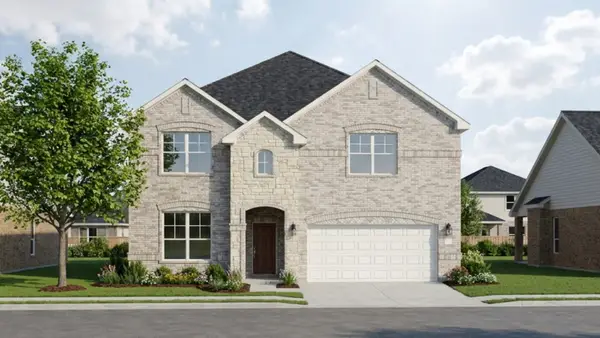 $498,064Active4 beds 4 baths2,849 sq. ft.
9101 Harrisburg Drive, Crowley, TX 76036
MLS# 21366234Listed by: HISTORYMAKER HOMES - New
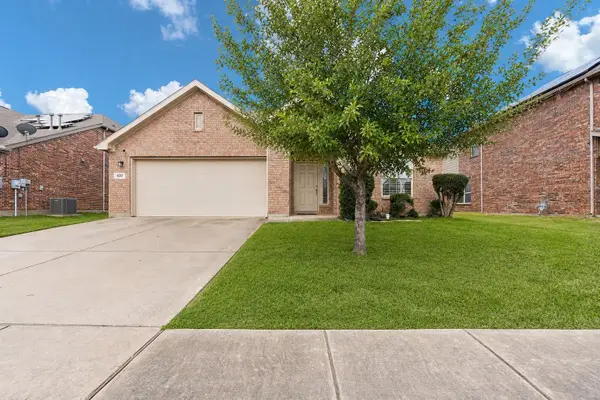 $285,000Active4 beds 2 baths2,000 sq. ft.
620 Swift Current Drive, Crowley, TX 76036
MLS# 21365045Listed by: EXP REALTY LLC - New
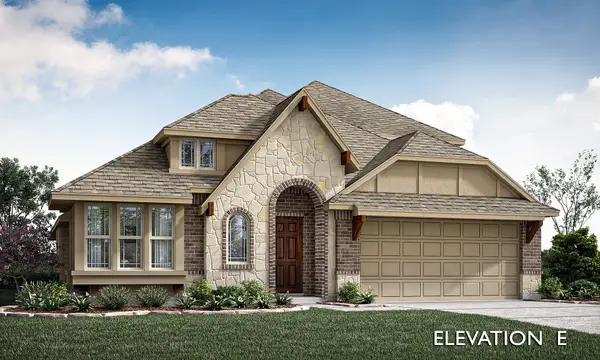 $477,618Active4 beds 3 baths2,454 sq. ft.
1113 Chandler Drive, Crowley, TX 76036
MLS# 21360219Listed by: VISIONS REALTY & INVESTMENTS - New
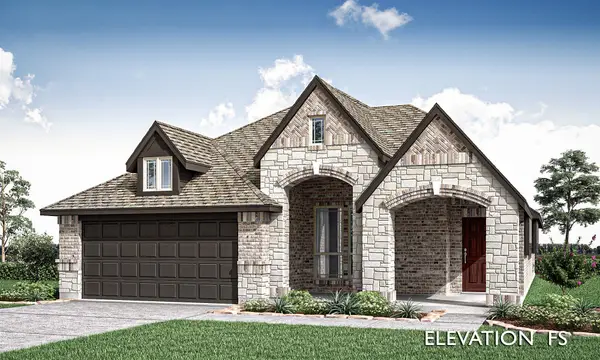 $386,050Active3 beds 2 baths1,840 sq. ft.
1105 Falcon Drive, Crowley, TX 76036
MLS# 21360205Listed by: VISIONS REALTY & INVESTMENTS - New
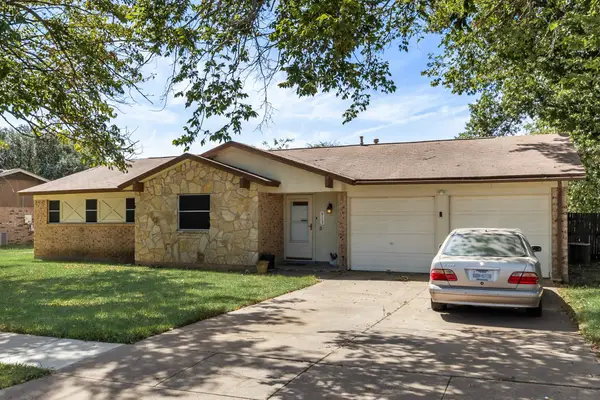 $185,000Active3 beds 2 baths1,485 sq. ft.
913 Redbud Street, Crowley, TX 76036
MLS# 21365040Listed by: DAVID CHRISTOPHER & ASSOCIATES - New
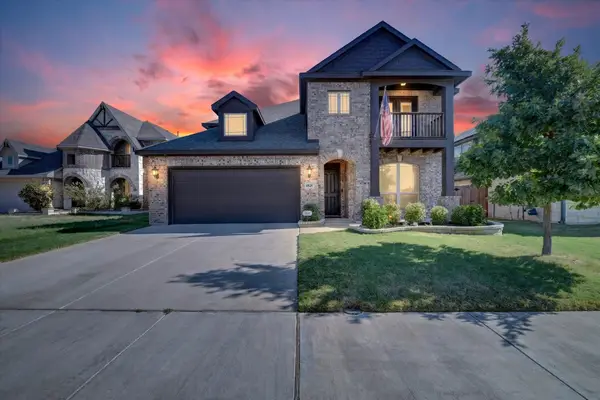 $460,000Active5 beds 4 baths3,282 sq. ft.
4828 Hazy Hollow Lane, Crowley, TX 76036
MLS# 21362403Listed by: CAYWOOD DANIELS TEAM, LLC


Protect your home and budget from life's surprises with an Assurant Home Warranty, backed by a partner that supports you through every step of homeownership. Explore Plans.
© 2026 Better Homes and Gardens Real Estate LLC. An Anywhere Real Estate company. All rights reserved. Better Homes and Gardens® Real Estate is a registered trademark owned by Meredith Operations Corporation, licensed to Better Homes and Gardens Real Estate LLC and used with permission. Better Homes and Gardens Real Estate LLC fully supports the principles of the Fair Housing Act and the Equal Opportunity Act. Listing information is deemed reliable but is not guaranteed accurate.
Each office is independently owned and operated.
Any services or products provided by third parties are not provided by, affiliated with or related to Better Homes and Gardens Real Estate LLC, or its affiliated companies.