
1021 Tarryhill Drive, Crowley, TX 76036
Local realty services provided by:Better Homes and Gardens Real Estate Winans
Listed by: robert powley
Office: escape realty
MLS#:21246004
Source:GDAR
Price summary
- Price:$314,990
- Price per sq. ft.:$190.56
- Monthly HOA dues:$70.83
About this home
Built by MI Homes.
Welcome to 1021 Tarryhill Drive in Crowley, TX: a thoughtfully crafted new construction ranch-style home offering a well-planned living space.
Key features include 3 bedrooms, 2 full bathrooms, an open-concept living space with a seamless flow between rooms, a covered patio, and a 2-car rear-load garage.
The quality of design is evident throughout, from the carefully selected finishes to the cohesive floorplan that maximizes both comfort and style. Step inside to discover an inviting open-concept living space that seamlessly connects the kitchen, dining area, and family room, creating a warm and functional environment perfect for daily living and entertaining.
Your spacious owner's suite is tucked privately off the kitchen. Large windows flood the room with natural light, while the en-suite owner's bathroom is outfitted with a private water closet, a double-bowl vanity, and a huge walk-in closet.
The quality of design shines in every detail of this home, reflecting MI Homes' commitment to building homes that combine thoughtful layouts with lasting value. This home is nestled within a welcoming community, offering a peaceful setting with proximity to parks and daily conveniences.
Schedule your visit today!...
Contact an agent
Home facts
- Year built:2026
- Listing ID #:21246004
- Added:47 day(s) ago
- Updated:July 09, 2026 at 08:05 AM
Rooms and interior
- Bedrooms:3
- Total bathrooms:2
- Full bathrooms:2
- Flooring:Carpet, Ceramic Tile, Luxury Vinyl Plank
- Kitchen Description:Dishwasher, Disposal, Gas Range, Microwave, Vented Exhaust Fan, Water Purifier
- Living area:1,653 sq. ft.
Heating and cooling
- Cooling:Ceiling Fans, Central Air, Electric
- Heating:Central, Natural Gas
- Central air:Yes
Structure and exterior
- Roof:Composition
- Year built:2026
- Building area:1,653 sq. ft.
- Lot area:0.1 Acres
- Lot Features:Few Trees, Interior Lot, Landscaped, Sprinkler System, Subdivision
- Architectural Style:Traditional
- Construction Materials:Brick
- Foundation Description:Slab
- Levels:1 Story
Schools
- High school:Crowley
- Middle school:Richard Allie,Crowley 9Th Grade
- Elementary school:Bess Race
Finances and disclosures
- Price:$314,990
- Price per sq. ft.:$190.56
Features and amenities
- Appliances:Dishwasher, Disposal, Gas Range, Microwave, Tankless Water Heater, Vented Exhaust Fan, Water Purifier
- Amenities:Carbon Monoxide Detectors, Prewired, Smoke Detectors
Parking
- Garage:Yes
- Garage spaces:2
 Information provided, in part, by North Texas Real Estate Information Systems, Inc. Last Updated July 9, 2026 Listings with the NTREIS logo are listed by brokerages other than Better Homes and Gardens Real Estate Winans.
New listings near 1021 Tarryhill Drive
- New
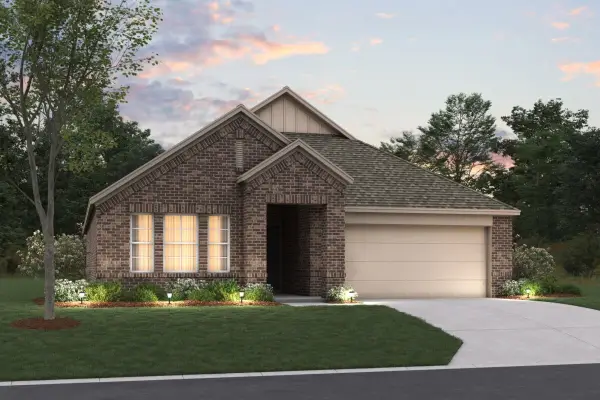 $359,990Active4 beds 2 baths1,877 sq. ft.
1109 Falcon Drive, Crowley, TX 76036
MLS# 21316006Listed by: ESCAPE REALTY - New
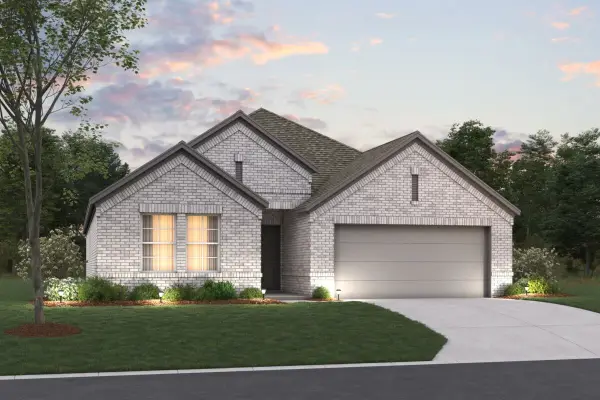 $354,990Active4 beds 2 baths1,877 sq. ft.
1112 Chandler Drive, Crowley, TX 76036
MLS# 21315920Listed by: ESCAPE REALTY - New
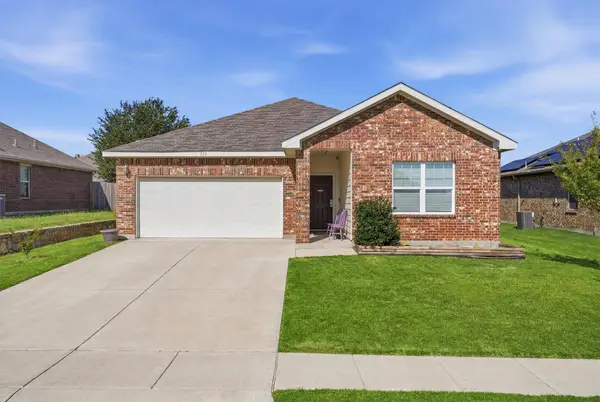 $275,000Active3 beds 2 baths2,004 sq. ft.
540 S Heights Drive, Crowley, TX 76036
MLS# 21324324Listed by: HELLO REALTY COMPANY - New
 $325,000Active4 beds 4 baths2,530 sq. ft.
919 Keel Line Court, Crowley, TX 76036
MLS# 21320912Listed by: MARK SPAIN REAL ESTATE - New
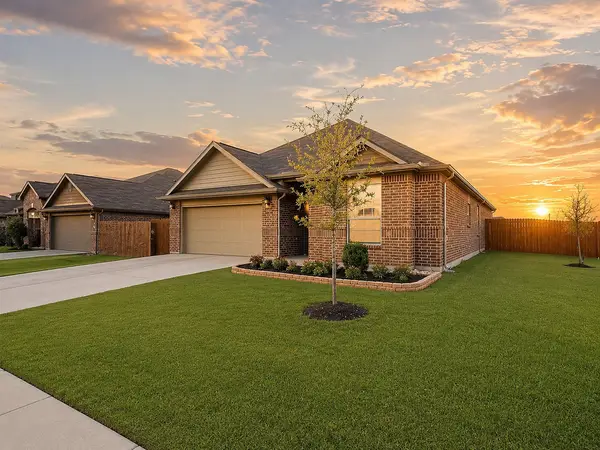 $305,000Active3 beds 2 baths1,745 sq. ft.
1837 Rialto Lane, Crowley, TX 76036
MLS# 21324425Listed by: KELLER WILLIAMS LONESTAR DFW - New
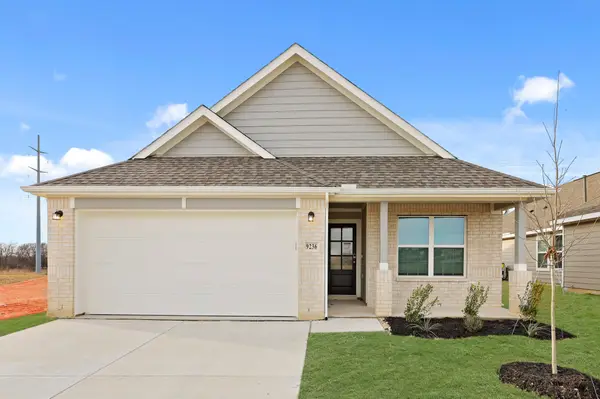 $339,990Active4 beds 3 baths1,721 sq. ft.
9236 Union Pacific Drive, Fort Worth, TX 76036
MLS# 21322294Listed by: LEGEND HOME CORP - New
 $312,990Active3 beds 2 baths1,412 sq. ft.
9232 Union Pacific Drive, Fort Worth, TX 76036
MLS# 21322122Listed by: LEGEND HOME CORP - New
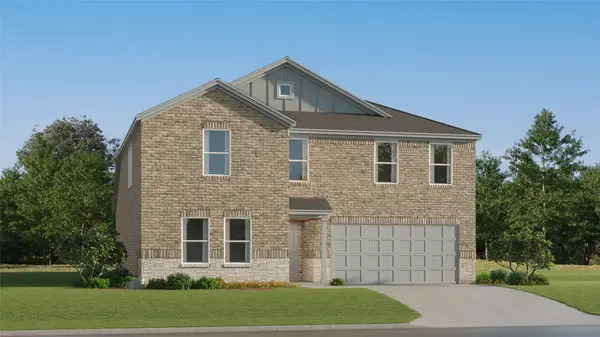 $342,999Active5 beds 3 baths2,258 sq. ft.
1317 Still Pond Drive, Crowley, TX 76036
MLS# 21321149Listed by: TURNER MANGUM,LLC - New
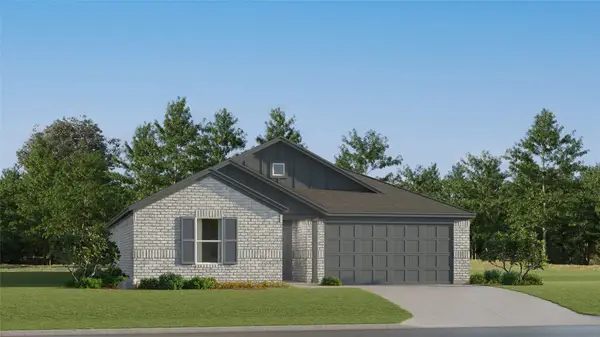 $301,499Active3 beds 2 baths1,621 sq. ft.
1225 Still Pond Drive, Crowley, TX 76036
MLS# 21321059Listed by: TURNER MANGUM,LLC - New
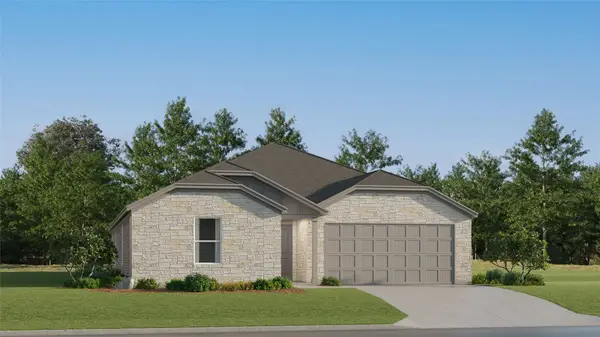 $323,999Active4 beds 2 baths2,047 sq. ft.
1316 Still Pond Drive, Crowley, TX 76036
MLS# 21320764Listed by: TURNER MANGUM,LLC


Protect your home and budget from life's surprises with an Assurant Home Warranty, backed by a partner that supports you through every step of homeownership. Explore Plans.
© 2026 Better Homes and Gardens Real Estate LLC. An Anywhere Real Estate company. All rights reserved. Better Homes and Gardens® Real Estate is a registered trademark owned by Meredith Operations Corporation, licensed to Better Homes and Gardens Real Estate LLC and used with permission. Better Homes and Gardens Real Estate LLC fully supports the principles of the Fair Housing Act and the Equal Opportunity Act. Listing information is deemed reliable but is not guaranteed accurate.
Each office is independently owned and operated.
Any services or products provided by third parties are not provided by, affiliated with or related to Better Homes and Gardens Real Estate LLC, or its affiliated companies.