
10305 Linseed Drive, Crowley, TX 76036
Local realty services provided by:Better Homes and Gardens Real Estate Senter, REALTORS(R)
10305 Linseed Drive,Fort Worth, TX 76036
$329,550
- 3 Beds
- 2 Baths
- 1,629 sq. ft.
- Single family
- Active
Listed by: ben caballero
Office: homesusa.com
MLS#:21337523
Source:GDAR
Price summary
- Price:$329,550
- Price per sq. ft.:$202.3
- Monthly HOA dues:$41.67
About this home
MLS# 21337523 - Built by Taft Homes - October 2026 completion ~ Welcome to 10305 Linseed Drive in Summer Crest. This popular floor plan offers 1,629 square feet with 3 bedrooms, 2 bathrooms, and a 2 - car garage. The open - concept design features soaring 10 - foot ceilings, fireplace, and extended wood - look tile throughout the main living areas. The spacious kitchen showcases upgraded granite countertops, a large center island with a single - basin sink, a mosaic herringbone tile backsplash, matte black plumbing and hardware finishes, and ample prep and storage space for everyday living and entertaining. Additional highlights include an 8 - foot wood and glass front door, modern coach lights, a covered patio, full gutters, a sprinkler system, and energy - efficient construction. Conveniently located near Chisholm Trail Parkway in Crowley ISD, this home is currently under construction with an estimated completion of October 2026.
Contact an agent
Home facts
- Year built:2026
- Listing ID #:21337523
- Added:1 day(s) ago
- Updated:July 21, 2026 at 09:45 PM
Rooms and interior
- Bedrooms:3
- Total bathrooms:2
- Full bathrooms:2
- Flooring:Carpet, Ceramic Tile
- Kitchen Description:Dishwasher, Disposal, Electric Cooktop, Electric Oven, Electric Range, Microwave, Vented Exhaust Fan
- Living area:1,629 sq. ft.
Heating and cooling
- Cooling:Attic Fan, Ceiling Fans, Central Air, Electric, Heat Pump
- Heating:Central, Electric
- Central air:Yes
Structure and exterior
- Roof:Composition
- Year built:2026
- Building area:1,629 sq. ft.
- Lot area:0.14 Acres
- Lot Features:Interior Lot
- Architectural Style:Ranch, Traditional, Tudor
- Construction Materials:Brick, Fiber Cement, Radiant Barrier, Stone, Stone Veneer
- Foundation Description:Slab
- Levels:1 Story
Schools
- High school:Crowley
- Middle school:Richard Allie,Crowley 9Th Grade
- Elementary school:Crowley
Finances and disclosures
- Price:$329,550
- Price per sq. ft.:$202.3
Features and amenities
- Appliances:Dishwasher, Disposal, Electric Cooktop, Electric Oven, Electric Range, Electric Water Heater, Microwave, Vented Exhaust Fan
- Amenities:Air Purifier
Parking
- Garage:Yes
- Garage spaces:2
 Information provided, in part, by North Texas Real Estate Information Systems, Inc. Last Updated July 21, 2026 Listings with the NTREIS logo are listed by brokerages other than Better Homes and Gardens Real Estate Senter, REALTORS(R).
New listings near 10305 Linseed Drive
- New
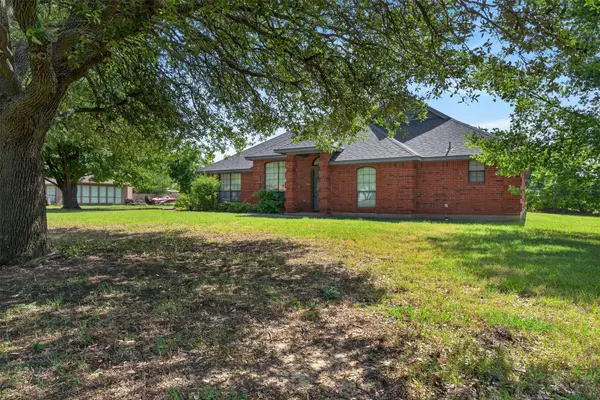 $585,000Active4 beds 4 baths2,787 sq. ft.
1217 Sharondale Drive, Crowley, TX 76036
MLS# 21336908Listed by: PERK REAL ESTATE LLC - New
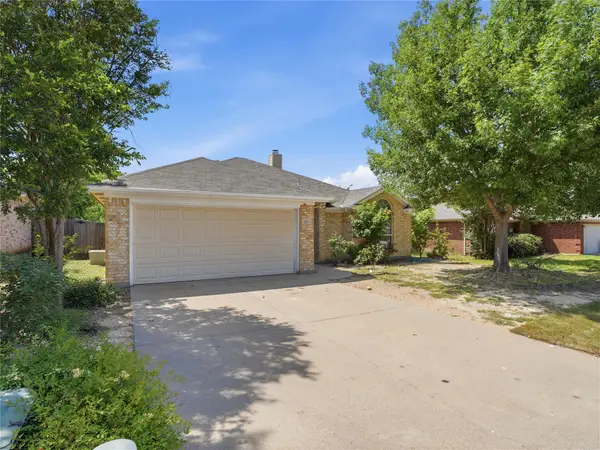 $275,000Active3 beds 2 baths1,516 sq. ft.
104 Adams Drive, Crowley, TX 76036
MLS# 21336948Listed by: BK REAL ESTATE - New
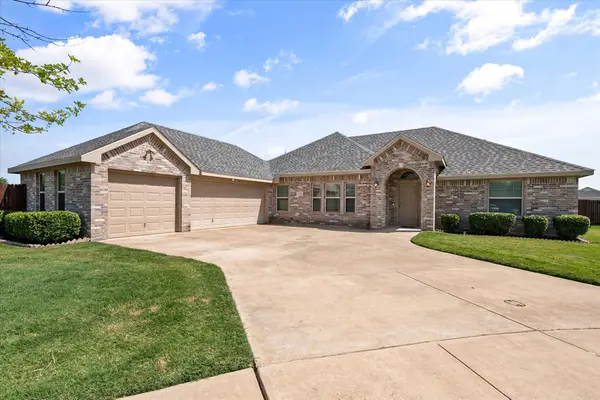 $375,000Active4 beds 2 baths2,089 sq. ft.
400 Hummingbird Trail, Crowley, TX 76036
MLS# 21335661Listed by: RE/MAX ASSOCIATES OF MANSFIELD - New
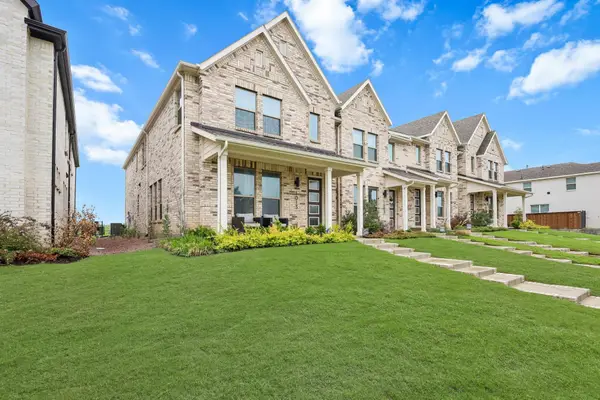 $349,000Active3 beds 3 baths2,104 sq. ft.
1013 Carnation Drive, Crowley, TX 76036
MLS# 90834885Listed by: JPAR HOUSTON - New
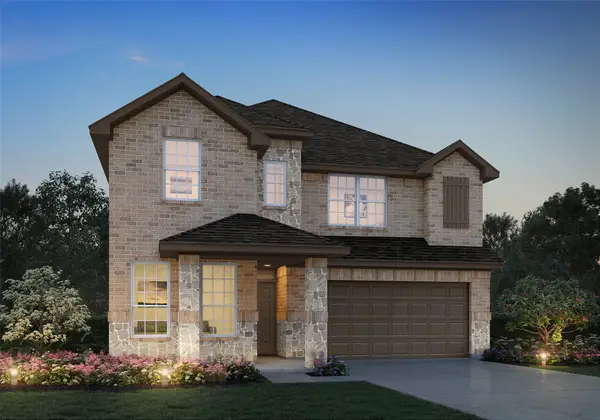 $432,490Active5 beds 4 baths2,951 sq. ft.
9248 Union Pacific Lane, Fort Worth, TX 76036
MLS# 21336294Listed by: LEGEND HOME CORP - Open Sun, 12 to 2pmNew
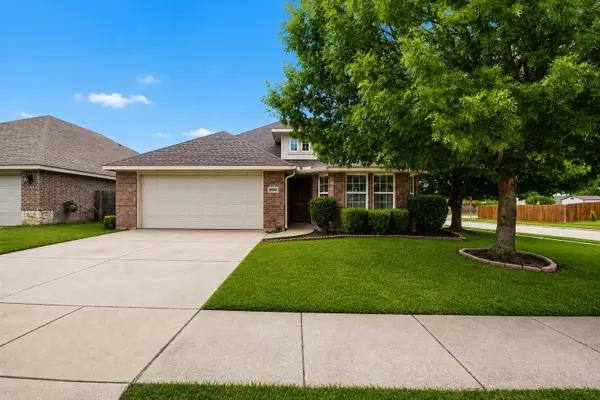 $350,000Active4 beds 2 baths2,030 sq. ft.
900 Cheryl Street, Crowley, TX 76036
MLS# 21321820Listed by: ORCHARD BROKERAGE - New
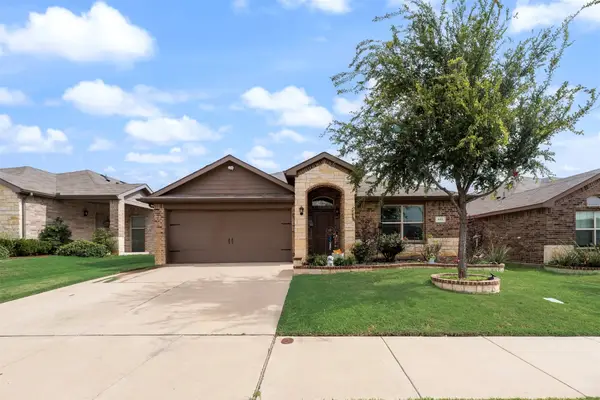 $325,000Active4 beds 2 baths1,575 sq. ft.
925 Walls Boulevard, Crowley, TX 76036
MLS# 21334173Listed by: LILY MOORE REALTY - New
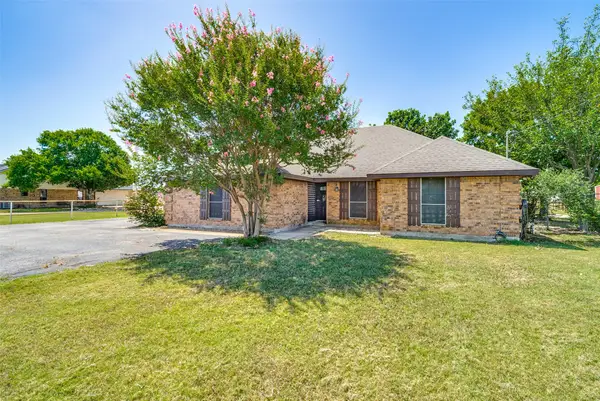 $595,000Active3 beds 2 baths1,635 sq. ft.
2705 County Road 920, Crowley, TX 76036
MLS# 21329505Listed by: TEXAS CONNECT REALTY, LLC - New
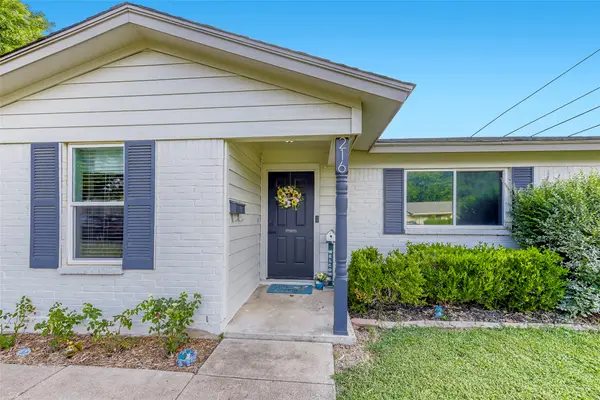 $240,000Active2 beds 1 baths1,097 sq. ft.
216 N Prairie View Road, Crowley, TX 76036
MLS# 21330941Listed by: ORCHARD BROKERAGE - New
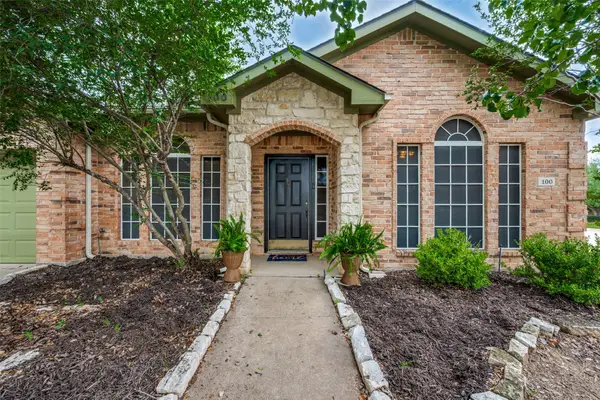 $315,000Active3 beds 2 baths2,187 sq. ft.
100 Bullava Court, Crowley, TX 76036
MLS# 21326729Listed by: EBBY HALLIDAY, REALTORS


Protect your home and budget from life's surprises with an Assurant Home Warranty, backed by a partner that supports you through every step of homeownership. Explore Plans.
© 2026 Better Homes and Gardens Real Estate LLC. An Anywhere Real Estate company. All rights reserved. Better Homes and Gardens® Real Estate is a registered trademark owned by Meredith Operations Corporation, licensed to Better Homes and Gardens Real Estate LLC and used with permission. Better Homes and Gardens Real Estate LLC fully supports the principles of the Fair Housing Act and the Equal Opportunity Act. Listing information is deemed reliable but is not guaranteed accurate.
Each office is independently owned and operated.
Any services or products provided by third parties are not provided by, affiliated with or related to Better Homes and Gardens Real Estate LLC, or its affiliated companies.