
10624 Moss Cove Drive, Crowley, TX 76036
Local realty services provided by:Better Homes and Gardens Real Estate Senter, REALTORS(R)
10624 Moss Cove Drive,Fort Worth, TX 76036
$458,780
- 5 Beds
- 3 Baths
- 2,685 sq. ft.
- Single family
- Active
Listed by: marsha ashlock
Office: visions realty & investments
MLS#:21324889
Source:GDAR
Price summary
- Price:$458,780
- Price per sq. ft.:$170.87
- Monthly HOA dues:$41.67
About this home
FORMER MODEL HOME by Bloomfield Homes - NEVER LIVED IN and PROFESSIONALLY DESIGNED! Modern two-story with 5 bedrooms and 3 baths, the Redbud II plan is no cookie-cutter builder model! From the plentiful and unique window arrangements to the built-in seating and wall of flushed flat panel cabinetry in the kitchen, buyers love using the contemporary canvas to express their style. As a former model home, you get a head start on decorating thanks to custom painted accent walls, custom bench seat cushions, and coordinated window treatments! All pairing perfectly with the curated material selections including RevWood flooring in common areas, cabinets in a complimentary stain with long pulls included, large body tile in baths, mosaic kitchen backsplash tile, and upgraded plush carpet. The Primary Suite is situated privately downstairs with a walk-in closet and ensuite bath, as well as 3 more secondary bedrooms, a full bath, and a dedicated laundry room. Upstairs has a roomy game room, Bedroom 5, and Bath 3 - great if you require a private bedroom or secondary living space. The home's exterior adds to the charm, with gorgeous garden beds and landscaping that has been professionally maintained since the beginning! There's uplighting added and a covered front porch to place seasonal decor on, and a covered patio in the backyard with flood lights too for outdoor hangouts year-round! Additional highlights include all gas cooking on stainless steel appliances (most included in sale), a large shower in the primary bath, walk-in pantry storage, a mud bench across from the garage interior entry door for a shoe drop off, and a full 2-car garage. Location is a block away from the community pool! Come by during business hours to see this home for yourself and stop by our office next door to get more information. *Available to close 6-8 weeks after contract signed.*...
Contact an agent
Home facts
- Year built:2023
- Listing ID #:21324889
- Added:1 day(s) ago
- Updated:July 08, 2026 at 11:49 PM
Rooms and interior
- Bedrooms:5
- Total bathrooms:3
- Full bathrooms:3
- Flooring:Carpet, Laminate, Tile
- Kitchen Description:Dishwasher, Disposal, Gas Cooktop, Gas Oven, Microwave, Vented Exhaust Fan
- Living area:2,685 sq. ft.
Heating and cooling
- Cooling:Central Air, Gas
- Heating:Central, Natural Gas
- Central air:Yes
Structure and exterior
- Roof:Composition
- Year built:2023
- Building area:2,685 sq. ft.
- Lot area:0.16 Acres
- Lot Features:Few Trees, Interior Lot, Landscaped, Sprinkler System, Subdivision
- Architectural Style:Traditional
- Construction Materials:Brick
- Foundation Description:Slab
- Levels:2 Story
Schools
- High school:Crowley
- Middle school:Richard Allie
- Elementary school:Baylor
Finances and disclosures
- Price:$458,780
- Price per sq. ft.:$170.87
Features and amenities
- Appliances:Dishwasher, Disposal, Gas Cooktop, Gas Oven, Gas Water Heater, Microwave, Vented Exhaust Fan
- Amenities:Carbon Monoxide Detectors, Prewired, Security System, Smoke Detectors, Window Coverings
Parking
- Garage:Yes
- Garage spaces:2
 Information provided, in part, by North Texas Real Estate Information Systems, Inc. Last Updated July 8, 2026 Listings with the NTREIS logo are listed by brokerages other than Better Homes and Gardens Real Estate Senter, REALTORS(R).
New listings near 10624 Moss Cove Drive
- New
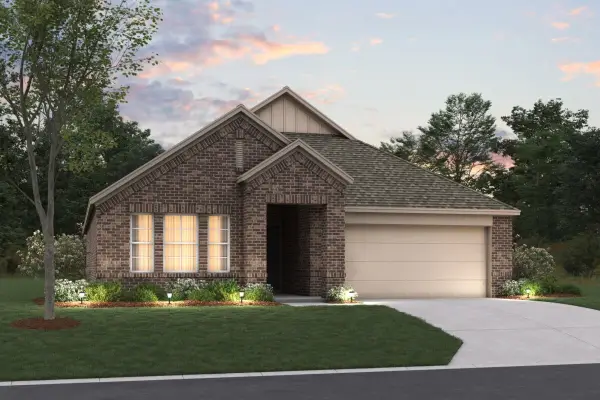 $359,990Active4 beds 2 baths1,877 sq. ft.
1109 Falcon Drive, Crowley, TX 76036
MLS# 21316006Listed by: ESCAPE REALTY - New
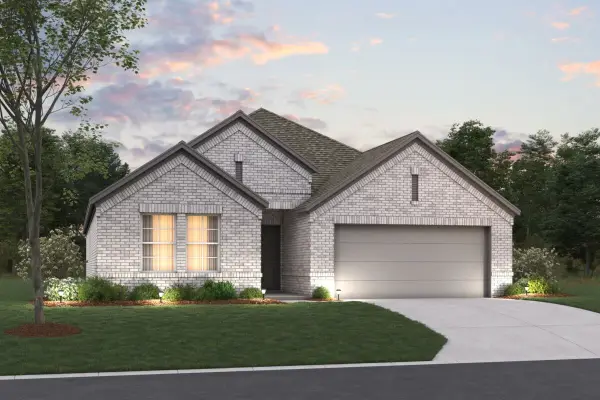 $354,990Active4 beds 2 baths1,877 sq. ft.
1112 Chandler Drive, Crowley, TX 76036
MLS# 21315920Listed by: ESCAPE REALTY - New
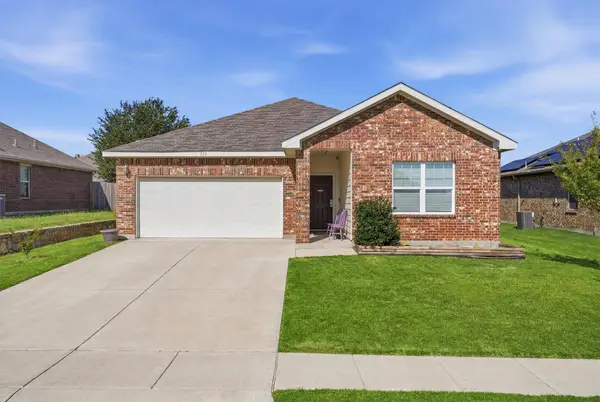 $275,000Active3 beds 2 baths2,004 sq. ft.
540 S Heights Drive, Crowley, TX 76036
MLS# 21324324Listed by: HELLO REALTY COMPANY - New
 $325,000Active4 beds 4 baths2,530 sq. ft.
919 Keel Line Court, Crowley, TX 76036
MLS# 21320912Listed by: MARK SPAIN REAL ESTATE - New
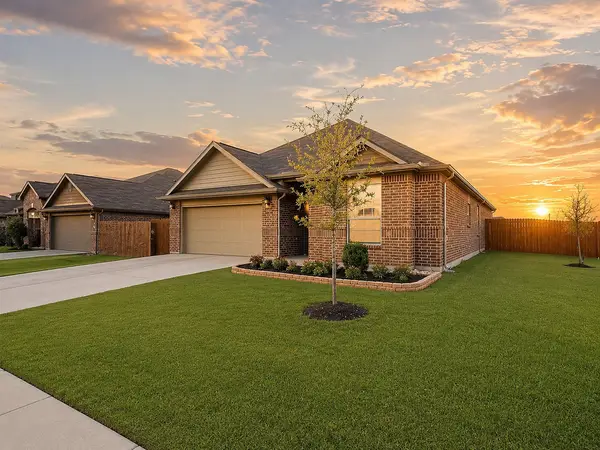 $305,000Active3 beds 2 baths1,745 sq. ft.
1837 Rialto Lane, Crowley, TX 76036
MLS# 21324425Listed by: KELLER WILLIAMS LONESTAR DFW - New
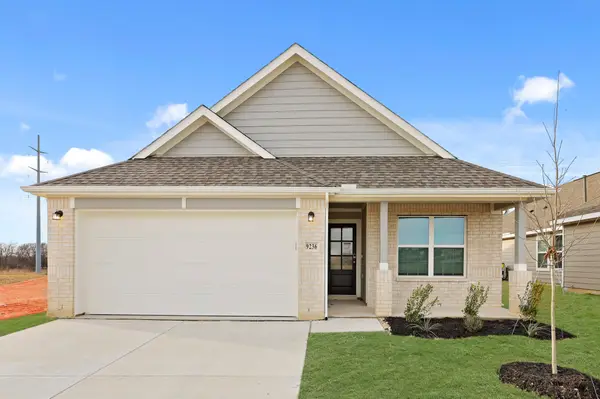 $339,990Active4 beds 3 baths1,721 sq. ft.
9236 Union Pacific Drive, Fort Worth, TX 76036
MLS# 21322294Listed by: LEGEND HOME CORP - New
 $312,990Active3 beds 2 baths1,412 sq. ft.
9232 Union Pacific Drive, Fort Worth, TX 76036
MLS# 21322122Listed by: LEGEND HOME CORP - New
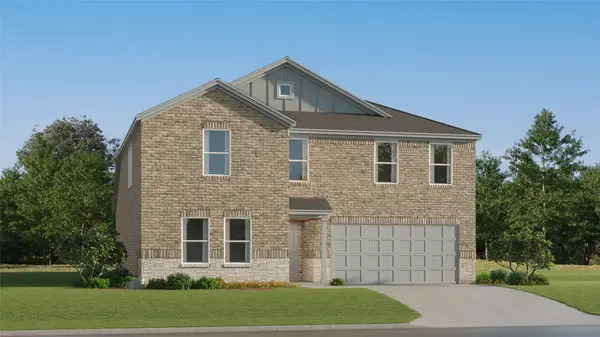 $342,999Active5 beds 3 baths2,258 sq. ft.
1317 Still Pond Drive, Crowley, TX 76036
MLS# 21321149Listed by: TURNER MANGUM,LLC - New
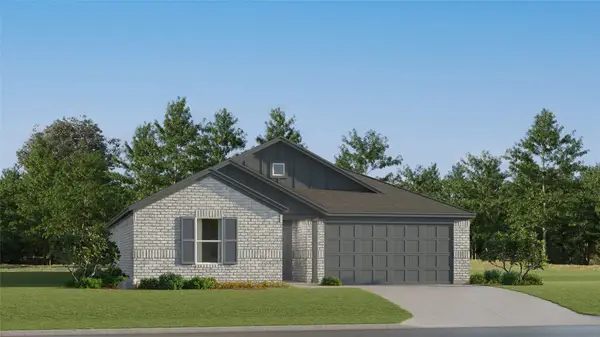 $301,499Active3 beds 2 baths1,621 sq. ft.
1225 Still Pond Drive, Crowley, TX 76036
MLS# 21321059Listed by: TURNER MANGUM,LLC - New
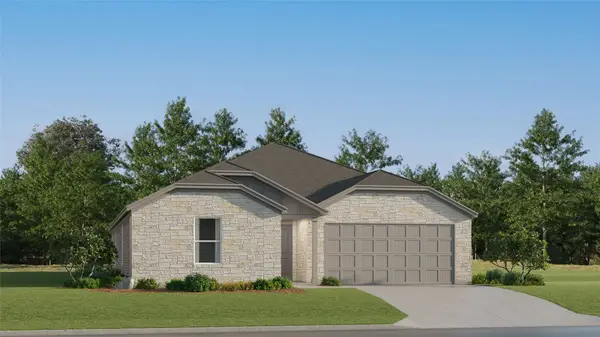 $323,999Active4 beds 2 baths2,047 sq. ft.
1316 Still Pond Drive, Crowley, TX 76036
MLS# 21320764Listed by: TURNER MANGUM,LLC


Protect your home and budget from life's surprises with an Assurant Home Warranty, backed by a partner that supports you through every step of homeownership. Explore Plans.
© 2026 Better Homes and Gardens Real Estate LLC. An Anywhere Real Estate company. All rights reserved. Better Homes and Gardens® Real Estate is a registered trademark owned by Meredith Operations Corporation, licensed to Better Homes and Gardens Real Estate LLC and used with permission. Better Homes and Gardens Real Estate LLC fully supports the principles of the Fair Housing Act and the Equal Opportunity Act. Listing information is deemed reliable but is not guaranteed accurate.
Each office is independently owned and operated.
Any services or products provided by third parties are not provided by, affiliated with or related to Better Homes and Gardens Real Estate LLC, or its affiliated companies.