
11005 Flores Trail, Crowley, TX 76036
Local realty services provided by:Better Homes and Gardens Real Estate Senter, REALTORS(R)
Listed by: gina floyd
Office: hogan park realtors
MLS#:21367182
Source:GDAR
Price summary
- Price:$569,000
- Price per sq. ft.:$202.64
About this home
PRICE IMPROVEMENT .. GORGEOUS PROPERTY... RARE 1-ACRE PROPERTY in JOSHUA ISD with NO HOA, NO CITY TAXES and an INCREDIBLE 30 x 40 WORKSHOP with half bath, covered parking and RV or Boat Space. Location offers a quick drive to downtown Fort Worth. This spacious 2808 Sq ft home features an Open Floor Plan with 4 bedrooms, 3 full baths, 2 separate living areas and a dedicated office. Some of the primary home features include: NEW Roof in 2023, Tankless Water heater, additional insulation, radiant barrier, surround sound speakers, gutters with french drain, Smart Whole House Exterior Lighting System that lets you change up the lighting to celebrate holiday seasons. new Quartz kitchen counter tops. The Open floor plan flows easily between Dining, Living and Kitchen. The Primary Bedroom is separate from the secondary bedrooms for that extra bit of privacy. The ensuite area has a Huge Walk in Closet, soaking tub, a separate shower and double vanity sinks. All bedrooms oversized and 2 have walk in closets. A huge laundry room with built ins. The third bathroom features a large walk in shower with a full bench seat so you can sit and take a long relaxing shower. The family room is perfect for entertainment and game nights. A dedicated office can serve as a work-from-home area. There is a 2 car attached side entry garage that leads to a mudroom, a handy place to hold wet clothes, backpacks. Extended driveway leads to the workshop, which offers additional covered parking and so much work space. The WORKSHOP features gutters, insulated doors, epoxy floors installed in 2026, air compressor lines installed, Generator plug to power the house during outages, just add your own generator. An additional 15 ft overhang provides covered and open patio, perfect for outdoor entertaining. The expanded driveway has a gravel pad for RV or boat parking. The Picures include a VIRTUALLY STAGED backyard pic w pool. CHECK OUT THE UPGRADES LIST IN TRANSACTION DESK....
Contact an agent
Home facts
- Year built:2004
- Subdivision & Development:Emily Estates
- Listing ID #:21367182
- Added:45 day(s) ago
- Updated:October 08, 2026 at 12:11 PM
Rooms and interior
- Bedrooms:4
- Total bathrooms:4
- Full bathrooms:3
- Half bathrooms:1
- Flooring:Ceramic Tile, Tile
- Kitchen Description:Dishwasher, Disposal, Electric Oven, Microwave
- Living area:2,808 sq. ft.
Heating and cooling
- Cooling:Electric
- Heating:Electric
Structure and exterior
- Roof:Composition
- Year built:2004
- Building area:2,808 sq. ft.
- Lot area:1 Acres
- Lot Features:Few Trees, Interior Lot, Landscaped, Lawn, Sprinkler System
- Architectural Style:Traditional
- Construction Materials:Brick
- Foundation Description:Slab
- Levels:1 Story
Schools
- High school:Joshua
- Middle school:Loflin,Joshua
- Elementary school:Caddo Grove
Finances and disclosures
- Price:$569,000
- Price per sq. ft.:$202.64
- Tax amount:$6,068
Features and amenities
- Appliances:Dishwasher, Disposal, Electric Oven, Microwave
- Amenities:Smoke Detectors, Window Coverings
Parking
- Garage:Yes
- Garage spaces:3
 Information provided, in part, by North Texas Real Estate Information Systems, Inc. Last Updated October 8, 2026 Listings with the NTREIS logo are listed by brokerages other than Better Homes and Gardens Real Estate Senter, REALTORS(R).
New listings near 11005 Flores Trail
- Open Sat, 1 to 3pmNew
 $549,999Active4 beds 3 baths2,332 sq. ft.
10425 Brangus Drive, Crowley, TX 76036
MLS# 21405287Listed by: MONUMENT REALTY - New
 $300,000Active3 beds 2 baths1,730 sq. ft.
138 Adams Drive, Crowley, TX 76036
MLS# 21405604Listed by: THEGREENTEAM RE PROFESSIONALS - New
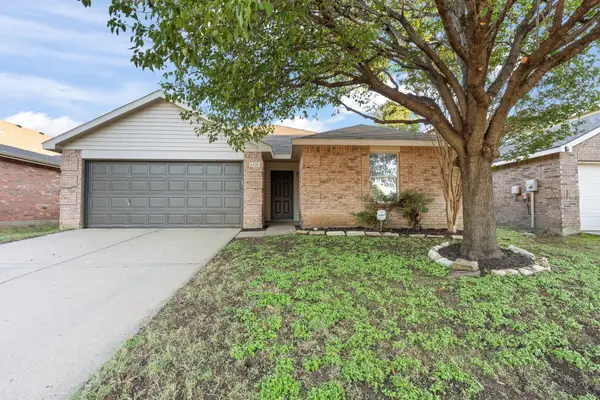 $249,000Active3 beds 2 baths1,448 sq. ft.
1128 Boxwood Drive, Crowley, TX 76036
MLS# 21405936Listed by: BOOT TEAM REALTY - New
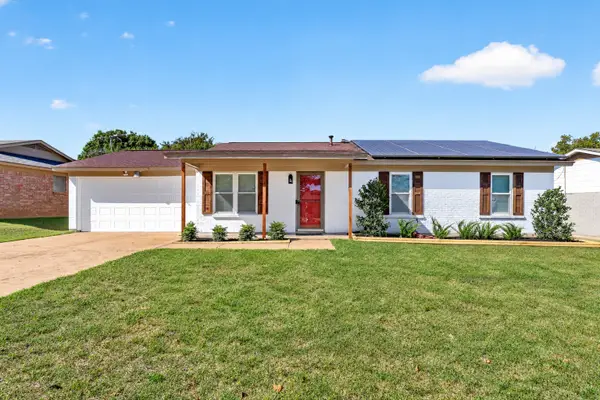 $264,900Active3 beds 2 baths1,325 sq. ft.
237 E Malone Avenue, Crowley, TX 76036
MLS# 21406003Listed by: BLANKS REALTY - New
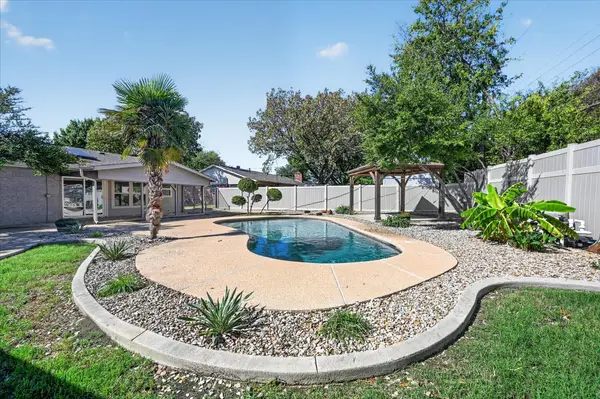 $260,000Active3 beds 2 baths1,227 sq. ft.
521 E Glendale Street, Crowley, TX 76036
MLS# 21404327Listed by: PINNACLE REALTY ADVISORS - New
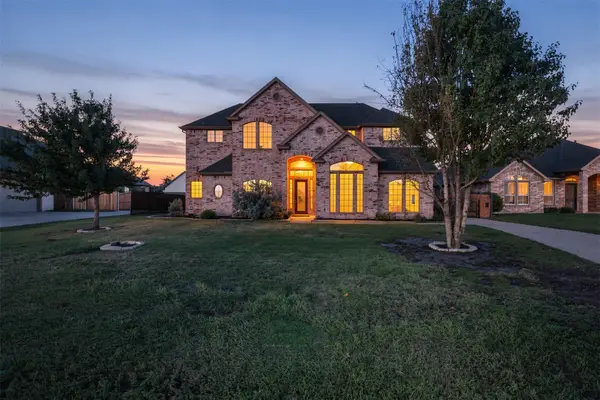 $599,000Active4 beds 4 baths4,000 sq. ft.
1013 Telford Trail, Crowley, TX 76036
MLS# 21402000Listed by: RE/MAX TRINITY - New
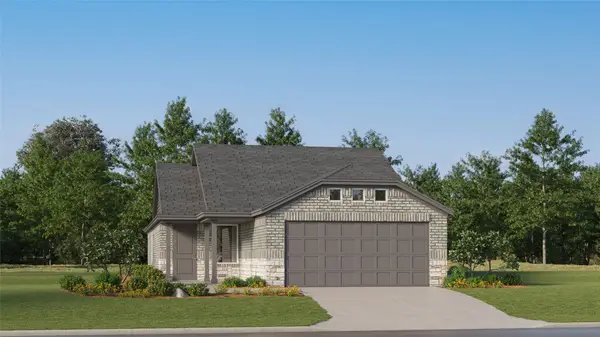 $268,999Active3 beds 2 baths1,451 sq. ft.
1221 Still Pond Drive, Crowley, TX 76036
MLS# 21405273Listed by: KELLER WILLIAMS CITY-VIEW - New
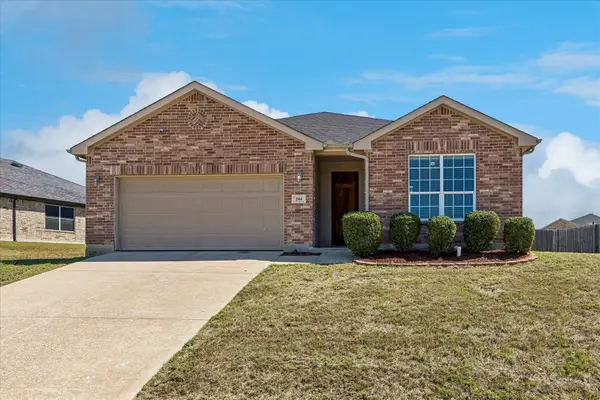 $303,000Active3 beds 2 baths1,884 sq. ft.
244 Rock Meadow Drive, Crowley, TX 76036
MLS# 21404713Listed by: BERKSHIRE HATHAWAYHS PENFED TX - New
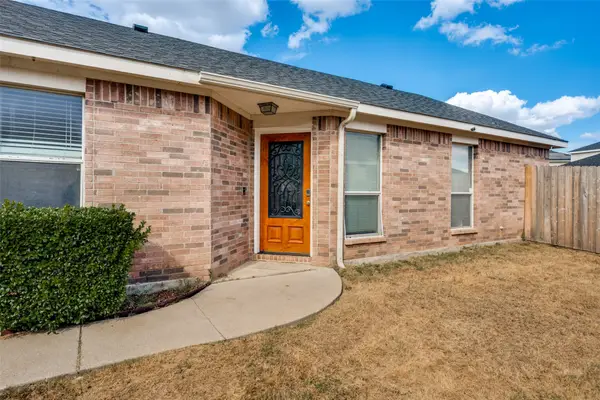 $240,000Active3 beds 2 baths1,435 sq. ft.
909 Honey Locust Lane, Crowley, TX 76036
MLS# 21402400Listed by: COLDWELL BANKER APEX, REALTORS - New
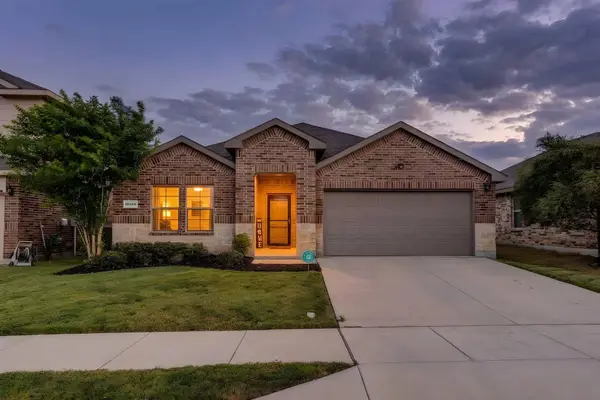 $284,900Active4 beds 2 baths1,669 sq. ft.
10345 Fort Crockett Trail, Crowley, TX 76036
MLS# 21402677Listed by: WETHINGTON AGENCY


Protect your home and budget from life's surprises with an Assurant Home Warranty, backed by a partner that supports you through every step of homeownership. Explore Plans.
© 2026 Better Homes and Gardens Real Estate LLC. An Anywhere Real Estate company. All rights reserved. Better Homes and Gardens® Real Estate is a registered trademark owned by Meredith Operations Corporation, licensed to Better Homes and Gardens Real Estate LLC and used with permission. Better Homes and Gardens Real Estate LLC fully supports the principles of the Fair Housing Act and the Equal Opportunity Act. Listing information is deemed reliable but is not guaranteed accurate.
Each office is independently owned and operated.
Any services or products provided by third parties are not provided by, affiliated with or related to Better Homes and Gardens Real Estate LLC, or its affiliated companies.