
1105 Hickory Chase Lane, Crowley, TX 76036
Local realty services provided by:Better Homes and Gardens Real Estate Rhodes Realty
1105 Hickory Chase Lane,Crowley, TX 76036
$423,873
- 3 Beds
- 3 Baths
- 2,474 sq. ft.
- Single family
- Active
Listed by: ben caballero
Office: homesusa.com
MLS#:21408360
Source:GDAR
Price summary
- Price:$423,873
- Price per sq. ft.:$171.33
- Monthly HOA dues:$45.83
About this home
MLS# 21408360 - Built by Risewell Homes - December 2026 completion ~ The Retreat is a thoughtfully designed two-story home featuring three bedrooms, 2.5 baths, and a two-car garage, offering the perfect balance of comfort, functionality, and style. The open-concept kitchen, dining area, and family room create an inviting space for everyday living and entertaining, complete with an electric fireplace that adds warmth and character. The chef-inspired kitchen features a spacious island and walk-in pantry, combining style with everyday convenience. Privately situated on the first floor, the primary suite offers a relaxing escape with a well-appointed ensuite bath, dual vanities, and a generous walk-in closet. A versatile flex room near the entry provides additional space to fit your lifestyle. Upstairs, a spacious loft offers a secondary living area alongside two bedrooms and a full bath. Step outside to the extended covered patio, perfect for outdoor dining, entertaining, or simply unwinding. With its thoughtfully planned layout and inviting living spaces, The Retreat is designed to make every day feel like home....
Contact an agent
Home facts
- Year built:2026
- Subdivision & Development:Hunters Ridge
- Listing ID #:21408360
- Added:1 day(s) ago
- Updated:October 10, 2026 at 12:51 PM
Rooms and interior
- Bedrooms:3
- Total bathrooms:3
- Full bathrooms:2
- Half bathrooms:1
- Flooring:Carpet, Ceramic Tile, Wood
- Kitchen Description:Dishwasher, Disposal, Gas Range, Microwave, Vented Exhaust Fan
- Living area:2,474 sq. ft.
Heating and cooling
- Cooling:Ceiling Fans, Central Air, Electric, Zoned
- Heating:Electric, Heat Pump, Zoned
- Central air:Yes
Structure and exterior
- Roof:Composition
- Year built:2026
- Building area:2,474 sq. ft.
- Lot area:0.16 Acres
- Architectural Style:Traditional
- Construction Materials:Brick, Fiber Cement
- Foundation Description:Slab
- Levels:2 Story
Schools
- High school:Crowley
- Middle school:Stevens,Crowley 9Th Grade
- Elementary school:Walker
Finances and disclosures
- Price:$423,873
- Price per sq. ft.:$171.33
Features and amenities
- Appliances:Dishwasher, Disposal, Gas Range, Gas Water Heater, Microwave, Vented Exhaust Fan
- Amenities:Carbon Monoxide Detectors, Prewired, Security System, Security System Owned, Smoke Detectors
Parking
- Garage:Yes
- Garage spaces:2
 Information provided, in part, by North Texas Real Estate Information Systems, Inc. Last Updated October 10, 2026 Listings with the NTREIS logo are listed by brokerages other than Better Homes and Gardens Real Estate Rhodes Realty.
New listings near 1105 Hickory Chase Lane
- New
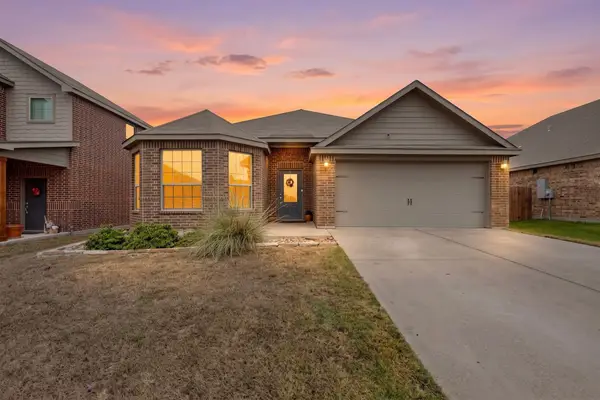 $280,000Active3 beds 2 baths1,925 sq. ft.
13653 Fehrman Road, Crowley, TX 76036
MLS# 21404234Listed by: REAL BROKER, LLC - New
 $406,038Active3 beds 3 baths2,129 sq. ft.
1109 Hickory Chase Lane, Crowley, TX 76036
MLS# 21408358Listed by: HOMESUSA.COM - New
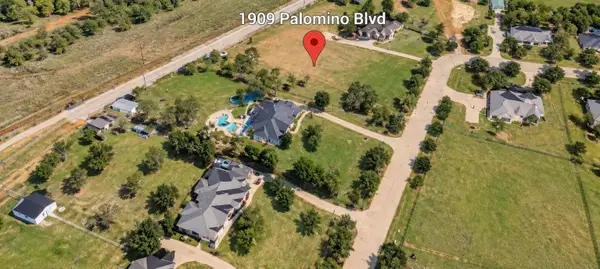 $250,000Active1.38 Acres
1909 Palomino Boulevard, Crowley, TX 76036
MLS# 21404848Listed by: KELLER WILLIAMS JOHNSON COUNTY - New
 $699,950Active4 beds 3 baths2,623 sq. ft.
2117 Shorthorn Trail, Crowley, TX 76036
MLS# 21407076Listed by: RAINA REALTY - New
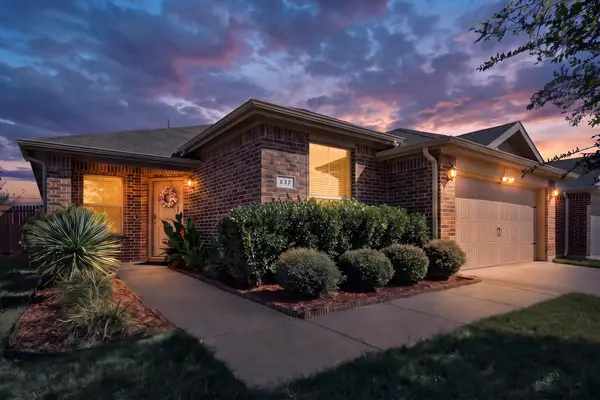 $324,900Active4 beds 2 baths1,837 sq. ft.
837 Walls Boulevard, Crowley, TX 76036
MLS# 21406635Listed by: PEAK POINT REAL ESTATE - New
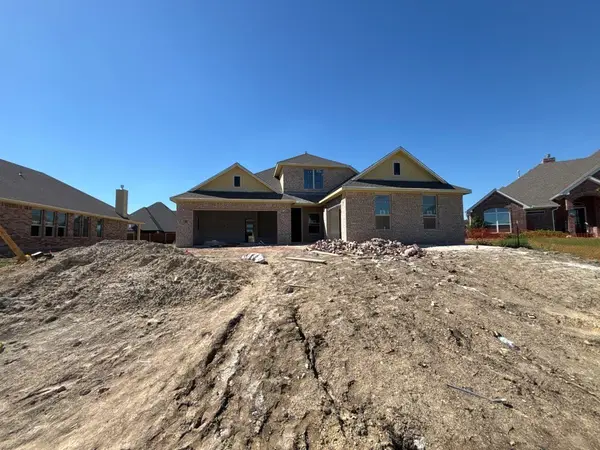 $519,900Active4 beds 4 baths2,891 sq. ft.
1001 Nogalito Avenue, Crowley, TX 76036
MLS# 21405197Listed by: NTEX REALTY, LP - New
 $459,900Active3 beds 2 baths2,235 sq. ft.
1003 Nogalito Avenue, Crowley, TX 76036
MLS# 21405213Listed by: NTEX REALTY, LP - Open Sat, 1 to 3pmNew
 $549,999Active4 beds 3 baths2,332 sq. ft.
10425 Brangus Drive, Crowley, TX 76036
MLS# 21405287Listed by: MONUMENT REALTY - New
 $300,000Active3 beds 2 baths1,730 sq. ft.
138 Adams Drive, Crowley, TX 76036
MLS# 21405604Listed by: THEGREENTEAM RE PROFESSIONALS


Protect your home and budget from life's surprises with an Assurant Home Warranty, backed by a partner that supports you through every step of homeownership. Explore Plans.
© 2026 Better Homes and Gardens Real Estate LLC. An Anywhere Real Estate company. All rights reserved. Better Homes and Gardens® Real Estate is a registered trademark owned by Meredith Operations Corporation, licensed to Better Homes and Gardens Real Estate LLC and used with permission. Better Homes and Gardens Real Estate LLC fully supports the principles of the Fair Housing Act and the Equal Opportunity Act. Listing information is deemed reliable but is not guaranteed accurate.
Each office is independently owned and operated.
Any services or products provided by third parties are not provided by, affiliated with or related to Better Homes and Gardens Real Estate LLC, or its affiliated companies.