
4953 Hitching Post Drive, Crowley, TX 76036
Local realty services provided by:Better Homes and Gardens Real Estate Senter, REALTORS(R)
4953 Hitching Post Drive,Fort Worth, TX 76036
$384,990
- 4 Beds
- 3 Baths
- 2,470 sq. ft.
- Single family
- Active
Listed by: chaquia thomas
Office: drb group realty, llc.
MLS#:21405491
Source:GDAR
Price summary
- Price:$384,990
- Price per sq. ft.:$155.87
- Monthly HOA dues:$41.67
About this home
Discover new homes in Crowley, TX at Hulen Trails. This beautifully designed two-story Hickory floor plan offers 4 bedrooms, 3 bathrooms, soaring 19-foot ceilings in the foyer and family room, abundant kitchen storage, a spacious pantry, and an open-concept layout designed for modern living. Eye-catching curb appeal begins with a four-sided brick exterior, professional landscaping, and an 8-foot front door. Inside, the expansive family room is filled with natural light and dramatic ceiling heights, creating a bright, open atmosphere. The gourmet kitchen features upgraded 42-inch cabinetry, quartz countertops, a large center island, single-bowl sink, and generous storage, making it ideal for both entertaining and everyday life. The private primary suite includes dual vanities, a relaxing soaking tub, and a separate tiled shower. Additional features include energy-efficient Low-E vinyl windows, a tankless water heater, programmable thermostat, full-yard sprinkler system, stained cedar privacy fence, covered patio, large backyard, and a spacious 19' x 20' two-car garage. Residents enjoy exceptional community amenities including a pool, clubhouse, parks, playgrounds, soccer field, pond, and community trails. Located within Crowley ISD, Hulen Trails offers easy access to Benbrook Lake, The Shops at Clearfork, Hulen Mall, healthcare facilities, and the greater Fort Worth area. Built with the quality craftsmanship and attention to detail, this exceptional home delivers the perfect combination of space, style, comfort, and convenience....
Contact an agent
Home facts
- Year built:2026
- Subdivision & Development:Hulen Trails
- Listing ID #:21405491
- Added:1 day(s) ago
- Updated:October 07, 2026 at 01:42 PM
Rooms and interior
- Bedrooms:4
- Total bathrooms:3
- Full bathrooms:3
- Flooring:Carpet, Ceramic Tile, Luxury Vinyl Plank
- Kitchen Description:Dishwasher, Disposal, Electric Oven, Gas Cooktop, Microwave
- Living area:2,470 sq. ft.
Heating and cooling
- Cooling:Ceiling Fans, Central Air, Zoned
- Heating:Central, Natural Gas
- Central air:Yes
Structure and exterior
- Roof:Composition
- Year built:2026
- Building area:2,470 sq. ft.
- Lot area:0.14 Acres
- Lot Features:Acreage, Interior Lot, Landscaped, Sprinkler System
- Architectural Style:Traditional
- Construction Materials:Brick, Fiber Cement, Stone
- Foundation Description:Slab
- Levels:2 Story
Schools
- High school:Crowley
- Middle school:Richard Allie
- Elementary school:Crowley
Finances and disclosures
- Price:$384,990
- Price per sq. ft.:$155.87
Features and amenities
- Appliances:Dishwasher, Disposal, Electric Oven, Gas Cooktop, Gas Water Heater, Microwave
- Amenities:Carbon Monoxide Detectors, Fire Alarm, Smoke Detectors
Parking
- Garage:Yes
- Garage spaces:2
 Information provided, in part, by North Texas Real Estate Information Systems, Inc. Last Updated October 7, 2026 Listings with the NTREIS logo are listed by brokerages other than Better Homes and Gardens Real Estate Senter, REALTORS(R).
New listings near 4953 Hitching Post Drive
- New
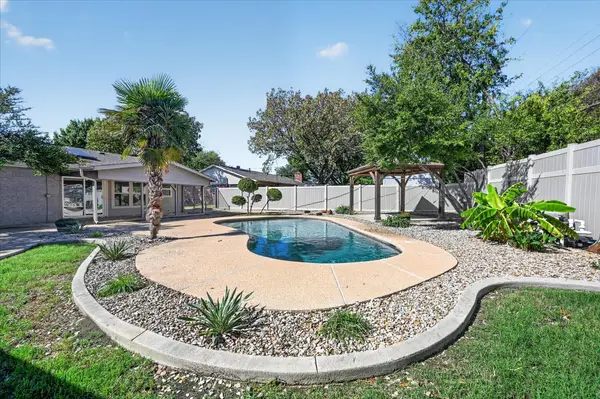 $260,000Active3 beds 2 baths1,227 sq. ft.
521 E Glendale Street, Crowley, TX 76036
MLS# 21404327Listed by: PINNACLE REALTY ADVISORS - New
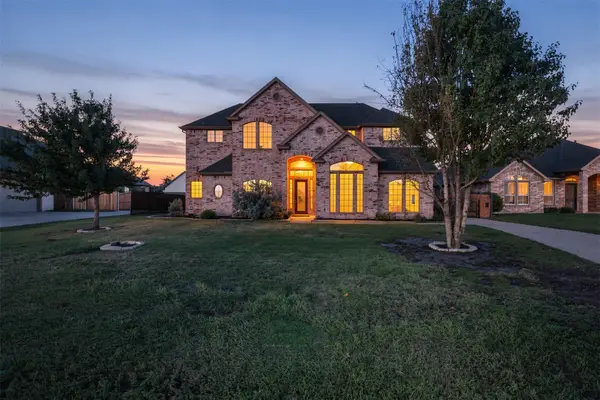 $599,000Active4 beds 4 baths4,000 sq. ft.
1013 Telford Trail, Crowley, TX 76036
MLS# 21402000Listed by: RE/MAX TRINITY - New
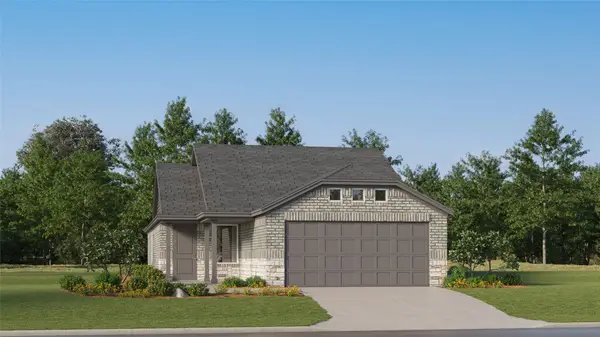 $268,999Active3 beds 2 baths1,451 sq. ft.
1221 Still Pond Drive, Crowley, TX 76036
MLS# 21405273Listed by: KELLER WILLIAMS CITY-VIEW - New
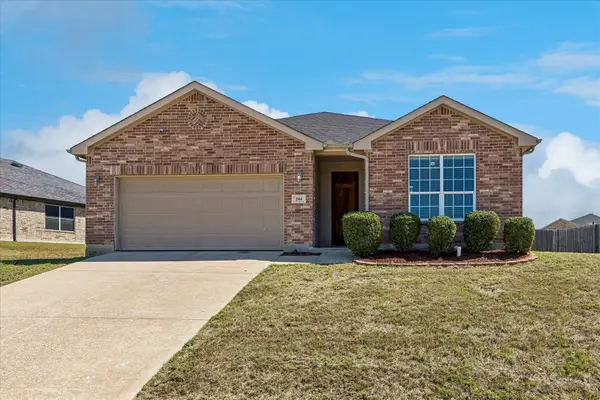 $303,000Active3 beds 2 baths1,884 sq. ft.
244 Rock Meadow Drive, Crowley, TX 76036
MLS# 21404713Listed by: BERKSHIRE HATHAWAYHS PENFED TX - New
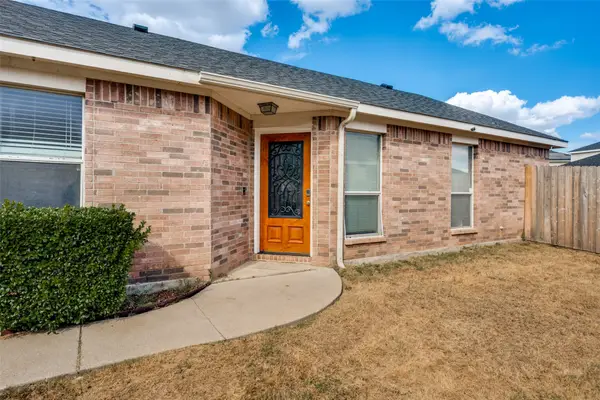 $240,000Active3 beds 2 baths1,435 sq. ft.
909 Honey Locust Lane, Crowley, TX 76036
MLS# 21402400Listed by: COLDWELL BANKER APEX, REALTORS - New
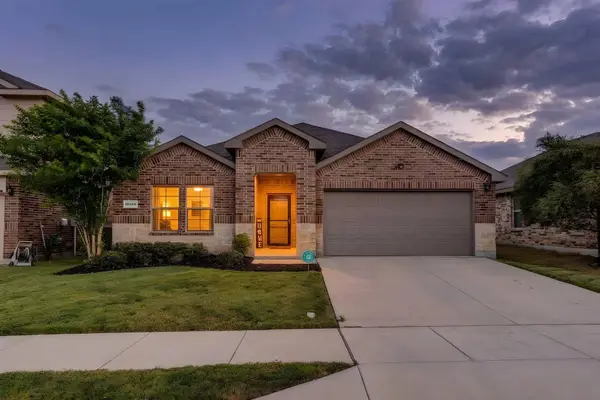 $284,900Active4 beds 2 baths1,669 sq. ft.
10345 Fort Crockett Trail, Crowley, TX 76036
MLS# 21402677Listed by: WETHINGTON AGENCY - New
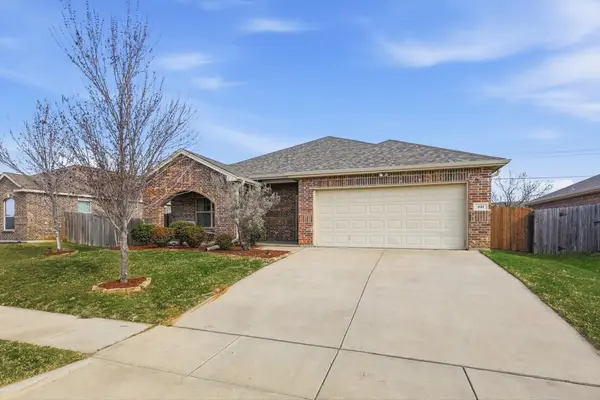 $289,900Active4 beds 2 baths1,864 sq. ft.
441 Buoy Drive, Crowley, TX 76036
MLS# 21402241Listed by: THE MOSAIC AGENCY, LLC - New
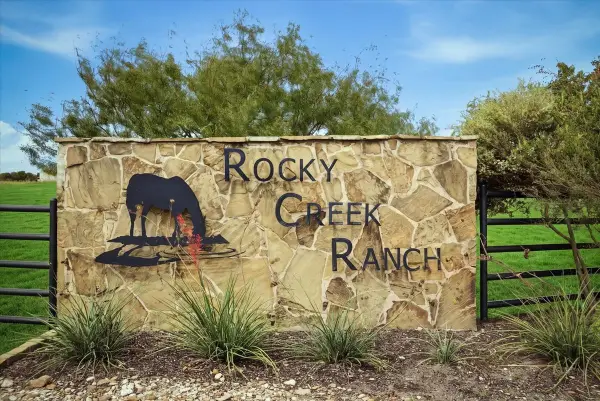 $1,045,000Active14.19 Acres
11302 E Rocky Creek Road, Crowley, TX 76036
MLS# 21402356Listed by: WILLIAMS TREW REAL ESTATE - New
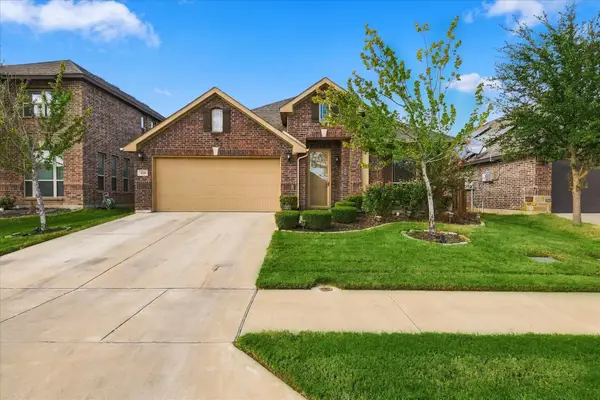 $359,900Active4 beds 3 baths2,480 sq. ft.
4204 Snowberry Lane, Crowley, TX 76036
MLS# 21398658Listed by: RE/MAX TRINITY - Open Sat, 12:30 to 3pmNew
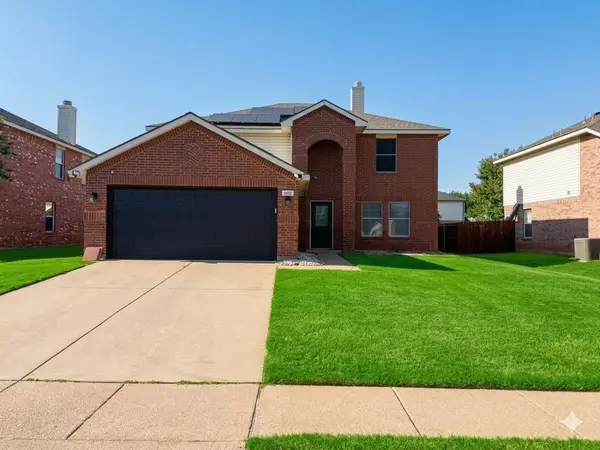 $299,900Active4 beds 3 baths2,592 sq. ft.
1112 Beaverwood Lane, Crowley, TX 76036
MLS# 21400652Listed by: L W LEGACY GROUP, LLC.


Protect your home and budget from life's surprises with an Assurant Home Warranty, backed by a partner that supports you through every step of homeownership. Explore Plans.
© 2026 Better Homes and Gardens Real Estate LLC. An Anywhere Real Estate company. All rights reserved. Better Homes and Gardens® Real Estate is a registered trademark owned by Meredith Operations Corporation, licensed to Better Homes and Gardens Real Estate LLC and used with permission. Better Homes and Gardens Real Estate LLC fully supports the principles of the Fair Housing Act and the Equal Opportunity Act. Listing information is deemed reliable but is not guaranteed accurate.
Each office is independently owned and operated.
Any services or products provided by third parties are not provided by, affiliated with or related to Better Homes and Gardens Real Estate LLC, or its affiliated companies.