
624 Vickie Street, Crowley, TX 76036
Local realty services provided by:Better Homes and Gardens Real Estate Lindsey Realty
624 Vickie Street,Crowley, TX 76036
$288,888
- 3 Beds
- 2 Baths
- 1,896 sq. ft.
- Single family
- Active
Listed by: millicent roberts-reagins
Office: classic property management
MLS#:21283322
Source:GDAR
Price summary
- Price:$288,888
- Price per sq. ft.:$152.37
- Monthly HOA dues:$29.17
About this home
Welcome to Crescent Springs Ranch Subdivision! This Spacious 1 story open floor plan has plenty to offer, 3 Bedroom, 2 Bathroom & 2 Car Garage! The Living Room is open to the Kitchen & Dining Room, also there is a large Flex Space off the front entry that could be used as Formal Dining Room, home office or extra sitting area. There are decorative archways throughout the interior & plenty of windows for natural sunlight. The Kitchen is equipped with stainless steel appliances, plenty of cabinets & pantry. Split floor plan for the 3 Bedrooms, the Primary Bedroom is a good size with a en-suite Bathroom equipped with dual sinks for the vanity & a walk in large closet & the other 2 Bedrooms are a good size & plenty of closet space. The fenced in back yard has a covered patio space & would be perfect for outdoor entertainment or just to relax & there is a covered front porch! This Subdivision has a great Community Pool, Park & Playground area that would be perfect for extra daily activities. New Painting for the interior, new luxury Vinyl Flooring for the front flex room & new carpet for Bedrooms 2 & 3. This property is conveniently located near retail & restaurants for the City of Crowley!
This Property is waiting just for You!...
Contact an agent
Home facts
- Year built:2007
- Listing ID #:21283322
- Added:1 day(s) ago
- Updated:May 29, 2026 at 11:43 AM
Rooms and interior
- Bedrooms:3
- Total bathrooms:2
- Full bathrooms:2
- Flooring:Carpet, Ceramic Tile, Luxury Vinyl Plank
- Kitchen Description:Dishwasher, Disposal, Electric Oven, Electric Range, Microwave
- Living area:1,896 sq. ft.
Heating and cooling
- Cooling:Ceiling Fans, Central Air, Electric
- Heating:Central, Natural Gas
- Central air:Yes
Structure and exterior
- Year built:2007
- Building area:1,896 sq. ft.
- Lot area:0.17 Acres
- Architectural Style:Traditional
- Construction Materials:Brick, Wood Siding
- Foundation Description:Slab
- Levels:1 Story
Schools
- High school:Crowley
- Middle school:Stevens
- Elementary school:Sidney H Poynter
Finances and disclosures
- Price:$288,888
- Price per sq. ft.:$152.37
- Tax amount:$5,508
Features and amenities
- Appliances:Dishwasher, Disposal, Electric Oven, Electric Range, Gas Water Heater, Microwave
- Amenities:Window Coverings
Parking
- Garage:Yes
- Garage spaces:2
 Information provided, in part, by North Texas Real Estate Information Systems, Inc. Last Updated May 29, 2026 Listings with the NTREIS logo are listed by brokerages other than Better Homes and Gardens Real Estate Lindsey Realty.
New listings near 624 Vickie Street
- New
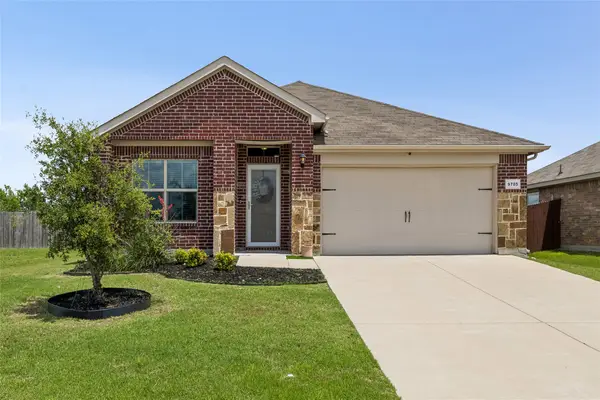 $339,900Active3 beds 2 baths1,733 sq. ft.
9705 Snowbell Lane, Crowley, TX 76036
MLS# 21284711Listed by: COLDWELL BANKER REALTY - New
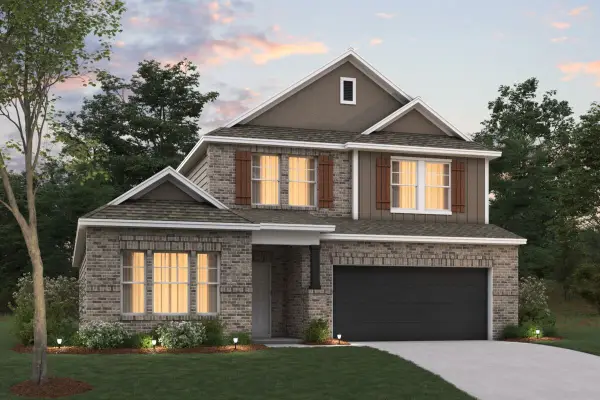 $424,990Active4 beds 3 baths2,454 sq. ft.
1000 Stonehaven Lane, Crowley, TX 76036
MLS# 21265595Listed by: ESCAPE REALTY - New
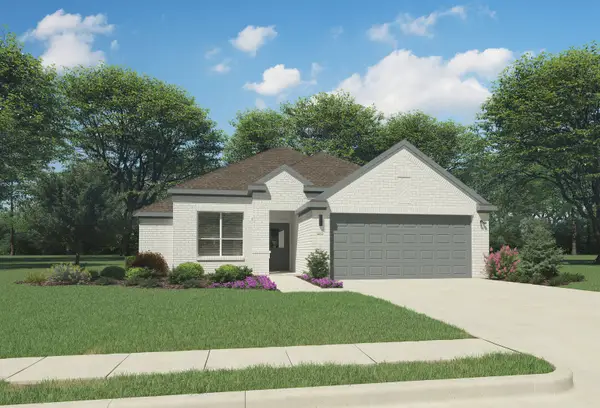 $332,990Active4 beds 2 baths1,818 sq. ft.
6664 Coyote Valley Trail, Crowley, TX 76036
MLS# 21284456Listed by: HOMESUSA.COM - New
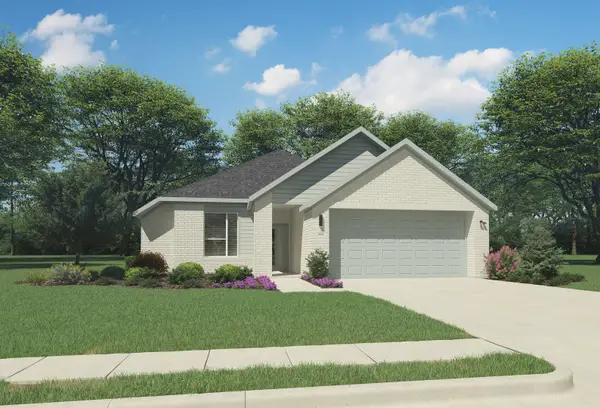 $334,990Active4 beds 2 baths1,800 sq. ft.
6644 Coyote Valley Trail, Crowley, TX 76036
MLS# 21284459Listed by: HOMESUSA.COM - New
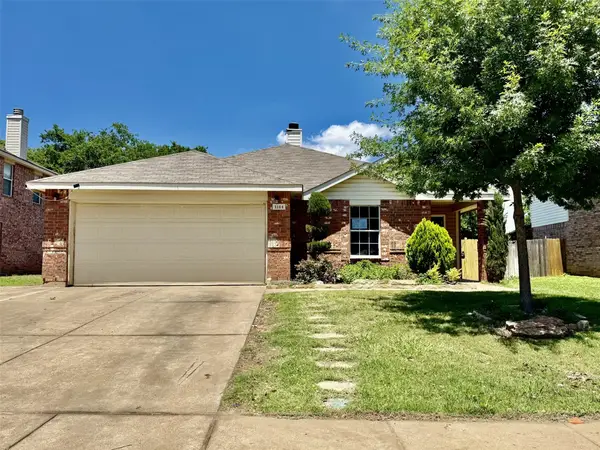 $247,000Active3 beds 2 baths1,593 sq. ft.
1144 Switchgrass Lane, Crowley, TX 76036
MLS# 21284493Listed by: CHRIS HINKLE REAL ESTATE - New
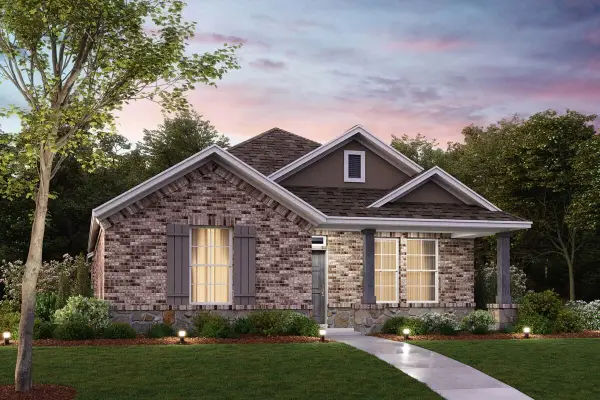 $339,990Active4 beds 2 baths1,816 sq. ft.
1017 Tarryhill Drive, Crowley, TX 76036
MLS# 21270754Listed by: ESCAPE REALTY - New
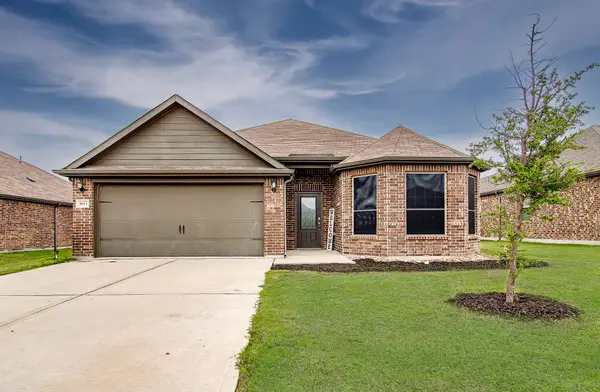 $285,000Active3 beds 2 baths1,927 sq. ft.
1813 Rialto Lane, Crowley, TX 76036
MLS# 21261840Listed by: OLD TEXAS REALTY GROUP - New
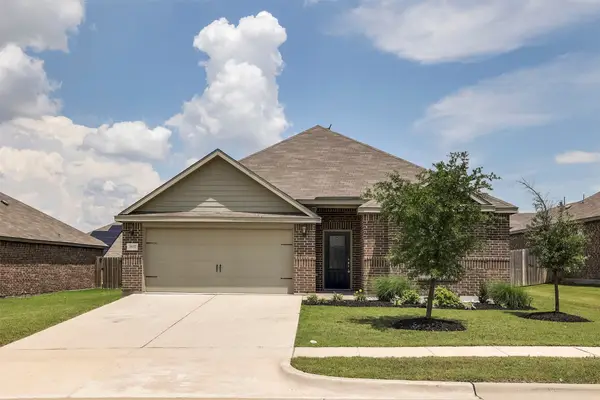 $259,999Active3 beds 2 baths1,787 sq. ft.
1837 Chesapeake Drive, Crowley, TX 76036
MLS# 21277801Listed by: REAL SENSE REAL ESTATE - New
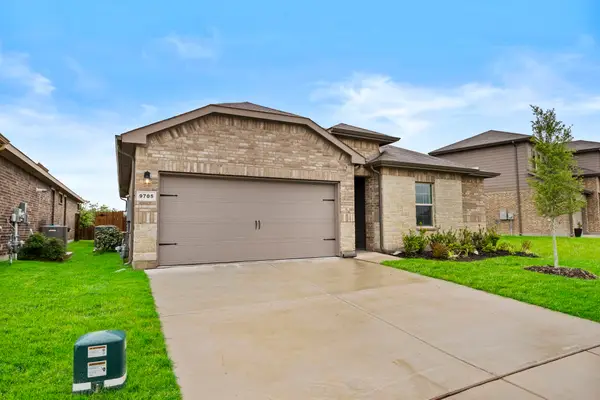 $325,000Active3 beds 2 baths1,446 sq. ft.
9705 Austin Hollow Road, Crowley, TX 76036
MLS# 21283305Listed by: 1ST BROKERAGE


Protect your home and budget from life's surprises with an Assurant Home Warranty, backed by a partner that supports you through every step of homeownership. Explore Plans.
© 2026 Better Homes and Gardens Real Estate LLC. An Anywhere Real Estate company. All rights reserved. Better Homes and Gardens® Real Estate is a registered trademark owned by Meredith Operations Corporation, licensed to Better Homes and Gardens Real Estate LLC and used with permission. Better Homes and Gardens Real Estate LLC fully supports the principles of the Fair Housing Act and the Equal Opportunity Act. Listing information is deemed reliable but is not guaranteed accurate.
Each office is independently owned and operated.
Any services or products provided by third parties are not provided by, affiliated with or related to Better Homes and Gardens Real Estate LLC, or its affiliated companies.