
824 Rutherford Drive, Crowley, TX 76036
Local realty services provided by:Better Homes and Gardens Real Estate Edwards & Associates
Listed by: mariana ortiz
Office: century 21 alliance properties
MLS#:21435207
Source:GDAR
Price summary
- Price:$319,900
- Price per sq. ft.:$175.87
- Monthly HOA dues:$29.17
About this home
Welcome to 824 Rutherford Dr, a stunning, fully remodeled home in Crowley that feels brand new from top to bottom! Step inside to an inviting entryway featuring a versatile flex space-ideal for a home office, formal dining, or playroom-and a front bedroom highlighted by an impressive 10-foot ceiling. Every detail has been thoughtfully updated with fresh paint, plush new carpet throughout, modern ceiling fans, and upgraded lighting fixtures. The chef-inspired kitchen shines with sleek new countertops, stainless steel appliances, and a brand-new refrigerator that conveys with the home. Both bathrooms have been completely refreshed with stylish new vanities, updated plumbing fixtures, and custom accent lighting inside the shower niches for a spa-like touch. Truly move-in ready with modern finishes in every room-schedule your private showing today!
Contact an agent
Home facts
- Year built:2019
- Subdivision & Development:Crescent Spgs Ranch Ph 4
- Listing ID #:21435207
- Added:4 day(s) ago
- Updated:November 22, 2026 at 01:27 PM
Rooms and interior
- Bedrooms:4
- Total bathrooms:2
- Full bathrooms:2
- Flooring:Carpet, Ceramic Tile
- Kitchen Description:Dishwasher, Disposal, Gas Range, Microwave, Refrigerator
- Living area:1,819 sq. ft.
Heating and cooling
- Cooling:Central Air, Electric
- Heating:Central
- Central air:Yes
Structure and exterior
- Roof:Composition
- Year built:2019
- Building area:1,819 sq. ft.
- Lot area:0.13 Acres
- Lot Features:Landscaped, Subdivision
- Architectural Style:Traditional
- Construction Materials:Brick
- Foundation Description:Slab
- Levels:1 Story
Schools
- High school:Crowley
- Middle school:Crowley,Crowley 9Th Grade
- Elementary school:Crowley
Finances and disclosures
- Price:$319,900
- Price per sq. ft.:$175.87
- Tax amount:$7,473
Features and amenities
- Appliances:Dishwasher, Disposal, Gas Range, Microwave, Refrigerator
Parking
- Garage:Yes
- Garage spaces:2
 Information provided, in part, by North Texas Real Estate Information Systems, Inc. Last Updated November 22, 2026 Listings with the NTREIS logo are listed by brokerages other than Better Homes and Gardens Real Estate Edwards & Associates.
New listings near 824 Rutherford Drive
- New
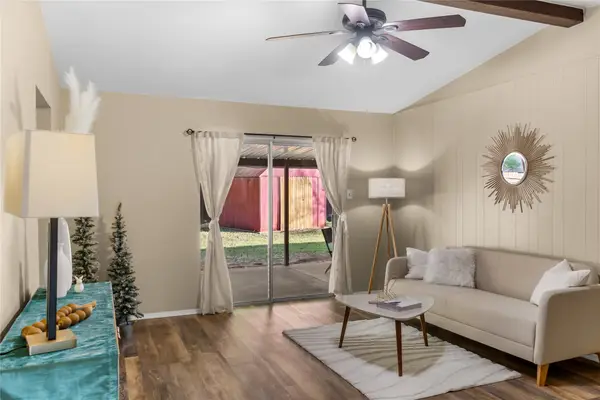 $260,000Active4 beds 2 baths1,404 sq. ft.
120 Roundtree Drive, Crowley, TX 76036
MLS# 21440797Listed by: KELLER WILLIAMS REALTY - New
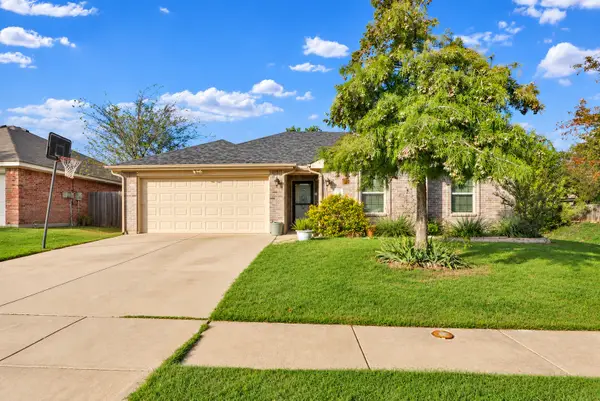 $245,000Active3 beds 2 baths1,564 sq. ft.
834 La Sierra Court, Crowley, TX 76036
MLS# 21440501Listed by: REGENT REALTY, LLC - New
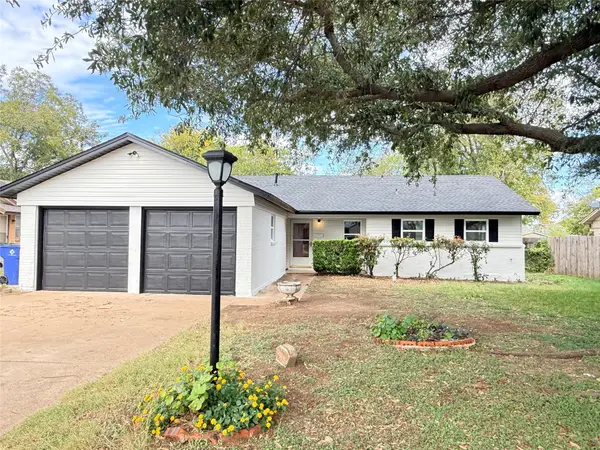 $330,000Active3 beds 2 baths1,676 sq. ft.
625 E Mustang Street, Crowley, TX 76036
MLS# 21435416Listed by: NEXTHOME INTEGRITY GROUP - New
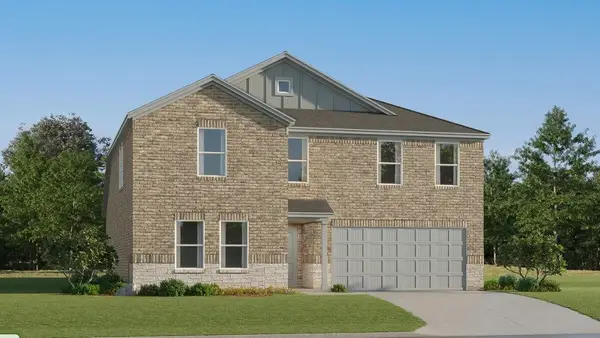 $355,999Active5 beds 3 baths2,258 sq. ft.
1312 Farmbrook Drive, Crowley, TX 76036
MLS# 21440211Listed by: KELLER WILLIAMS CITY-VIEW - New
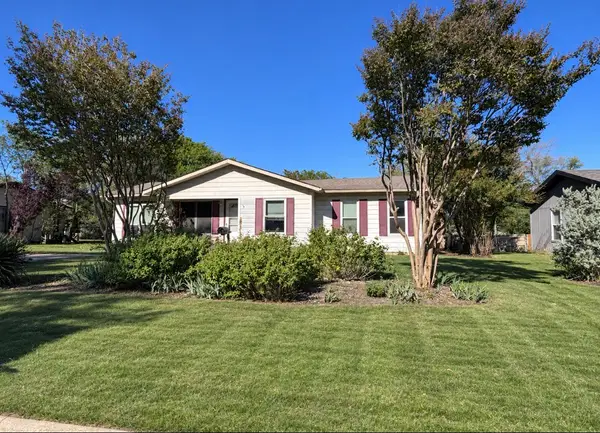 $165,000Active3 beds 1 baths1,220 sq. ft.
708 Skelly Street, Crowley, TX 76036
MLS# 21439522Listed by: KELLER WILLIAMS JOHNSON COUNTY - New
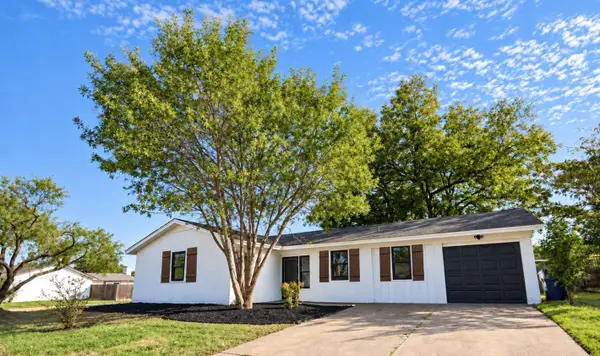 $275,900Active4 beds 2 baths1,540 sq. ft.
624 E Glendale Street, Crowley, TX 76036
MLS# 21438626Listed by: BRIDGEWAY REALTY, PLLC - Open Sun, 1 to 3pmNew
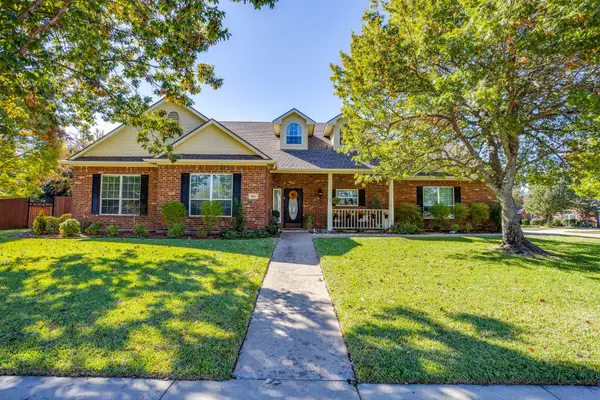 $439,900Active3 beds 2 baths2,757 sq. ft.
620 Whitetail Deer Lane, Crowley, TX 76036
MLS# 21436177Listed by: UNITED REAL ESTATE 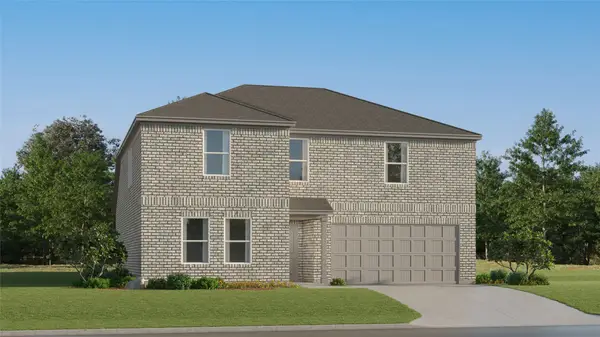 $355,999Pending5 beds 3 baths2,258 sq. ft.
1228 Still Pond Drive, Crowley, TX 76036
MLS# 21438433Listed by: KELLER WILLIAMS CITY-VIEW- New
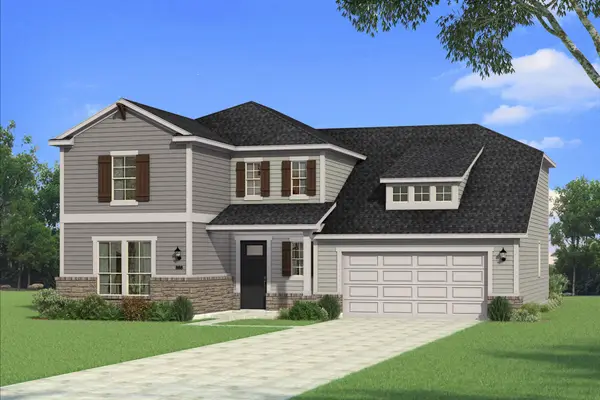 $432,760Active4 beds 3 baths2,912 sq. ft.
945 Duman Drive, Crowley, TX 76036
MLS# 21437456Listed by: PINNACLE REALTY ADVISORS


Protect your home and budget from life's surprises with an Assurant Home Warranty, backed by a partner that supports you through every step of homeownership. Explore Plans.
© 2026 Better Homes and Gardens Real Estate LLC. An Anywhere Real Estate company. All rights reserved. Better Homes and Gardens® Real Estate is a registered trademark owned by Meredith Operations Corporation, licensed to Better Homes and Gardens Real Estate LLC and used with permission. Better Homes and Gardens Real Estate LLC fully supports the principles of the Fair Housing Act and the Equal Opportunity Act. Listing information is deemed reliable but is not guaranteed accurate.
Each office is independently owned and operated.
Any services or products provided by third parties are not provided by, affiliated with or related to Better Homes and Gardens Real Estate LLC, or its affiliated companies.