
2592 Whitecap, Crystal Beach, TX 77650
Local realty services provided by:Better Homes and Gardens Real Estate Hometown
2592 Whitecap,Crystal Beach, TX 77650
$379,000
- 3 Beds
- 2 Baths
- 1,200 sq. ft.
- Single family
- Active
Listed by: norma smalley
Office: cobb real estate409-684-3790
MLS#:76689541
Source:HARMLS
Price summary
- Price:$379,000
- Price per sq. ft.:$315.83
About this home
Located in the highly desirable Holiday Beach subdivision, this charming property is just one block from the shoreline, offering easy access to sun, sand, and surf. Enjoy beautiful ocean views from the home and outdoor space while watching the kids play on the beach, catching a stunning Texas sunset, or relaxing to the sound of the waves.
The spacious, well-maintained interior creates the perfect coastal retreat for family and guests. The deck and railing were replaced in April 2024, and the HVAC was replaced in June 2022. Spend the day building sandcastles and riding the waves, then unwind with dinner on the deck as the sea breeze rolls in.
Conveniently located near the Big Store, local restaurants, boat launches, and Camp Margaritaville, this property offers the perfect combination of relaxation, recreation, and convenience. Come experience the beach lifestyle for yourself!
Contact an agent
Home facts
- Year built:2012
- Subdivision & Development:Holiday Beach
- Listing ID #:76689541
- Updated:September 25, 2026 at 10:14 PM
Rooms and interior
- Bedrooms:3
- Total bathrooms:2
- Full bathrooms:2
- Rooms Total:5
- Flooring:Vinyl, Wood
- Dining Description:Kitchen Dining Combo
- Bathrooms Description:Tub Shower
- Kitchen Description:Dishwasher, Disposal, Electric Oven, Electric Range, Indoor Grill, Kitchen Dining Combo, Kitchen Island, Microwave, Pantry
- Living area:1,200 sq. ft.
Heating and cooling
- Cooling:Central Air, Electric
- Heating:Central, Electric
- Central air:Yes
Structure and exterior
- Roof:Composition
- Year built:2012
- Building area:1,200 sq. ft.
- Lot area:0.12 Acres
- Lot Features:Subdivision
- Architectural Style:Traditional
- Construction Materials:Cement Siding
- Exterior Features:Fence, Patio
- Levels:1 Story
Schools
- High school:BALL HIGH SCHOOL
- Middle school:GISD OPEN ENROLL
- Elementary school:GISD OPEN ENROLL
Utilities
- Sewer:Septic Tank
Finances and disclosures
- Price:$379,000
- Price per sq. ft.:$315.83
- Tax amount:$5,824 (2026)
Features and amenities
- Appliances:Dishwasher, Disposal, Electric Oven, Electric Range, Indoor Grill, Microwave, Washer
- Laundry features:Washer
- Amenities:Indoor Grill
Parking
- Parking description:Driveway, Garage
- Garage:Yes
- Garage spaces:1
New listings near 2592 Whitecap
- New
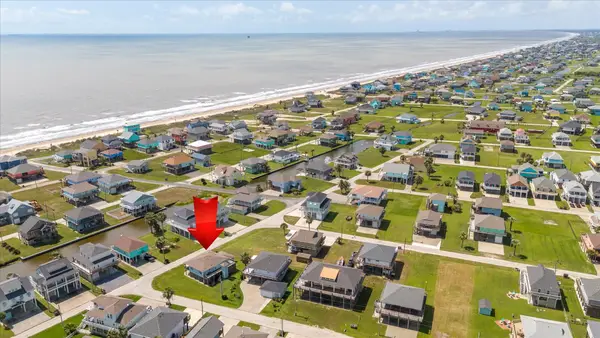 $399,000Active2 beds 2 baths1,276 sq. ft.
2619 Tide Drive, Crystal Beach, TX 77650
MLS# 44090226Listed by: RE/MAX EXCELLENCE - New
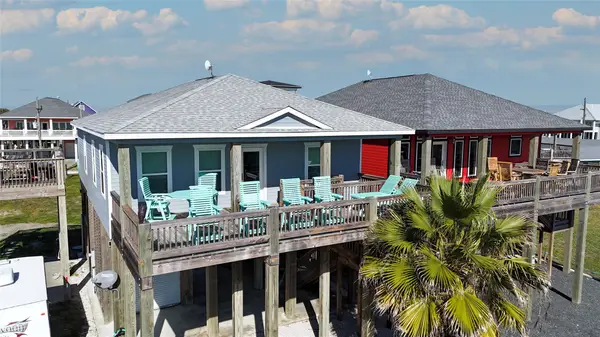 $415,000Active3 beds 3 baths1,376 sq. ft.
1815 Redfish Lane, Crystal Beach, TX 77650
MLS# 10946517Listed by: SWEDES REAL ESTATE LLC - Open Sat, 2 to 4pmNew
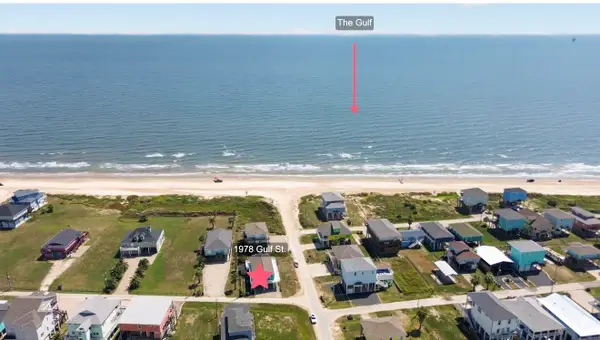 $689,000Active3 beds 2 baths1,560 sq. ft.
1978 Gulf Street, Crystal Beach, TX 77650
MLS# 17726770Listed by: RE/MAX EAST - New
 $329,000Active0.88 Acres
1220 Crystal Dunes Way, Crystal Beach, TX 77650
MLS# 42697557Listed by: EXP REALTY, LLC - New
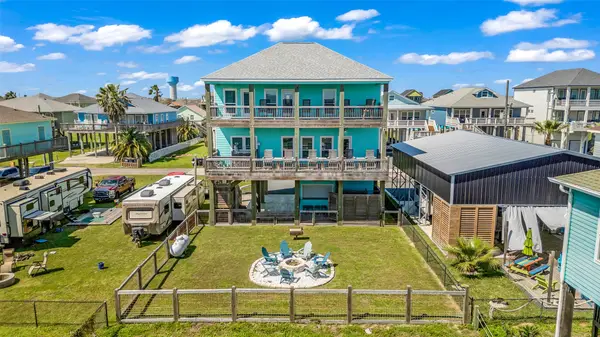 $699,000Active4 beds 4 baths2,064 sq. ft.
1978 Avenue I, Crystal Beach, TX 77650
MLS# 57214260Listed by: COMPASS RE TEXAS, LLC - HOUSTON - New
 $249,900Active0.1 Acres
953 Meynig Drive, Crystal Beach, TX 77650
MLS# 5112062Listed by: JLA REALTY - New
 $275,000Active3 beds 3 baths1,656 sq. ft.
1115 W Canal Drive, Crystal Beach, TX 77650
MLS# 42202461Listed by: KELLER WILLIAMS HORIZONS - New
 $309,900Active3 beds 3 baths1,600 sq. ft.
3520 Hannas Reef, Crystal Beach, TX 77650
MLS# 49071548Listed by: COLDWELL BANKER SOUTHERN HOMES - New
 $549,900Active4 beds 3 baths2,024 sq. ft.
1991 Gulf, Crystal Beach, TX 77650
MLS# 63076696Listed by: TARL ANDERSON PROPERTIES


Protect your home and budget from life's surprises with an Assurant Home Warranty, backed by a partner that supports you through every step of homeownership. Explore Plans.
© 2026 Better Homes and Gardens Real Estate LLC. An Anywhere Real Estate company. All rights reserved. Better Homes and Gardens® Real Estate is a registered trademark owned by Meredith Operations Corporation, licensed to Better Homes and Gardens Real Estate LLC and used with permission. Better Homes and Gardens Real Estate LLC fully supports the principles of the Fair Housing Act and the Equal Opportunity Act. Listing information is deemed reliable but is not guaranteed accurate.
Each office is independently owned and operated.
Any services or products provided by third parties are not provided by, affiliated with or related to Better Homes and Gardens Real Estate LLC, or its affiliated companies.