
4424 Hatteras Drive, Crystal Beach, TX 77650
Local realty services provided by:Better Homes and Gardens Real Estate Hometown
4424 Hatteras Drive,Crystal Beach, TX 77650
- 2 Beds
- 3 Baths
- - sq. ft.
- Single family
- Sold
Listed by: nicole cheramie
Office: cobb real estate409-684-3790
MLS#:20398033
Source:HARMLS
Sorry, we are unable to map this address
Price summary
- Price:
- Monthly HOA dues:$27.5
About this home
WELCOME to this STUNNING ONE OF A KIND BEACH HOUSE on Texas Gulf Coast with breath taking views, Nestled in a cul de sac, this residence features 2 luxurious primary suites with custom fixtures, a half bath, Brand NEW HVAC System installed April 2026, 2 oversized garages, and a GRAND DECK perfect for hosting large or small gatherings. Covered and uncovered areas for sunbathing & entertaining, sand shower, and a 2000 lb capacity man lift for easy unloading into the screen porch upstairs. The home features Custom window treatments & is short walk to the beach, extra-large county buy-out lot in front of the home for AMAZING GULF views. Circle driveway, landscaped yard, exuding coastal charm and elegance, this home comes completely furnished & Ideal for relaxation and entertainment by the ocean. Call TODAY & do not miss out on this beautiful beach house.
Contact an agent
Home facts
- Year built:2014
- Listing ID #:20398033
- Updated:July 06, 2026 at 05:16 AM
Rooms and interior
- Bedrooms:2
- Total bathrooms:3
- Full bathrooms:2
- Half bathrooms:1
- Rooms Total:5
- Flooring:Carpet, Engineered Hardwood
- Kitchen Description:Breakfast Bar, Dishwasher, Disposal, Dry Bar, Free Standing Range, Microwave, Pantry, Refrigerator
Heating and cooling
- Cooling:Central Air, Electric
- Heating:Central, Electric
- Central air:Yes
Structure and exterior
- Roof:Composition
- Year built:2014
- Lot Features:Cul De Sac
- Construction Materials:Cement Siding, Wood Siding
- Levels:1 Story
Schools
- High school:BALL HIGH SCHOOL
- Middle school:GISD OPEN ENROLL
- Elementary school:GISD OPEN ENROLL
Utilities
- Sewer:Public Sewer
Finances and disclosures
- Price:
- Tax amount:$8,820 (2025)
Features and amenities
- Appliances:Dishwasher, Disposal, Dryer, Free Standing Range, Microwave, Refrigerator, Washer
- Laundry features:Dryer, Washer
- Amenities:Balcony, Ceiling Fans, High Ceilings, Programmable Thermostat, Smoke Detectors, Storm Windows, Vaulted Ceilings, Window Coverings
Parking
- Parking description:Additional Parking, Garage, Oversized
- Garage:Yes
- Garage spaces:2
New listings near 4424 Hatteras Drive
- New
 $314,995Active2 beds 2 baths960 sq. ft.
971 Mary Ann, Crystal Beach, TX 77650
MLS# 47839493Listed by: KA REALTY - New
 $500,000Active3 beds 3 baths1,333 sq. ft.
2296 E Crab Street, Crystal Beach, TX 77650
MLS# 2537699Listed by: EXP REALTY LLC - New
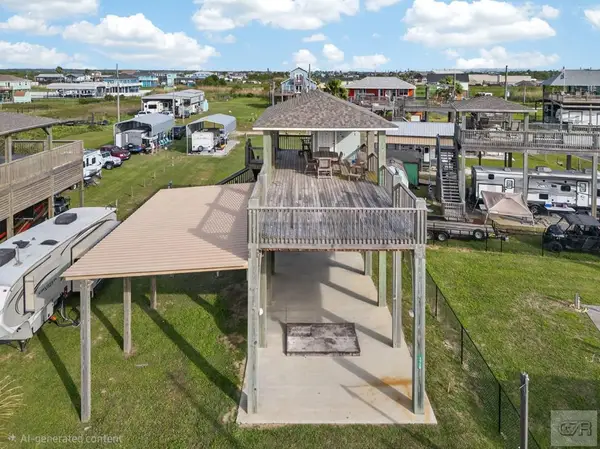 $175,000Active1 beds 1 baths
1739 Pompano Lane, Crystal Beach, TX 77650
MLS# 20260109Listed by: ENCORE FINE PROPERTIES - New
 $439,900Active3 beds 2 baths
3303 Hidden Gold, Crystal Beach, TX 77650
MLS# 5176394Listed by: ADVANTAGE REAL ESTATE - New
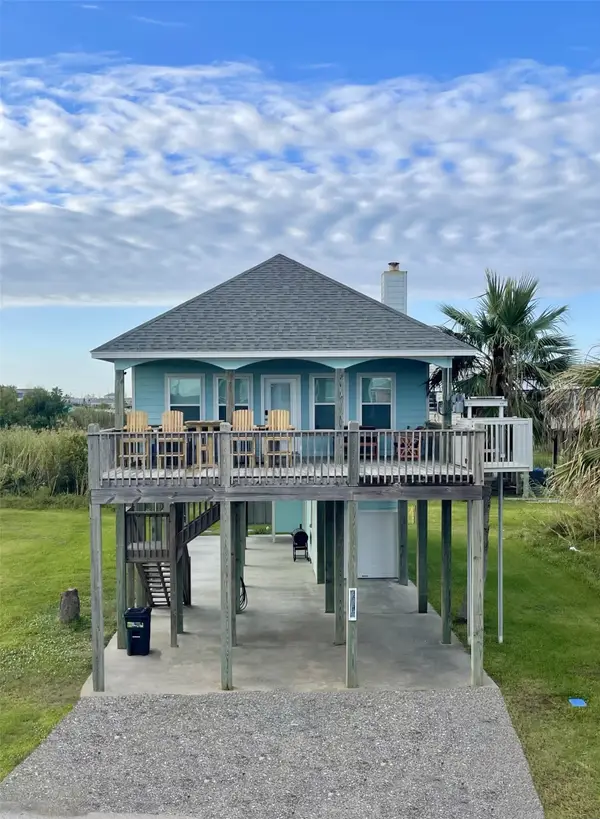 $345,000Active2 beds 2 baths1,170 sq. ft.
1745 Catfish Lane, Crystal Beach, TX 77650
MLS# 11691123Listed by: EXP REALTY LLC - New
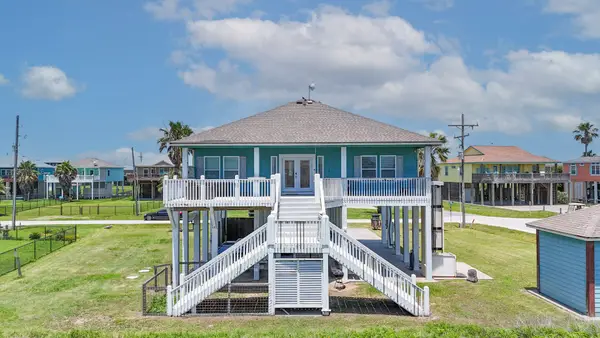 $625,000Active3 beds 2 baths1,344 sq. ft.
2010 Vista Dr, Crystal Beach, TX 77650
MLS# 17919167Listed by: SWEDES REAL ESTATE LLC - New
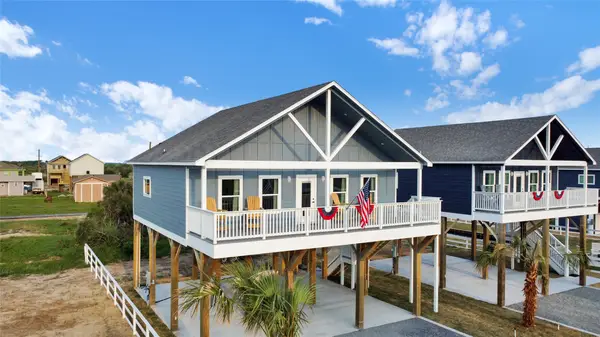 $364,639Active3 beds 3 baths1,505 sq. ft.
1028 Sunset Circle W, Crystal Beach, TX 77650
MLS# 47519641Listed by: RE/MAX ON THE WATER -BOLIVAR - New
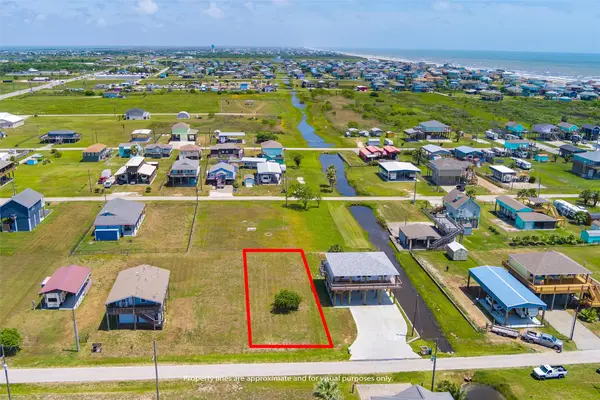 $76,000Active0.16 Acres
962 S Sage, Crystal Beach, TX 77650
MLS# 62187545Listed by: EXP REALTY LLC - New
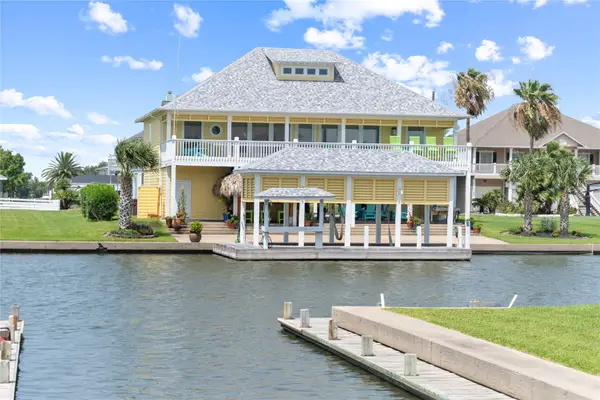 $879,000Active3 beds 3 baths1,875 sq. ft.
1100 Fountain View Drive, Crystal Beach, TX 77650
MLS# 15065717Listed by: BUYCRYSTALBEACH.COM - New
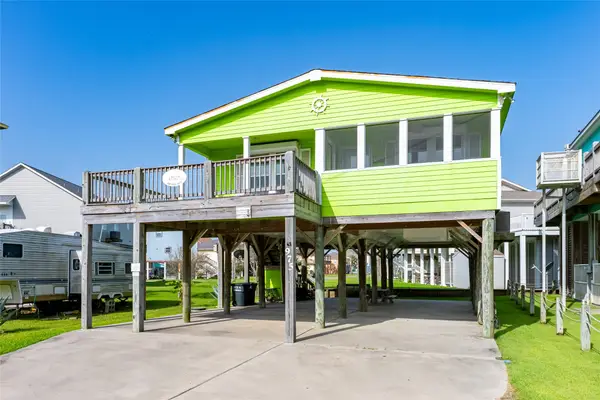 $430,000Active3 beds 2 baths1,344 sq. ft.
975 S Redfish, Crystal Beach, TX 77650
MLS# 53252630Listed by: COBB REAL ESTATE


Protect your home and budget from life's surprises with an Assurant Home Warranty, backed by a partner that supports you through every step of homeownership. Explore Plans.
© 2026 Better Homes and Gardens Real Estate LLC. An Anywhere Real Estate company. All rights reserved. Better Homes and Gardens® Real Estate is a registered trademark owned by Meredith Operations Corporation, licensed to Better Homes and Gardens Real Estate LLC and used with permission. Better Homes and Gardens Real Estate LLC fully supports the principles of the Fair Housing Act and the Equal Opportunity Act. Listing information is deemed reliable but is not guaranteed accurate.
Each office is independently owned and operated.
Any services or products provided by third parties are not provided by, affiliated with or related to Better Homes and Gardens Real Estate LLC, or its affiliated companies.