
961 Hamilton Drive, Crystal Beach, TX 77650
Local realty services provided by:Better Homes and Gardens Real Estate Gary Greene
961 Hamilton Drive,Crystal Beach, TX 77650
$699,000
- 4 Beds
- 4 Baths
- 2,343 sq. ft.
- Single family
- Active
Listed by: monica demore, jarred demore
Office: buycrystalbeach.com409-656-1920
MLS#:12154588
Source:HARMLS
Price summary
- Price:$699,000
- Price per sq. ft.:$298.34
About this home
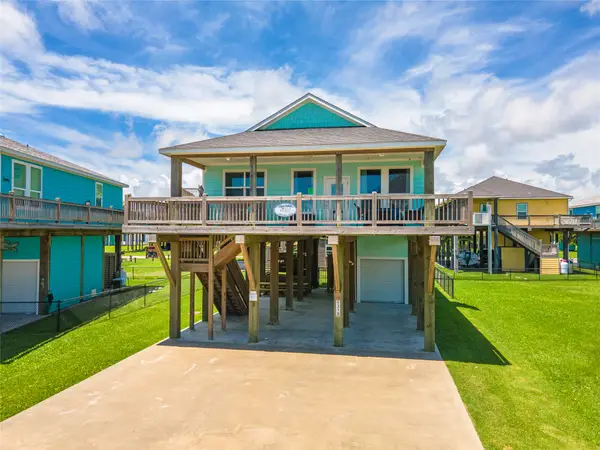
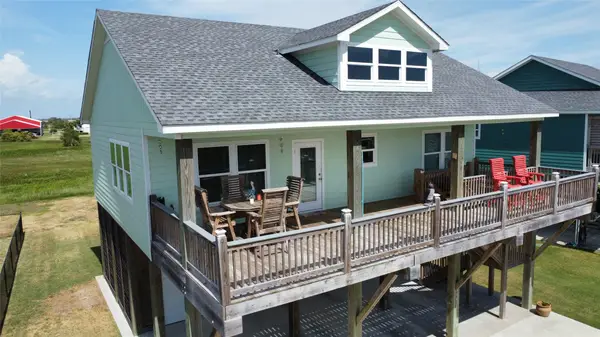
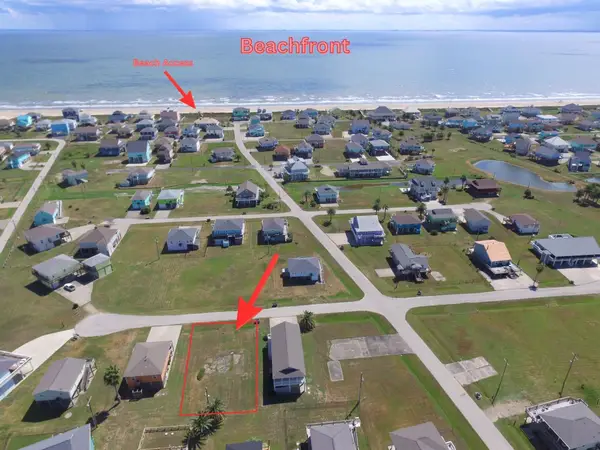
Looking for a 4/3.5 dream home on the Gulf with beach views, but require an elevator to both upper floors? This is the one! You will fall in love the instant you pull up! Downstairs offers entertainment area with picnic table, double garage, fire-pit area, sand shower, outdoor sink & plenty of parking! But wait, that’s just the beginning! 3 upper decks & cantilever walk offer amazing views! Open the front door & you’ll want to call this place home! Open living/dining/kitchen are the perfect gathering place for family! There are two bedrooms on main living + 2 bedrooms, coffee/wine bar with sink and extra space for office/kids play area on second level so everyone has a place to relax! Custom features throughout with lovely furnishings and fixtures! No HOA fee, association fee is optional for use of private community pool. Just scroll thru the photos & come take a tour of this glorious retreat! 961 Hamilton will check off all of your boxes!
Contact an agent
Home facts
- Year built:2010
- Subdivision & Development:Singing Sands West
- Listing ID #:12154588
- Updated:October 03, 2026 at 01:17 AM
Rooms and interior
- Bedrooms:4
- Total bathrooms:4
- Full bathrooms:3
- Half bathrooms:1
- Rooms Total:6
- Dining Description:Kitchen Dining Combo
- Bathrooms Description:Separate Shower, Tub Shower
- Kitchen Description:Dishwasher, Double Oven, Electric Cooktop, Electric Oven, Kitchen Dining Combo, Microwave, Refrigerator
- Living area:2,343 sq. ft.
Heating and cooling
- Cooling:Central Air, Electric
- Heating:Central, Electric
- Central air:Yes
Structure and exterior
- Roof:Composition
- Year built:2010
- Building area:2,343 sq. ft.
- Lot area:0.17 Acres
- Lot Features:Subdivision, Views
- Architectural Style:Traditional
- Construction Materials:Cement Siding, Wood Siding
- Exterior Features:Fence
- Levels:2 Stories
Schools
- High school:HIGH ISLAND SCHOOL
- Elementary school:HIGH ISLAND SCHOOL
Utilities
- Sewer:Septic Tank
Finances and disclosures
- Price:$699,000
- Price per sq. ft.:$298.34
- Tax amount:$15,353 (2026)
Features and amenities
- Appliances:Dishwasher, Double Oven, Dryer, Electric Cooktop, Electric Oven, Microwave, Refrigerator, Washer
- Laundry features:Dryer, Washer
- Amenities:Ceiling Fans, Elevator
Parking
- Parking description:Garage, Oversized
- Garage:Yes
- Garage spaces:2
New listings near 961 Hamilton Drive
- New
 $465,000Active4 beds 2 baths1,280 sq. ft.
935 Eastview #B, Crystal Beach, TX 77650
MLS# 68224122Listed by: MICHAEL PARKER REAL ESTATE SERVICES - New
 $349,000Active3 beds 2 baths1,200 sq. ft.
2291 Lobster, Crystal Beach, TX 77650
MLS# 38589909Listed by: SWEDES REAL ESTATE LLC - New
 $139,000Active-- beds -- baths
2411 Sand Bar Lane, Crystal Beach, TX 77650
MLS# 56641342Listed by: WALZEL PROPERTIES - CORPORATE OFFICE - New
 $275,000Active0.28 Acres
1123 Buddy Kirk Drive, Crystal Beach, TX 77650
MLS# 63892056Listed by: VANDEVENTER, REALTORS - New
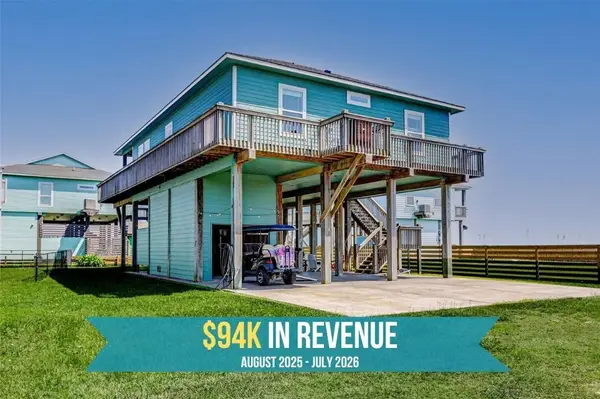 $499,000Active3 beds 2 baths1,408 sq. ft.
2754 Gulfview Lane, Crystal Beach, TX 77650
MLS# 25372456Listed by: EXP REALTY LLC - New
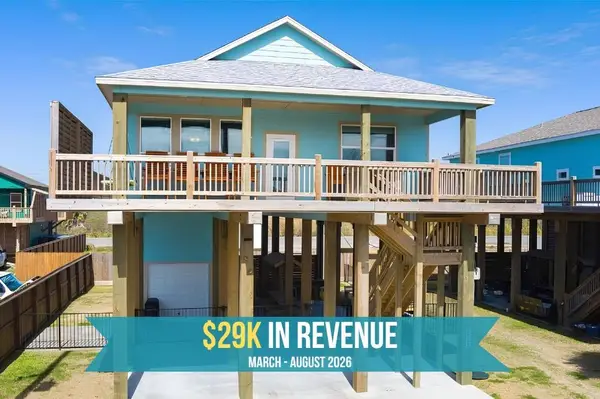 $360,000Active3 beds 2 baths1,333 sq. ft.
2565 Palm Drive, Crystal Beach, TX 77650
MLS# 87392720Listed by: EXP REALTY LLC 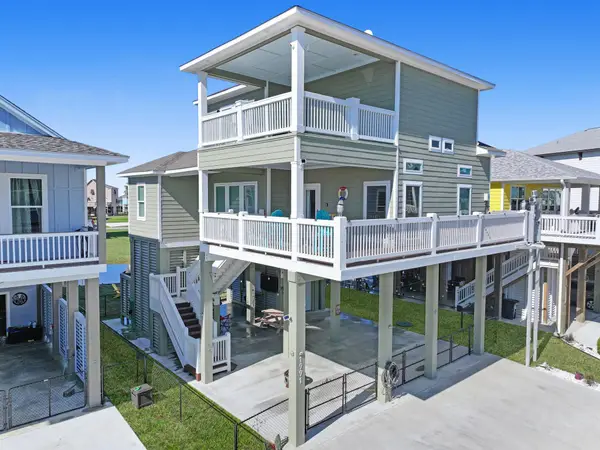 $510,000Active3 beds 3 baths1,953 sq. ft.
1991 Royaville Ct, Crystal Beach, TX 77650
MLS# 20858149Listed by: EBBY HALLIDAY, REALTORS- Open Sat, 12 to 3pm
 $797,200Active4 beds 3 baths2,392 sq. ft.
931 Bahama Dr, Crystal Beach, TX 77650
MLS# 21237676Listed by: EBBY HALLIDAY REALTORS 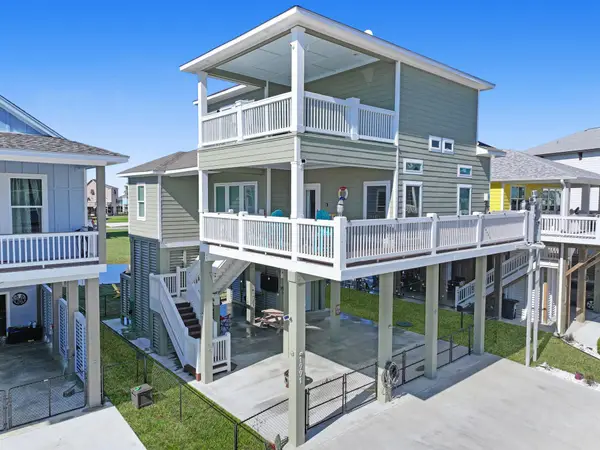 $510,000Active3 beds 3 baths1,953 sq. ft.
1991 Royalville Court, Crystal Beach, TX 77650
MLS# 76916188Listed by: EBBY HALLIDAY, REALTORS


Protect your home and budget from life's surprises with an Assurant Home Warranty, backed by a partner that supports you through every step of homeownership. Explore Plans.
© 2026 Better Homes and Gardens Real Estate LLC. An Anywhere Real Estate company. All rights reserved. Better Homes and Gardens® Real Estate is a registered trademark owned by Meredith Operations Corporation, licensed to Better Homes and Gardens Real Estate LLC and used with permission. Better Homes and Gardens Real Estate LLC fully supports the principles of the Fair Housing Act and the Equal Opportunity Act. Listing information is deemed reliable but is not guaranteed accurate.
Each office is independently owned and operated.
Any services or products provided by third parties are not provided by, affiliated with or related to Better Homes and Gardens Real Estate LLC, or its affiliated companies.