
404 Bridge St, Cuero, TX 77954
Local realty services provided by:Better Homes and Gardens Real Estate Winans
Listed by: adam rettig, john waltmon
Office: waypoint property advisors
MLS#:8671245
Source:ACTRIS
404 Bridge St,Cuero, TX 77954
$210,000
- 4 Beds
- 3 Baths
- 1,680 sq. ft.
- Mobile / Manufactured
- Active
Price summary
- Price:$210,000
- Price per sq. ft.:$125
About this home
2025 construction on a corner lot in Cuero’s Nashwood Addition, with no HOA! This single-story 4 bed, 3 bath home offers 1,680 sq ft and an attached 1-car garage. Inside, wood-look vinyl plank flooring runs through an open-concept living room that flows into the kitchen, featuring a large center island, white cabinetry, pantry, and appliances, including the refrigerator. The primary suite is set apart with a walk-in closet and a private bath with walk-in shower. A secondary bedroom offers direct bath access, and the remaining two bedrooms provide flexibility for guests or a home office. A separate laundry room adds convenience, and the spacious backyard gives you room to make it your own. Built by StudioBuilt by Amherst in a climate-controlled facility and set on a permanent stem-wall foundation with Hardiplank siding. Vacant and ready for a quick close. Some photos are virtually staged.
Contact an agent
Home facts
- Year built:2025
- Subdivision & Development:Nashwood Add
- Listing ID #:8671245
- Updated:October 30, 2026 at 10:40 AM
Rooms and interior
- Bedrooms:4
- Total bathrooms:3
- Full bathrooms:3
- Flooring:Vinyl
- Kitchen Description:Dishwasher, Microwave, Stainless Steel Appliance(s)
- Living area:1,680 sq. ft.
Heating and cooling
- Cooling:Central
- Heating:Central
- Central air:Yes
Structure and exterior
- Roof:Composition
- Year built:2025
- Building area:1,680 sq. ft.
- Lot area:0.15 Acres
- Lot Features:Level
- Construction Materials:HardiPlank Type
- Foundation Description:Concrete Perimeter
Schools
- High school:Cuero
- Elementary school:French
Utilities
- Water:Public
- Sewer:Public Sewer
Finances and disclosures
- Price:$210,000
- Price per sq. ft.:$125
- Tax amount:$3,338 (2026)
Features and amenities
- Appliances:Dishwasher, Microwave, Stainless Steel Appliance(s)
Parking
- Total parking spaces:3
- Parking description:Driveway, Garage
- Garage:Yes
- Garage spaces:1
New listings near 404 Bridge St
- New
 $179,900Active10.01 Acres
3898 Concrete-edgar Road, Cuero, TX 77954
MLS# 30760558Listed by: EXP REALTY LLC - New
 $85,000Active-- beds -- baths
0000 Us Highway 183, Cuero, TX 77954
MLS# 628871Listed by: SOUTHERN SPACES REALTY - New
 $145,900Active3 beds 2 baths1,568 sq. ft.
105 E Newman Street, Cuero, TX 77954
MLS# 484226Listed by: BRAVA REALTY - New
 $145,000Active3 beds 2 baths1,604 sq. ft.
105 E Newman St, Cuero, TX 77954
MLS# 2025050Listed by: BRAVA REALTY - New
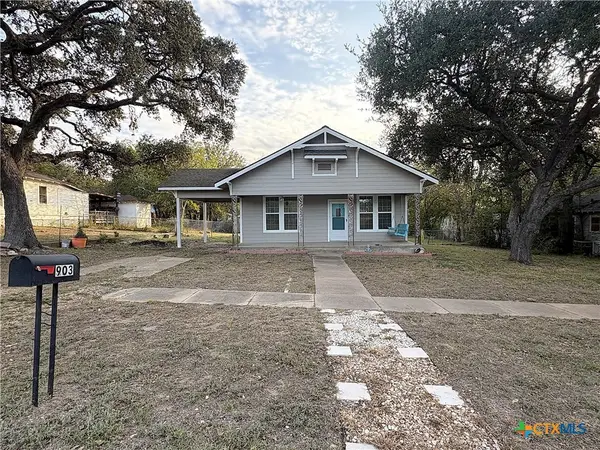 $139,900Active2 beds 1 baths938 sq. ft.
903 E Morgan Avenue, Cuero, TX 77954
MLS# 628149Listed by: COLDWELL BANKER D'ANN HARPER - New
 $275,000Active3 beds 2 baths1,836 sq. ft.
1001 Huck, Cuero, TX 77954
MLS# 13378234Listed by: KELLER WILLIAMS HERITAGE WEST - New
 $120,000Active2 beds 1 baths960 sq. ft.
205 E Johnson, Cuero, TX 77954
MLS# 66884000Listed by: KELLER WILLIAMS HERITAGE WEST 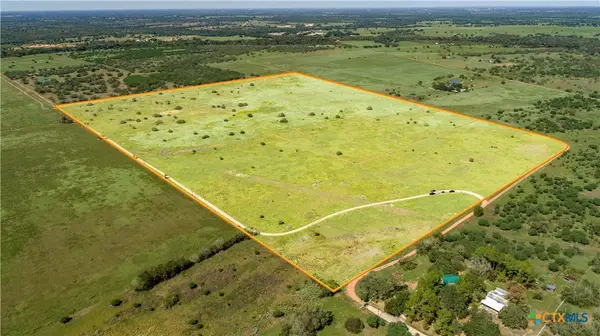 $1,030,500Active-- beds -- baths
0 Hotz Road, Cuero, TX 77954
MLS# 628032Listed by: COLDWELL BANKER - D ANN HARPER $1,297,000Active3 beds 4 baths3,671 sq. ft.
5904 Old Yoakum Road, Cuero, TX 77954
MLS# 627531Listed by: FOUND IT LLC


Protect your home and budget from life's surprises with an Assurant Home Warranty, backed by a partner that supports you through every step of homeownership. Explore Plans.
© 2026 Better Homes and Gardens Real Estate LLC. An Anywhere Real Estate company. All rights reserved. Better Homes and Gardens® Real Estate is a registered trademark owned by Meredith Operations Corporation, licensed to Better Homes and Gardens Real Estate LLC and used with permission. Better Homes and Gardens Real Estate LLC fully supports the principles of the Fair Housing Act and the Equal Opportunity Act. Listing information is deemed reliable but is not guaranteed accurate.
Each office is independently owned and operated.
Any services or products provided by third parties are not provided by, affiliated with or related to Better Homes and Gardens Real Estate LLC, or its affiliated companies.