
10706 Painted Crescent Court, Cypress, TX 77433
Local realty services provided by:Better Homes and Gardens Real Estate Hometown
10706 Painted Crescent Court,Cypress, TX 77433
$625,000
- 3 Beds
- 3 Baths
- 2,536 sq. ft.
- Single family
- Pending
Listed by: kristin kubala
Office: texas local realty, llc.281-714-4808
MLS#:32958065
Source:HARMLS
Price summary
- Price:$625,000
- Price per sq. ft.:$246.45
- Monthly HOA dues:$230.75
About this home
Welcome to this exceptional Caldwell custom home nestled in the prestigious gated community of Sunset Harbor. Thoughtfully designed with accessibility and luxury in mind, this stunning residence features beautiful wood flooring throughout, 8-foot ADA-compliant doors &widened hallways. Open-concept floor plan offers an inviting living and dining area centered around a cozy gas log fireplace. A private study with French doors provides flexibility as a home office, playroom or second living space. The impressive primary suite featuries a spa-inspired bath with an oversized walk-in shower, dual vanities & separate walk-in closets. Upgraded granite countertops are showcased throughout the home. Situated on a quiet cul-de-sac with a walking path just steps away leading directly to the lake, where you can enjoy fishing, relaxing by the water & the exceptional lifestyle Towne Lake is known for. Experience luxury, comfort, and accessibility in one of the area's most desirable gated communities.
Contact an agent
Home facts
- Year built:2022
- Subdivision & Development:Towne Lake
- Listing ID #:32958065
- Updated:September 08, 2026 at 01:21 PM
Rooms and interior
- Bedrooms:3
- Total bathrooms:3
- Full bathrooms:3
- Rooms Total:12
- Flooring:Engineered Hardwood, Tile
- Bathrooms Description:Separate Shower, Soaking Tub
- Kitchen Description:Dishwasher, Disposal, Double Oven, Gas Cooktop, Kitchen Family Room Combo, Kitchen Island, Microwave, Pantry, Refrigerator, Walk In Pantry
- Living area:2,536 sq. ft.
Heating and cooling
- Cooling:Central Air, Electric
- Heating:Central, Gas
- Central air:Yes
Structure and exterior
- Roof:Composition
- Year built:2022
- Building area:2,536 sq. ft.
- Lot area:0.22 Acres
- Lot Features:Cul De Sac, Side Yard, Subdivision
- Architectural Style:Traditional
- Construction Materials:Brick
- Exterior Features:Fence, Mosquito System, Patio, Porch, Private Yard, Sprinkler Irrigation, Tennis Courts
- Foundation Description:Slab
- Levels:1 Story
Schools
- High school:CYPRESS RANCH HIGH SCHOOL
- Middle school:ANTHONY MIDDLE SCHOOL (CYPRESS-FAIRBANKS)
- Elementary school:RENNELL ELEMENTARY SCHOOL
Utilities
- Sewer:Public Sewer
Finances and disclosures
- Price:$625,000
- Price per sq. ft.:$246.45
- Tax amount:$12,800 (2025)
Features and amenities
- Appliances:Dishwasher, Disposal, Double Oven, Gas Cooktop, Microwave, Refrigerator, Tankless Water Heater
- Amenities:Ceiling Fans, Controlled Access, Entrance Foyer, High Ceilings, Prewired, Programmable Thermostat, Smoke Detectors, Tankless Water Heater, Window Coverings
Parking
- Parking description:Additional Parking, Driveway, Garage, Garage Door Opener, Oversized
- Garage:Yes
- Garage spaces:2
New listings near 10706 Painted Crescent Court
- New
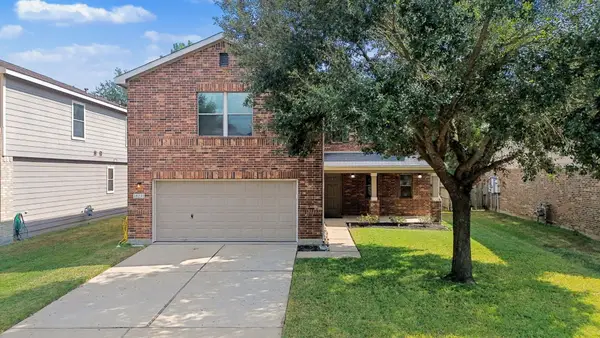 $335,000Active4 beds 3 baths2,980 sq. ft.
18231 Westridge Bend Lane, Cypress, TX 77433
MLS# 3082400Listed by: OAKHOUSE REAL ESTATE - New
 $409,000Active4 beds 3 baths2,509 sq. ft.
22122 Ingham Bluff Lane, Cypress, TX 77433
MLS# 68138020Listed by: U PROPERTY GROUP - New
 $469,500Active5 beds 6 baths3,758 sq. ft.
20315 Lakeland Falls Drive, Cypress, TX 77433
MLS# 4670060Listed by: KINGFAY INC - New
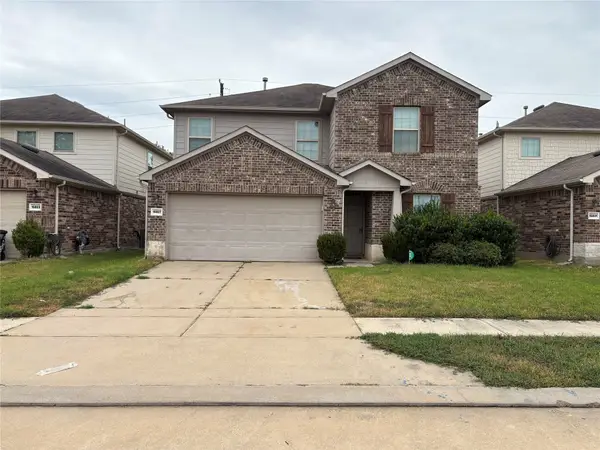 $299,000Active3 beds 3 baths2,220 sq. ft.
15827 Mountain Willow Way, Cypress, TX 77429
MLS# 5239512Listed by: U PROPERTY GROUP - New
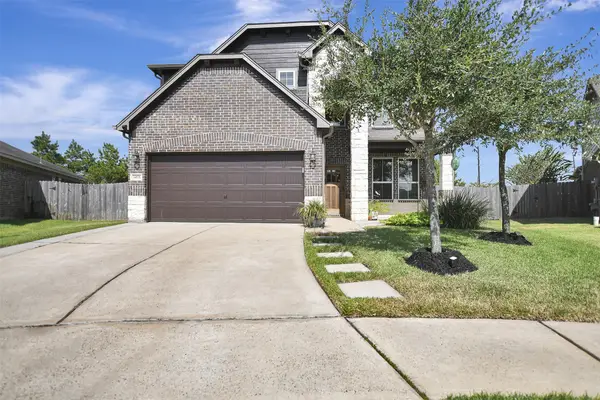 $436,325Active4 beds 3 baths2,815 sq. ft.
14831 Poplar Lake Trail, Cypress, TX 77429
MLS# 80534941Listed by: CB&A, REALTORS - New
 $363,000Active3 beds 2 baths
18431 Weeping Spring Drive, Cypress, TX 77429
MLS# 9777570Listed by: NAN & COMPANY PROPERTIES - CORPORATE OFFICE (HEIGHTS) - New
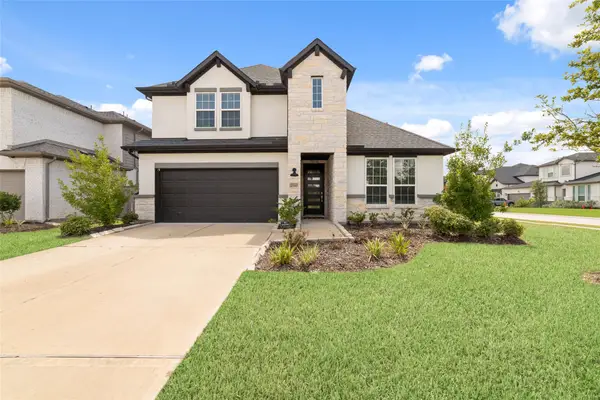 $559,900Active4 beds 4 baths3,433 sq. ft.
21143 Murray Bluff Drive, Cypress, TX 77433
MLS# 57170820Listed by: 5TH STREAM REALTY - New
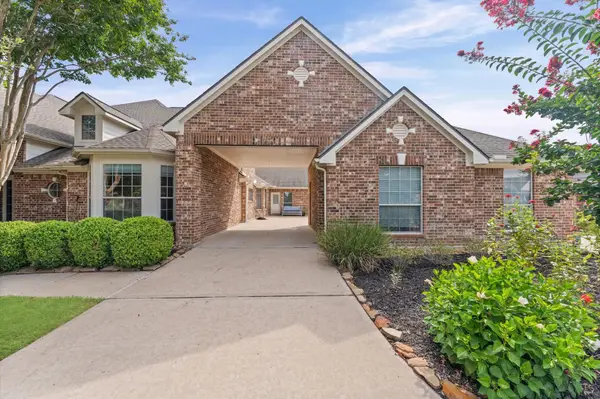 $949,000Active5 beds 6 baths4,592 sq. ft.
17202 Ledgefield, Cypress, TX 77433
MLS# 80482682Listed by: RE/MAX COMPASS - Open Sat, 11am to 2pmNew
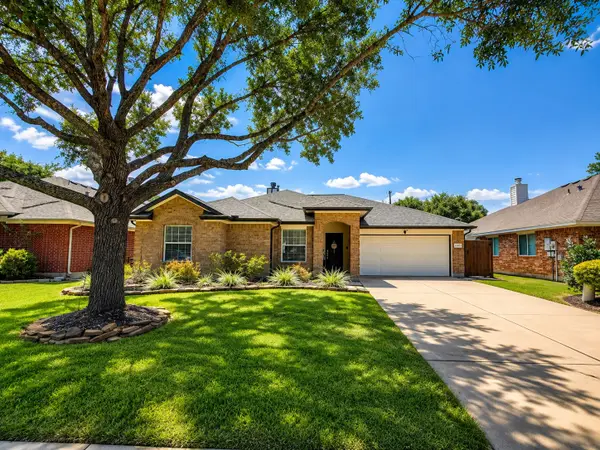 $379,000Active4 beds 2 baths2,227 sq. ft.
13003 Raven Roost Drive, Cypress, TX 77429
MLS# 92291157Listed by: HOMESMART - New
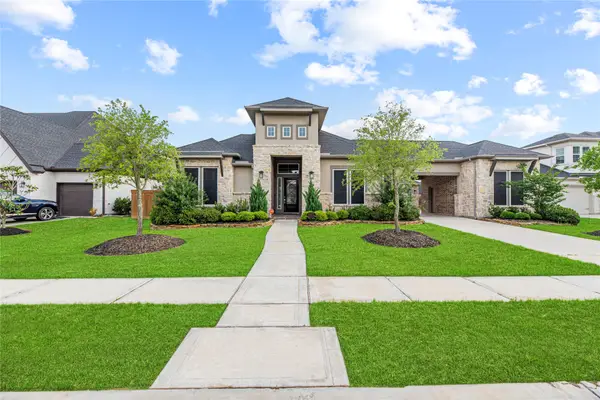 $825,000Active4 beds 5 baths4,028 sq. ft.
20210 Rolling Vista Drive, Cypress, TX 77433
MLS# 20577025Listed by: TEXAS LOCAL REALTY, LLC


Protect your home and budget from life's surprises with an Assurant Home Warranty, backed by a partner that supports you through every step of homeownership. Explore Plans.
© 2026 Better Homes and Gardens Real Estate LLC. An Anywhere Real Estate company. All rights reserved. Better Homes and Gardens® Real Estate is a registered trademark owned by Meredith Operations Corporation, licensed to Better Homes and Gardens Real Estate LLC and used with permission. Better Homes and Gardens Real Estate LLC fully supports the principles of the Fair Housing Act and the Equal Opportunity Act. Listing information is deemed reliable but is not guaranteed accurate.
Each office is independently owned and operated.
Any services or products provided by third parties are not provided by, affiliated with or related to Better Homes and Gardens Real Estate LLC, or its affiliated companies.