
10922 Woodwind Shadows Drive, Cypress, TX 77433
Local realty services provided by:Better Homes and Gardens Real Estate Hometown
Listed by: erika licon
Office: exp realty llc.888-519-7431
MLS#:45781024
Source:HARMLS
Price summary
- Price:$379,000
- Price per sq. ft.:$144.82
About this home
Fully renovated and truly move-in-ready 5-bedroom homes under $400,000 in Cypress! This beautifully updated home offers the space, style, and value with a brand-new roof and water heater for added peace of mind.
Whether you need extra bedrooms, home offices, guest space, or flexible living areas, this versatile floor plan is designed to fit a variety of lifestyles. Enjoy brand-new flooring, fresh interior paint, and a beautifully redesigned kitchen featuring new appliances, upgraded countertops, and stylish finishes. Every bathroom has also been updated, creating a fresh, modern feel throughout.
The open-concept living and dining areas are ideal for everyday living and entertaining, while five spacious bedrooms provide plenty of room to spread out.
Located just minutes from Towne Lake, shopping, dining, parks, and major commuter routes, this home is also zoned to top-rated schools, making it an excellent combination of location, space, modern upgrades, and value in Cypress.
Contact an agent
Home facts
- Year built:2012
- Subdivision & Development:Riata West Amd 01
- Listing ID #:45781024
- Updated:September 14, 2026 at 09:19 PM
Rooms and interior
- Bedrooms:5
- Total bathrooms:3
- Full bathrooms:2
- Half bathrooms:1
- Rooms Total:5
- Flooring:Plank, Vinyl
- Kitchen Description:Dishwasher, Disposal, Gas Oven, Gas Range, Microwave
- Living area:2,617 sq. ft.
Heating and cooling
- Cooling:Central Air, Electric
- Heating:Central, Gas
- Central air:Yes
Structure and exterior
- Roof:Composition
- Year built:2012
- Building area:2,617 sq. ft.
- Lot area:0.13 Acres
- Lot Features:Subdivision
- Construction Materials:Brick, Cement Siding, Wood Siding
- Exterior Features:Fence
- Foundation Description:Slab
- Levels:2 Stories
Schools
- High school:CYPRESS RANCH HIGH SCHOOL
- Middle school:SPILLANE MIDDLE SCHOOL
- Elementary school:WOODARD ELEMENTARY SCHOOL
Utilities
- Sewer:Public Sewer
Finances and disclosures
- Price:$379,000
- Price per sq. ft.:$144.82
- Tax amount:$8,084 (2025)
Features and amenities
- Appliances:Dishwasher, Disposal, Gas Oven, Gas Range, Microwave
- Amenities:Ceiling Fans, High Ceilings
Parking
- Parking description:Garage
- Garage:Yes
- Garage spaces:2
New listings near 10922 Woodwind Shadows Drive
- New
 $659,990Active5 beds 6 baths3,454 sq. ft.
21726 Chestnut Leafwing Drive, Cypress, TX 77433
MLS# 74684013Listed by: COVENTRY HOMES - New
 $549,778Active4 beds 4 baths3,000 sq. ft.
12319 Big Pine Creek Drive, Cypress, TX 77433
MLS# 77518379Listed by: WESTIN HOMES - New
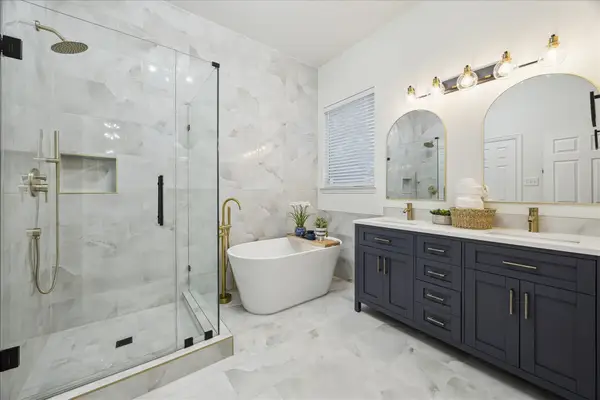 $419,000Active3 beds 2 baths2,797 sq. ft.
12306 W Elizabeth Shore Loop, Cypress, TX 77433
MLS# 10167429Listed by: NAN & COMPANY PROPERTIES - CORPORATE OFFICE (HEIGHTS) - New
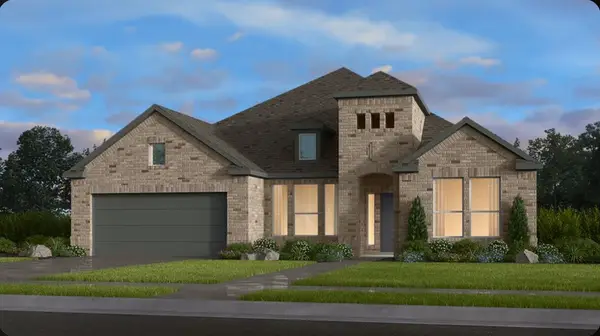 $599,200Active4 beds 3 baths2,998 sq. ft.
21618 Juniper Brook Drive, Cypress, TX 77433
MLS# 45529750Listed by: ALEXANDER PROPERTIES - New
 $509,999Active4 beds 3 baths2,565 sq. ft.
18334 Midnight Stone Lane, Cypress, TX 77433
MLS# 52981297Listed by: EXCLUSIVE PRIME REALTY, LLC - New
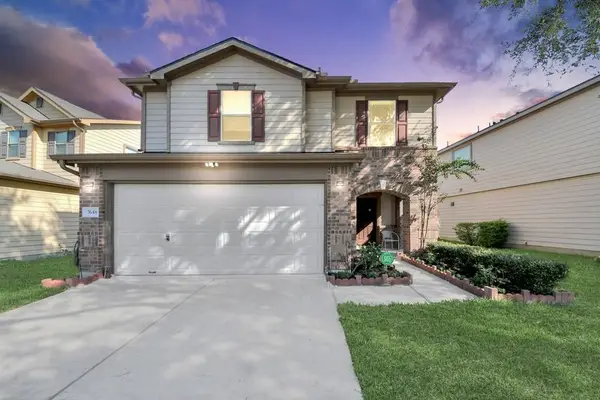 $325,000Active4 beds 3 baths2,234 sq. ft.
7648 Cocobola Lane, Cypress, TX 77433
MLS# 9711399Listed by: REALM REAL ESTATE PROFESSIONALS - SUGAR LAND - New
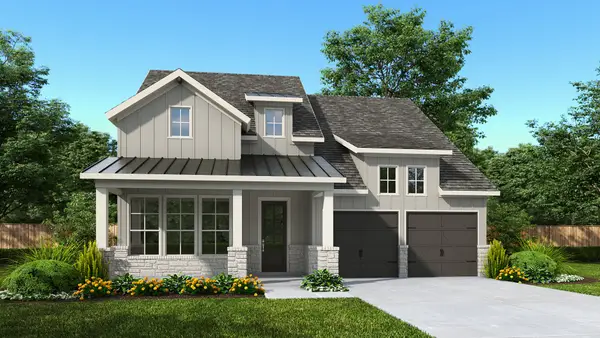 $609,900Active4 beds 3 baths2,357 sq. ft.
20110 Sunset Serenade Trail, Cypress, TX 77433
MLS# 98233826Listed by: PERRY HOMES REALTY, LLC - New
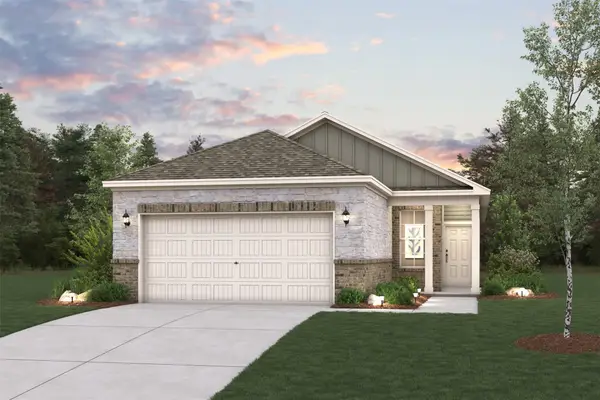 $342,900Active4 beds 2 baths1,521 sq. ft.
12606 Nueces River Drive, Cypress, TX 77433
MLS# 14291796Listed by: CENTURY COMMUNITIES - New
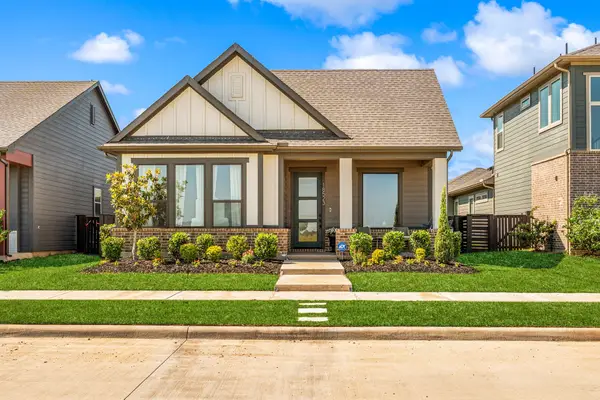 $419,000Active3 beds 2 baths1,910 sq. ft.
18523 Adventurous Way, Cypress, TX 77433
MLS# 16576263Listed by: TEXAS SIGNATURE REALTY - New
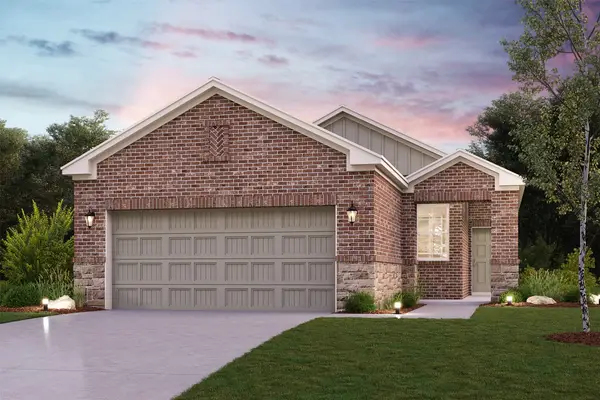 $334,900Active4 beds 2 baths1,582 sq. ft.
12610 Costal Bend Way, Cypress, TX 77433
MLS# 18281862Listed by: CENTURY COMMUNITIES


Protect your home and budget from life's surprises with an Assurant Home Warranty, backed by a partner that supports you through every step of homeownership. Explore Plans.
© 2026 Better Homes and Gardens Real Estate LLC. An Anywhere Real Estate company. All rights reserved. Better Homes and Gardens® Real Estate is a registered trademark owned by Meredith Operations Corporation, licensed to Better Homes and Gardens Real Estate LLC and used with permission. Better Homes and Gardens Real Estate LLC fully supports the principles of the Fair Housing Act and the Equal Opportunity Act. Listing information is deemed reliable but is not guaranteed accurate.
Each office is independently owned and operated.
Any services or products provided by third parties are not provided by, affiliated with or related to Better Homes and Gardens Real Estate LLC, or its affiliated companies.