
11003 Avery Arbor Lane, Cypress, TX 77433
Local realty services provided by:Better Homes and Gardens Real Estate Hometown
Upcoming open houses
- Sat, Oct 2401:30 pm - 03:30 pm
Listed by: marjorie lucero
Office: re/max grand281-994-5700
MLS#:76104927
Source:HARMLS
Price summary
- Price:$975,000
- Price per sq. ft.:$220.19
- Monthly HOA dues:$175
About this home
Experience luxury living in this stunning Drees Custom Home in the sought-after Towne Lake community! This home features soaring ceilings, an open-concept design, and a gourmet kitchen with granite countertops, double ovens, a walk-in pantry, a coffee bar, and a wine refrigerator. Step outside to your private resort-style oasis with a heated pool and spa, three water features, a fire pit, an outdoor kitchen, and an extended patio with sun shades. The thoughtfully designed floor plan offers 2 bedrooms downstairs, including the primary suite, plus 2 additional bedrooms upstairs, each with a private en-suite bath. Enjoy a spacious game room, media room, and private study with elegant glass doors. A functional laundry and mudroom add everyday convenience. This exceptional home perfectly combines elegance, comfort, and indoor-outdoor entertaining!
Contact an agent
Home facts
- Year built:2018
- Subdivision & Development:Towne Lake Sec 35
- Listing ID #:76104927
- Updated:October 23, 2026 at 12:26 PM
Rooms and interior
- Bedrooms:4
- Total bathrooms:6
- Full bathrooms:4
- Half bathrooms:2
- Rooms Total:10
- Bathrooms Description:Separate Shower, Soaking Tub
- Kitchen Description:Breakfast Bar, Kitchen Family Room Combo, Kitchen Island, Walk In Pantry
- Living area:4,428 sq. ft.
Heating and cooling
- Cooling:Central Air, Electric
- Heating:Central, Gas
- Central air:Yes
Structure and exterior
- Roof:Composition
- Year built:2018
- Building area:4,428 sq. ft.
- Lot area:0.21 Acres
- Lot Features:Subdivision
- Architectural Style:Traditional
- Construction Materials:Brick, Stone, Wood Siding
- Foundation Description:Slab
- Levels:2 Stories
Schools
- High school:CYPRESS RANCH HIGH SCHOOL
- Middle school:ANTHONY MIDDLE SCHOOL (CYPRESS-FAIRBANKS)
- Elementary school:RENNELL ELEMENTARY SCHOOL
Utilities
- Sewer:Public Sewer
Finances and disclosures
- Price:$975,000
- Price per sq. ft.:$220.19
- Tax amount:$22,251 (2026)
Features and amenities
- Pool features:Heated, In Ground
Parking
- Parking description:Garage, Oversized, Tandem
- Garage:Yes
- Garage spaces:3
New listings near 11003 Avery Arbor Lane
- Open Sun, 1 to 3pmNew
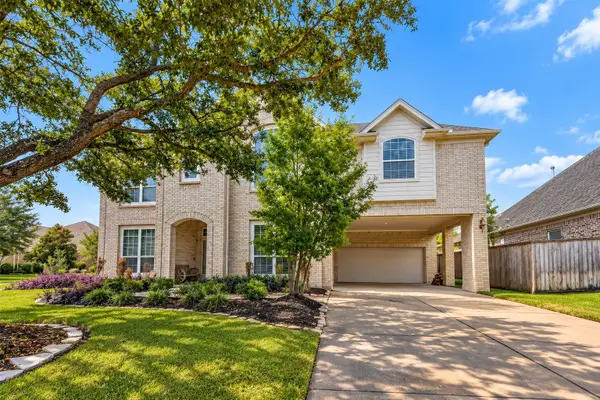 $499,000Active4 beds 4 baths4,235 sq. ft.
19010 S Jasmine Bloom Lane S, Cypress, TX 77429
MLS# 27732305Listed by: ORCHARD BROKERAGE - New
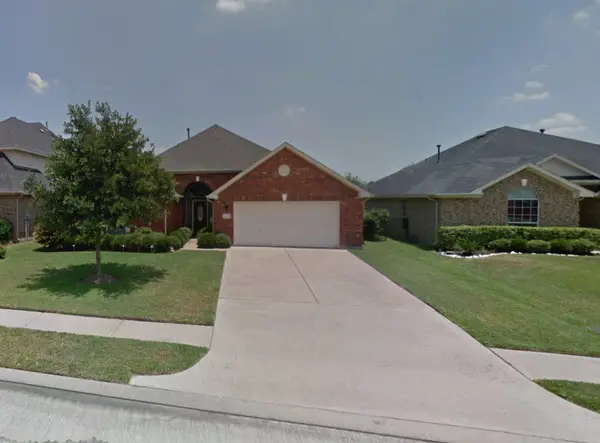 $350,000Active4 beds 2 baths2,577 sq. ft.
12410 Drake Prairie Lane, Cypress, TX 77429
MLS# 69056590Listed by: AREA TEXAS REALTY - New
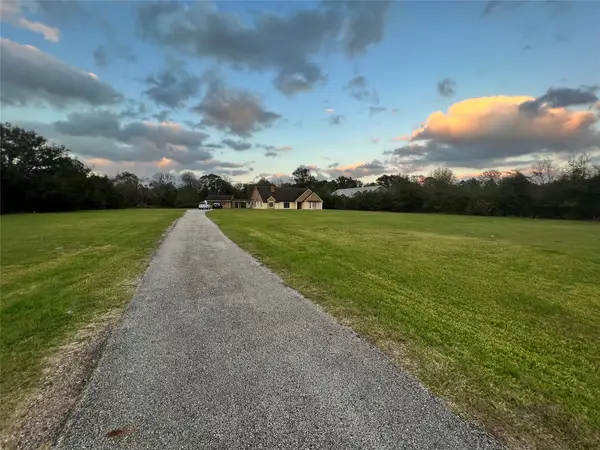 $599,900Active4 beds 4 baths3,002 sq. ft.
18240 Fenske Road, Cypress, TX 77433
MLS# 89297953Listed by: TEXAS SIGNATURE REALTY - New
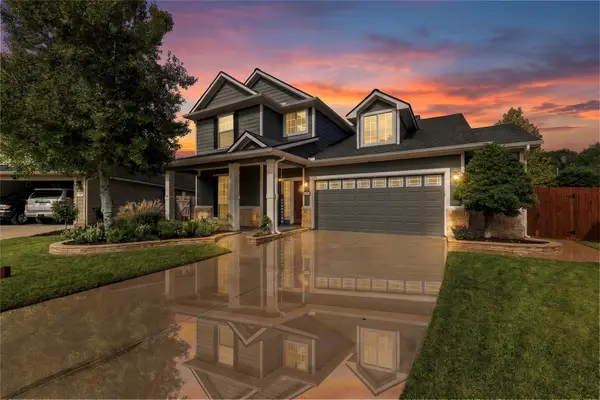 $475,000Active4 beds 3 baths2,958 sq. ft.
15314 Ledgewood Park Drive, Cypress, TX 77429
MLS# 32186562Listed by: RE/MAX GO - New
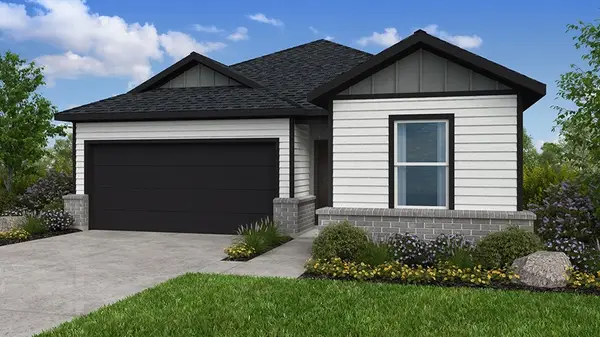 $326,990Active3 beds 2 baths1,612 sq. ft.
22031 Honey Scent Lane, Cypress, TX 77433
MLS# 84335997Listed by: ALEXANDER PROPERTIES - New
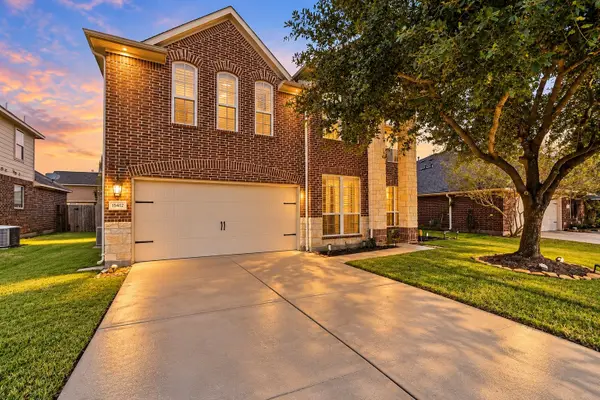 $404,900Active4 beds 4 baths3,252 sq. ft.
15402 Hazen Point Drive, Cypress, TX 77433
MLS# 52879672Listed by: KELLER WILLIAMS REALTY PROFESSIONALS - New
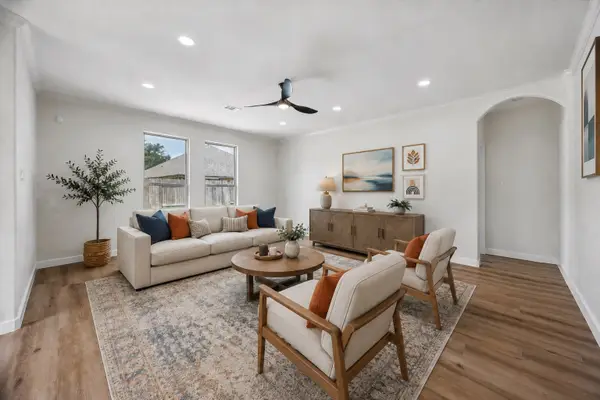 $485,000Active4 beds 4 baths2,796 sq. ft.
16603 Radiant Lilac Trail, Cypress, TX 77433
MLS# 53853664Listed by: EXP REALTY LLC - New
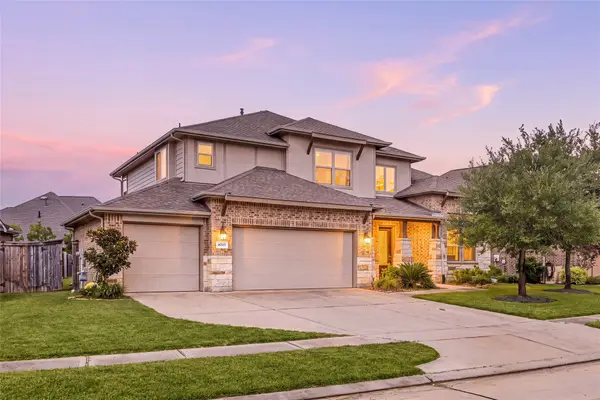 $465,000Active4 beds 4 baths2,947 sq. ft.
18707 Fox Kestrel Trail, Cypress, TX 77429
MLS# 89730371Listed by: REALTY OF AMERICA, LLC - New
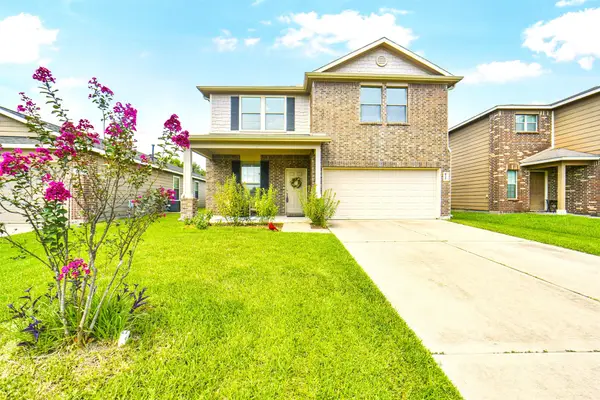 $269,900Active3 beds 3 baths2,377 sq. ft.
8114 Yaupon View Drive, Cypress, TX 77433
MLS# 10763010Listed by: BOUTWELL PROPERTIES LLC - New
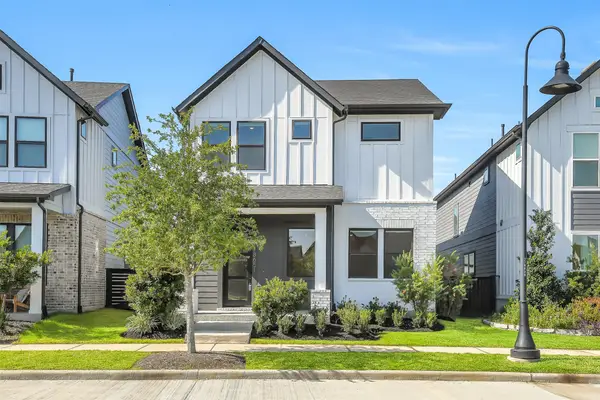 $395,000Active3 beds 3 baths2,409 sq. ft.
18651 Parkland Row Drive, Cypress, TX 77433
MLS# 19560253Listed by: EXP REALTY LLC


Protect your home and budget from life's surprises with an Assurant Home Warranty, backed by a partner that supports you through every step of homeownership. Explore Plans.
© 2026 Better Homes and Gardens Real Estate LLC. An Anywhere Real Estate company. All rights reserved. Better Homes and Gardens® Real Estate is a registered trademark owned by Meredith Operations Corporation, licensed to Better Homes and Gardens Real Estate LLC and used with permission. Better Homes and Gardens Real Estate LLC fully supports the principles of the Fair Housing Act and the Equal Opportunity Act. Listing information is deemed reliable but is not guaranteed accurate.
Each office is independently owned and operated.
Any services or products provided by third parties are not provided by, affiliated with or related to Better Homes and Gardens Real Estate LLC, or its affiliated companies.