
11103 Sunny Cliff Place, Cypress, TX 77433
Local realty services provided by:Better Homes and Gardens Real Estate Gary Greene
11103 Sunny Cliff Place,Cypress, TX 77433
$1,863,395
- 4 Beds
- 6 Baths
- 5,214 sq. ft.
- Single family
- Active
Listed by: jimmy franklin
Office: newmark homes346-852-4508
MLS#:87308561
Source:HARMLS
Price summary
- Price:$1,863,395
- Price per sq. ft.:$357.38
- Monthly HOA dues:$179.58
About this home
Welcome to the new Grand Villa Amalfi built by Fedrick Harris, a luxury brand of Newmark Homes. Built in the sought-after community of Bridgeland, this single-story home provides 4 bedrooms, 5.5 bathrooms, and a 4-car split garage. Additionally, this masterful floor plan includes a study, outdoor cabana bath, media room, and even an outdoor kitchen. Soaring ceilings in the family room create an open ambience, making the home well suited for entertainment. With a superb blend of style and comfort, the Grand Villa Amalfi is a single-story gem. Contact us for more information!
Contact an agent
Home facts
- Year built:2026
- Subdivision & Development:Bridgeland
- Listing ID #:87308561
- Updated:August 26, 2026 at 10:12 PM
Rooms and interior
- Bedrooms:4
- Total bathrooms:6
- Full bathrooms:5
- Half bathrooms:1
- Rooms Total:10
- Flooring:Carpet, Engineered Hardwood, Tile
- Bathrooms Description:Separate Shower, Soaking Tub
- Kitchen Description:Dishwasher, Disposal, Gas Cooktop, Kitchen Family Room Combo, Kitchen Island, Microwave, Pot Filler, Refrigerator, Walk In Pantry
- Living area:5,214 sq. ft.
Heating and cooling
- Cooling:Central Air, Electric
- Heating:Central, Electric, Gas
- Central air:Yes
Structure and exterior
- Roof:Composition
- Year built:2026
- Building area:5,214 sq. ft.
- Lot Features:Subdivision
- Construction Materials:Brick, Stucco
- Exterior Features:Fence, Fully Fenced, Outdoor Kitchen, Patio, Porch, Private Yard, Sprinkler Irrigation
- Foundation Description:Slab
- Levels:1 Story
Schools
- High school:WALLER HIGH SCHOOL
- Middle school:WALLER JUNIOR HIGH SCHOOL
- Elementary school:RICHARD T MCREAVY ELEMENTARY
Utilities
- Sewer:Public Sewer
Finances and disclosures
- Price:$1,863,395
- Price per sq. ft.:$357.38
Features and amenities
- Appliances:Dishwasher, Disposal, Gas Cooktop, Instant Hot Water, Microwave, Refrigerator
- Amenities:Ceiling Fans, Entrance Foyer, Gated, High Ceilings, Instant Hot Water, Multiple Staircases, Prewired, Security System - Owned, Smoke Detectors
Parking
- Parking description:Garage
- Garage:Yes
- Garage spaces:4
New listings near 11103 Sunny Cliff Place
- New
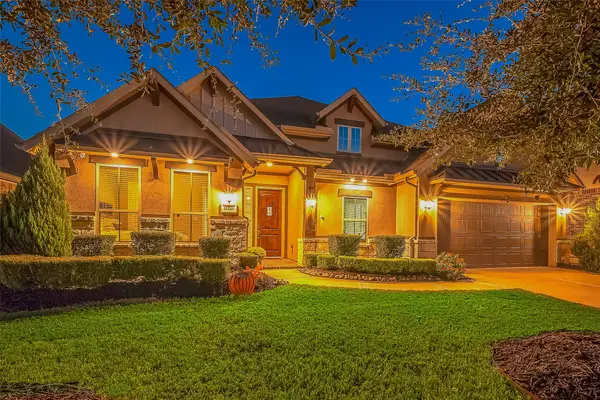 $524,900Active3 beds 4 baths3,114 sq. ft.
11218 Spoke Hollow Creek Lane, Cypress, TX 77433
MLS# 75597458Listed by: KELLER WILLIAMS PLATINUM - Open Sat, 2 to 4pmNew
 $1,225,000Active5 beds 6 baths5,325 sq. ft.
12410 Broken Pine Lane, Cypress, TX 77433
MLS# 60057135Listed by: BOUTWELL PROPERTIES LLC - New
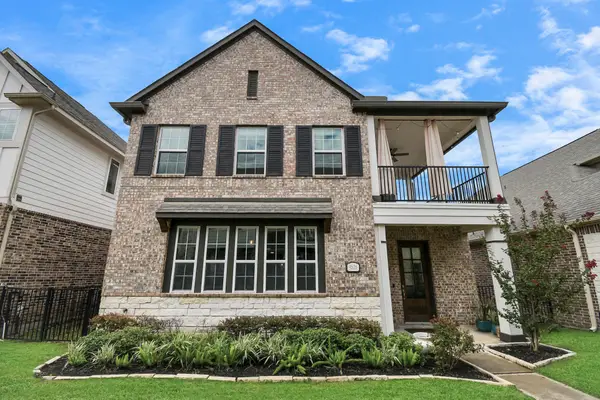 $465,000Active3 beds 3 baths2,772 sq. ft.
9526 Caddo Ridge Lane, Cypress, TX 77433
MLS# 79102391Listed by: TRUSS REAL ESTATE | SERHANT. - New
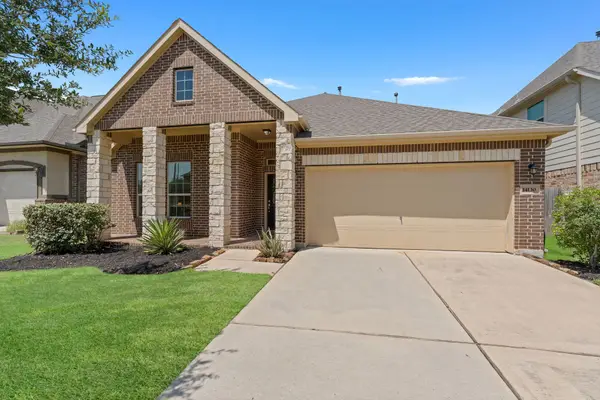 $369,900Active3 beds 2 baths2,139 sq. ft.
14130 Sunrise Arbor Lane, Cypress, TX 77429
MLS# 28768600Listed by: KELLER WILLIAMS REALTY THE WOODLANDS - New
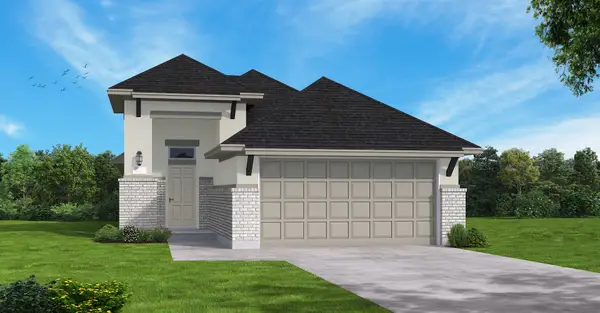 $393,041Active3 beds 2 baths1,549 sq. ft.
12210 Steinhagen Lake Drive, Cypress, TX 77433
MLS# 5488815Listed by: COVENTRY HOMES - New
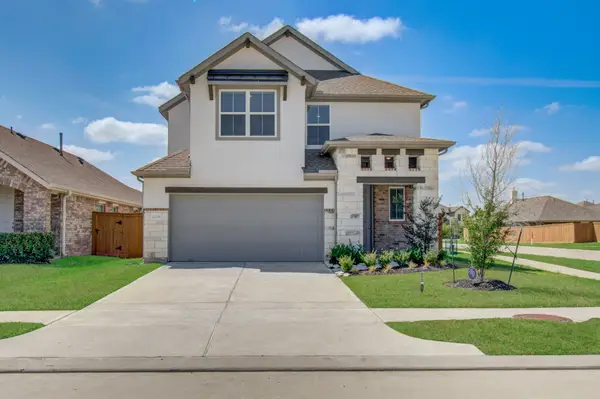 $335,000Active3 beds 3 baths2,043 sq. ft.
21239 Shore Bluff Drive, Cypress, TX 77433
MLS# 43449890Listed by: TDREALTY - New
 $440,000Active5 beds 3 baths2,809 sq. ft.
21530 Coronado Green Drive, Cypress, TX 77433
MLS# 46898655Listed by: CORCORAN PRESTIGE REALTY - New
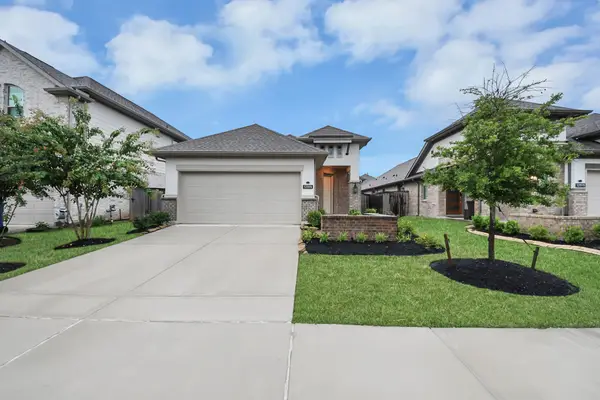 $319,000Active3 beds 2 baths1,673 sq. ft.
12915 California Palm Court, Cypress, TX 77433
MLS# 59552405Listed by: NAN & COMPANY PROPERTIES - CORPORATE OFFICE (HEIGHTS) - New
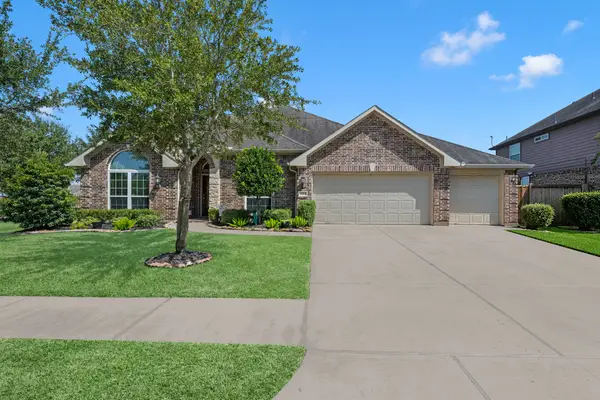 $430,000Active3 beds 3 baths2,414 sq. ft.
20203 Cortina Valley Drive, Cypress, TX 77433
MLS# 15531975Listed by: BERNSTEIN REALTY - New
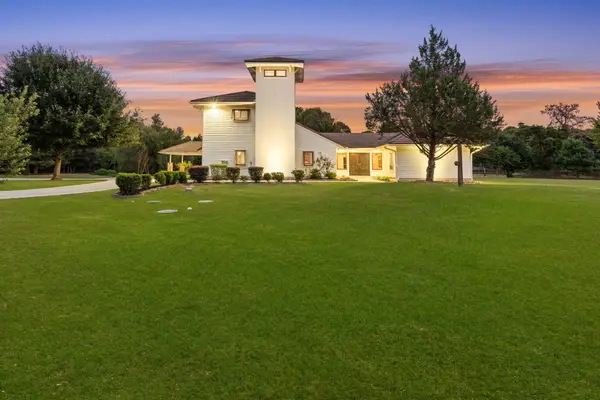 $1,625,000Active5 beds 5 baths5,930 sq. ft.
16530 Steinhagen Road, Cypress, TX 77429
MLS# 44366346Listed by: COMPASS RE TEXAS, LLC - MEMORIAL


Protect your home and budget from life's surprises with an Assurant Home Warranty, backed by a partner that supports you through every step of homeownership. Explore Plans.
© 2026 Better Homes and Gardens Real Estate LLC. An Anywhere Real Estate company. All rights reserved. Better Homes and Gardens® Real Estate is a registered trademark owned by Meredith Operations Corporation, licensed to Better Homes and Gardens Real Estate LLC and used with permission. Better Homes and Gardens Real Estate LLC fully supports the principles of the Fair Housing Act and the Equal Opportunity Act. Listing information is deemed reliable but is not guaranteed accurate.
Each office is independently owned and operated.
Any services or products provided by third parties are not provided by, affiliated with or related to Better Homes and Gardens Real Estate LLC, or its affiliated companies.