
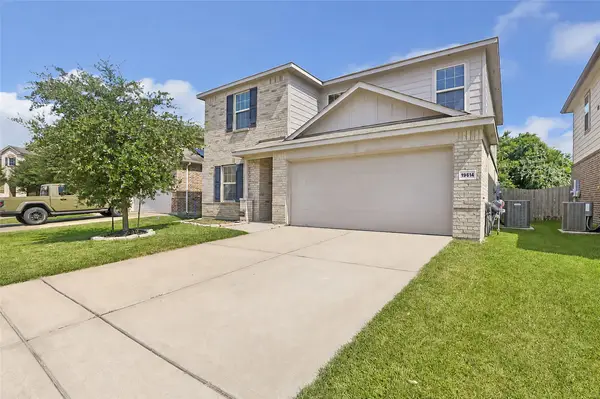
11114 Creek Mist Drive, Cypress, TX 77433
Local realty services provided by:Better Homes and Gardens Real Estate Gary Greene
11114 Creek Mist Drive,Cypress, TX 77433
$300,000
- 3 Beds
- 2 Baths
- 1,808 sq. ft.
- Single family
- Pending
Listed by: wendy taylor
Office: berkshire hathaway homeservices premier properties281-298-5777
MLS#:66241056
Source:HARMLS
Price summary
- Price:$300,000
- Price per sq. ft.:$165.93
- Monthly HOA dues:$52.5
About this home
WELCOME to this nicely maintained 3 bed/2 bath home located on a cul-de-sac street. A large oak tree stands out front and a covered front porch calls for enjoying mornings or evenings sitting outside. Enter the home to an open concept dining area (could be used as an office) that leads to the kitchen. The kitchen has granite countertops, tile backsplash, extended cabinets and walk-in pantry with ample storage. The kitchen opens up to the breakfast and family rooms. Tile and wood flooring in entry, dining, kitchen, breakfast area, living, and wet areas. Primary bath has separate tub/shower, built-in shelving, separate toilet, and walk-in closet with built-in shelving for extra storage. Secondary bath has a shower/tub combo and built-in open shelving in addition to under cabinet storage. The hallway to the two other bedrooms has a coat closet and storage closet with shelving. Step out to the backyard to a pergola covered patio with built-in fans and lighting. This is a MUST SEE!
Contact an agent
Home facts
- Year built:2009
- Subdivision & Development:Riata West Sec 01
- Listing ID #:66241056
- Updated:August 07, 2026 at 07:53 AM
Rooms and interior
- Bedrooms:3
- Total bathrooms:2
- Full bathrooms:2
- Rooms Total:6
- Flooring:Carpet, Engineered Hardwood, Tile
- Bathrooms Description:Separate Shower, Soaking Tub, Tub Shower
- Kitchen Description:Dishwasher, Disposal, Gas Cooktop, Gas Oven, Granite Counters, Kitchen Family Room Combo, Pantry, Refrigerator
- Living area:1,808 sq. ft.
Heating and cooling
- Cooling:Central Air, Electric
- Heating:Central, Gas
- Central air:Yes
Structure and exterior
- Roof:Composition
- Year built:2009
- Building area:1,808 sq. ft.
- Lot area:0.13 Acres
- Lot Features:Subdivision
- Architectural Style:Traditional
- Construction Materials:Brick, Wood Siding
- Exterior Features:Fence
- Foundation Description:Slab
- Levels:1 Story
Schools
- High school:CYPRESS RANCH HIGH SCHOOL
- Middle school:SPILLANE MIDDLE SCHOOL
- Elementary school:WOODARD ELEMENTARY SCHOOL
Utilities
- Sewer:Public Sewer
Finances and disclosures
- Price:$300,000
- Price per sq. ft.:$165.93
- Tax amount:$6,698 (2025)
Features and amenities
- Appliances:Dishwasher, Disposal, Gas Cooktop, Gas Oven, Refrigerator
- Amenities:Ceiling Fans, Programmable Thermostat, Window Coverings
Parking
- Parking description:Garage
- Garage:Yes
- Garage spaces:2
New listings near 11114 Creek Mist Drive
- New
 $299,900Active5 beds 3 baths3,010 sq. ft.
7715 Greenwood Point Drive, Cypress, TX 77433
MLS# 84374652Listed by: COLDWELL BANKER REALTY - GREATER NORTHWEST - New
 $370,000Active3 beds 3 baths2,159 sq. ft.
13619 Barons Lake Lane, Cypress, TX 77429
MLS# 88229329Listed by: HOMESMART - New
 $525,000Active4 beds 3 baths2,835 sq. ft.
13730 Lawrence Trace Court, Cypress, TX 77429
MLS# 3227011Listed by: ORIGIN REALTY GROUP - New
 $689,900Active4 beds 4 baths3,694 sq. ft.
13522 Columbia Key Drive, Tomball, TX 77377
MLS# 68055879Listed by: SERHANT. - Open Sat, 12 to 2pmNew
 $295,000Active3 beds 3 baths2,080 sq. ft.
19614 Whitehaven Meadow Trail, Cypress, TX 77429
MLS# 12009271Listed by: KELLER WILLIAMS REALTY THE WOODLANDS - New
 $425,000Active3 beds 3 baths2,341 sq. ft.
18407 Parkland Row Drive, Cypress, TX 77433
MLS# 2108868Listed by: COMPASS RE TEXAS, LLC - HOUSTON - Open Sat, 1 to 4pmNew
 $439,000Active3 beds 3 baths2,381 sq. ft.
21215 Electric Light Trail, Cypress, TX 77433
MLS# 53604655Listed by: THE SEARS GROUP - New
 $1,200,000Active5 beds 5 baths5,422 sq. ft.
20126 Cabrillo Ridge Drive, Cypress, TX 77433
MLS# 56093009Listed by: FATHOM REALTY - New
 $2,550,000Active5 beds 6 baths5,767 sq. ft.
18511 Cypress Church Road, Cypress, TX 77433
MLS# 74812688Listed by: KELLER WILLIAMS MEMORIAL - New
 $349,000Active4 beds 3 baths1,967 sq. ft.
21803 Blue Daisy Court, Cypress, TX 77433
MLS# 24831695Listed by: MADDIE LOWE PROPERTIES


Protect your home and budget from life's surprises with an Assurant Home Warranty, backed by a partner that supports you through every step of homeownership. Explore Plans.
© 2026 Better Homes and Gardens Real Estate LLC. An Anywhere Real Estate company. All rights reserved. Better Homes and Gardens® Real Estate is a registered trademark owned by Meredith Operations Corporation, licensed to Better Homes and Gardens Real Estate LLC and used with permission. Better Homes and Gardens Real Estate LLC fully supports the principles of the Fair Housing Act and the Equal Opportunity Act. Listing information is deemed reliable but is not guaranteed accurate.
Each office is independently owned and operated.
Any services or products provided by third parties are not provided by, affiliated with or related to Better Homes and Gardens Real Estate LLC, or its affiliated companies.