
11202 Brightwood Heights Court, Cypress, TX 77433
Local realty services provided by:Better Homes and Gardens Real Estate Gary Greene
11202 Brightwood Heights Court,Cypress, TX 77433
$1,250,000
- 5 Beds
- 5 Baths
- 4,563 sq. ft.
- Single family
- Pending
Listed by: erica brown
Office: texas local realty, llc.281-714-4808
MLS#:89794197
Source:HARMLS
Price summary
- Price:$1,250,000
- Price per sq. ft.:$273.94
- Monthly HOA dues:$233.33
About this home
Rare opportunity in Great Oaks, a highly sought-after gated section of Towne Lake! Ideally situated on a quiet cul-de-sac and sprawling, nearly half-acre lot, this exceptional home offers 5 bedrooms, 4.5 baths, and a 4-car garage, with 2 bedrooms conveniently located downstairs. The thoughtfully designed floor plan features soaring ceilings, a private study with French doors, formal dining overlooking the courtyard, an oversized game room, and a custom media room with a projector. The spacious primary suite overlooks the resort-style backyard and features separate his-and-hers closets. Enjoy lush views from nearly every angle and an outdoor retreat complete with a sparkling pool, slide, tranquil water features, spillover spa, and expansive patio. Minutes from top-rated Cy-Fair ISD schools and within walking distance of Towne Lake's lake, parks, boating, and premier amenities, with convenient access to Hwy 290 and Grand Parkway.
Contact an agent
Home facts
- Year built:2020
- Listing ID #:89794197
- Updated:July 24, 2026 at 07:49 AM
Rooms and interior
- Bedrooms:5
- Total bathrooms:5
- Full bathrooms:4
- Half bathrooms:1
- Rooms Total:13
- Flooring:Carpet, Engineered Hardwood, Tile
- Bathrooms Description:Hollywood Bath, Jetted Tub, Separate Shower, Tub Shower
- Kitchen Description:Butlers Pantry, Dishwasher, Double Oven, Dry Bar, Electric Oven, Gas Cooktop, Ice Maker, Kitchen Family Room Combo, Kitchen Island, Microwave, Pantry, Walk In Pantry
- Living area:4,563 sq. ft.
Heating and cooling
- Cooling:Central Air, Electric
- Heating:Central, Gas
- Central air:Yes
Structure and exterior
- Roof:Composition
- Year built:2020
- Building area:4,563 sq. ft.
- Lot area:0.45 Acres
- Lot Features:Corner Lot, Cul De Sac, Subdivision
- Architectural Style:Traditional
- Construction Materials:Brick, Stone, Stucco, Wood Siding
- Exterior Features:Fence, Hot Tub Spa, Outdoor Kitchen, Patio, Sprinkler Irrigation, Tennis Courts
- Foundation Description:Slab
- Levels:2 Stories
Schools
- High school:CYPRESS RANCH HIGH SCHOOL
- Middle school:ANTHONY MIDDLE SCHOOL (CYPRESS-FAIRBANKS)
- Elementary school:RENNELL ELEMENTARY SCHOOL
Utilities
- Sewer:Public Sewer
Finances and disclosures
- Price:$1,250,000
- Price per sq. ft.:$273.94
- Tax amount:$22,460 (2025)
Features and amenities
- Appliances:Dishwasher, Double Oven, Electric Oven, Gas Cooktop, Ice Maker, Microwave
- Amenities:Controlled Access, Crown Molding, Entrance Foyer, Gated, High Ceilings, Low Emissivity Windows, Prewired, Security Gate, Smoke Detectors, Vaulted Ceilings, Window Coverings
- Pool features:Gunite, Heated, In Ground
Parking
- Parking description:Garage, Garage Door Opener, Golf Cart Garage, Oversized
- Garage:Yes
- Garage spaces:4
New listings near 11202 Brightwood Heights Court
- New
 $750,000Active5 beds 5 baths4,797 sq. ft.
13711 Cahill Court, Cypress, TX 77429
MLS# 34837290Listed by: CB&A, REALTORS - New
 $369,990Active4 beds 2 baths1,830 sq. ft.
21422 Gateshead Run Drive, Cypress, TX 77433
MLS# 25056750Listed by: ALEXANDER PROPERTIES - New
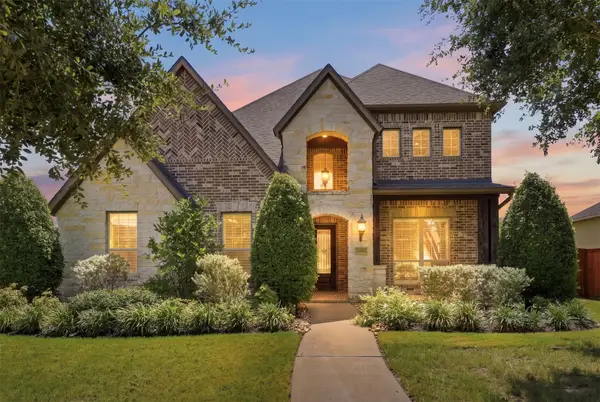 $1,250,000Active5 beds 6 baths4,671 sq. ft.
10330 Grape Creek Grove Lane, Cypress, TX 77433
MLS# 28577850Listed by: HOMESMART - New
 $459,290Active5 beds 3 baths2,897 sq. ft.
21402 Gateshead Run Drive, Cypress, TX 77433
MLS# 43120914Listed by: ALEXANDER PROPERTIES - New
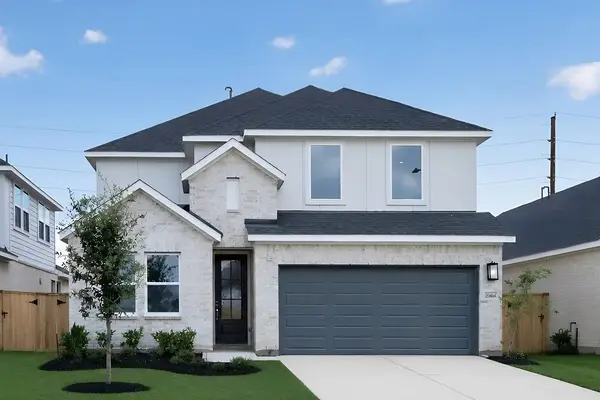 $455,000Active5 beds 3 baths2,897 sq. ft.
21414 Gateshead Run Drive, Cypress, TX 77433
MLS# 6824076Listed by: ALEXANDER PROPERTIES - New
 $422,000Active3 beds 2 baths2,036 sq. ft.
21819 Scoober Creek D Drive, Cypress, TX 77433
MLS# 34009930Listed by: EHT OF TEXAS, LP - New
 $669,990Active5 beds 5 baths3,996 sq. ft.
21634 Juniper Brook Drive, Cypress, TX 77433
MLS# 48377107Listed by: ALEXANDER PROPERTIES - New
 $438,000Active3 beds 2 baths2,143 sq. ft.
21823 Scoober Creek Drive, Cypress, TX 77433
MLS# 74491170Listed by: EHT OF TEXAS, LP - New
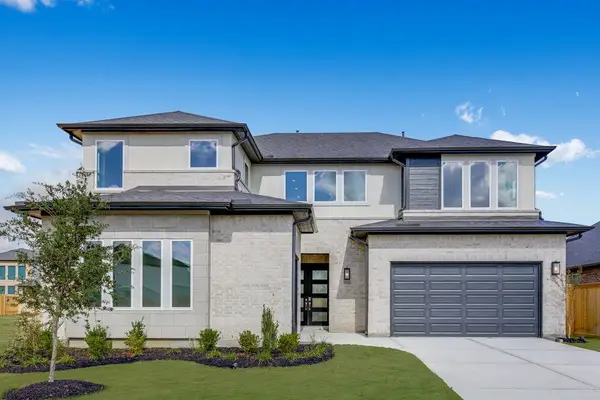 $650,000Active4 beds 5 baths3,507 sq. ft.
21726 Emerton Crescent Way, Cypress, TX 77433
MLS# 987332Listed by: ALEXANDER PROPERTIES - Open Sun, 1 to 3pmNew
 $950,000Active5 beds 5 baths5,174 sq. ft.
12015 Silverwood Bend Lane, Cypress, TX 77433
MLS# 16860344Listed by: COLDWELL BANKER REALTY - KATY


Protect your home and budget from life's surprises with an Assurant Home Warranty, backed by a partner that supports you through every step of homeownership. Explore Plans.
© 2026 Better Homes and Gardens Real Estate LLC. An Anywhere Real Estate company. All rights reserved. Better Homes and Gardens® Real Estate is a registered trademark owned by Meredith Operations Corporation, licensed to Better Homes and Gardens Real Estate LLC and used with permission. Better Homes and Gardens Real Estate LLC fully supports the principles of the Fair Housing Act and the Equal Opportunity Act. Listing information is deemed reliable but is not guaranteed accurate.
Each office is independently owned and operated.
Any services or products provided by third parties are not provided by, affiliated with or related to Better Homes and Gardens Real Estate LLC, or its affiliated companies.