
11314 Firebush Lane, Cypress, TX 77433
Local realty services provided by:Better Homes and Gardens Real Estate Hometown
11314 Firebush Lane,Cypress, TX 77433
$753,900
- 4 Beds
- 4 Baths
- 3,299 sq. ft.
- Single family
- Active
Listed by: morgan spruiell
Office: perry homes realty, llc.713-948-6666
MLS#:97450004
Source:HARMLS
Price summary
- Price:$753,900
- Price per sq. ft.:$228.52
- Monthly HOA dues:$117.08
About this home
Grand two-story entry features circular staircase. Home office with French doors. Two-story family room with a wood mantel fireplace opens to the island kitchen and morning area. Kitchen offers a large pantry and Butler's pantry, and a 5-burner gas cooktop. Downstairs primary suite has curved wall of windows. Primary bath with a double vanity, a freestanding tub and separate glass-enclosed shower. Lots of shelf space in the primary closet. Upstairs hosts a game room and an adjoining media room. Extended covered backyard patio. Mud room just off the three-car garage.
Contact an agent
Home facts
- Year built:2027
- Subdivision & Development:Bridgelans
- Listing ID #:97450004
- Updated:October 23, 2026 at 08:14 PM
Rooms and interior
- Bedrooms:4
- Total bathrooms:4
- Full bathrooms:3
- Half bathrooms:1
- Rooms Total:4
- Flooring:Carpet, Tile
- Kitchen Description:Dishwasher, Disposal, Gas Cooktop, Gas Oven, Microwave, Oven, Quartz Counters, Trash Compactor
- Living area:3,299 sq. ft.
Heating and cooling
- Cooling:Central Air, Electric
- Heating:Central, Gas
- Central air:Yes
Structure and exterior
- Roof:Composition
- Year built:2027
- Building area:3,299 sq. ft.
- Lot Features:Subdivision
- Architectural Style:Traditional
- Construction Materials:Brick, Stone
- Exterior Features:Patio
- Foundation Description:Slab
- Levels:2 Stories
Schools
- High school:WALLER HIGH SCHOOL
- Middle school:WALLER JUNIOR HIGH SCHOOL
- Elementary school:RICHARD T MCREAVY ELEMENTARY
Utilities
- Sewer:Public Sewer
Finances and disclosures
- Price:$753,900
- Price per sq. ft.:$228.52
Features and amenities
- Appliances:Dishwasher, Disposal, Gas Cooktop, Gas Oven, Microwave, Oven, Trash Compactor
- Amenities:Ceiling Fans, Entrance Foyer, High Ceilings, Low Emissivity Windows, Prewired, Programmable Thermostat, Smoke Detectors
Parking
- Parking description:Garage
- Garage:Yes
- Garage spaces:3
New listings near 11314 Firebush Lane
- Open Sun, 3 to 5pmNew
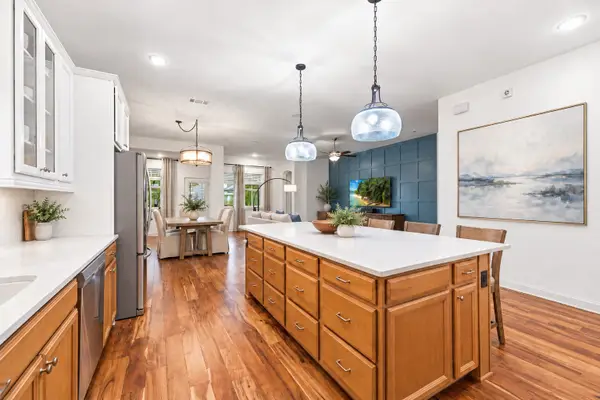 $459,000Active3 beds 2 baths2,316 sq. ft.
18203 Burnett Willow Lane, Cypress, TX 77433
MLS# 60312407Listed by: TEXAS LOCAL REALTY, LLC - New
 $449,900Active5 beds 4 baths3,581 sq. ft.
20615 Cypress Green Lane, Cypress, TX 77433
MLS# 34877959Listed by: EXP REALTY LLC - New
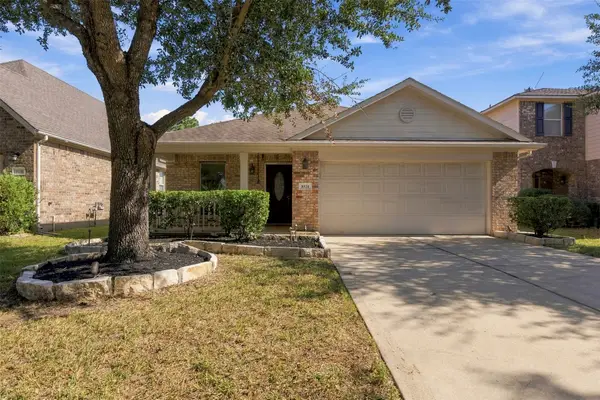 $258,000Active3 beds 2 baths1,491 sq. ft.
8334 Durham Canyon Lane, Cypress, TX 77433
MLS# 45067116Listed by: NATASHA CARROLL REALTY - Open Sun, 12 to 2pmNew
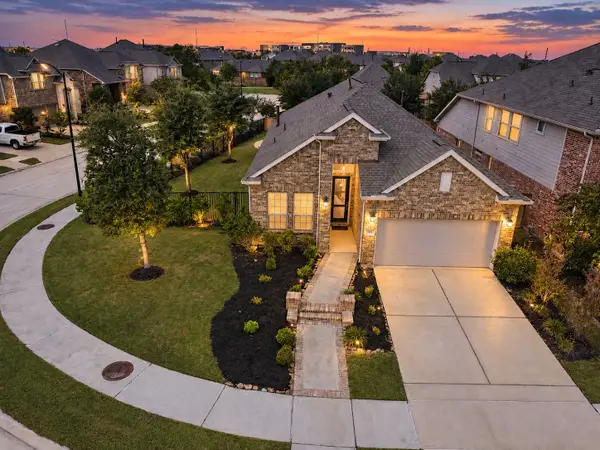 $418,000Active3 beds 2 baths1,839 sq. ft.
15411 Rainbow Trout Drive, Cypress, TX 77433
MLS# 43230194Listed by: JANE BYRD PROPERTIES INTERNATIONAL LLC - New
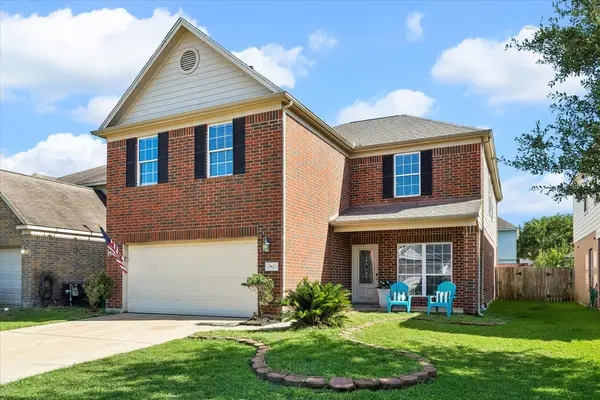 $304,900Active5 beds 3 baths3,220 sq. ft.
19623 Gentle Creek Way, Cypress, TX 77429
MLS# 60597582Listed by: THRESHOLD REALTY LLC - New
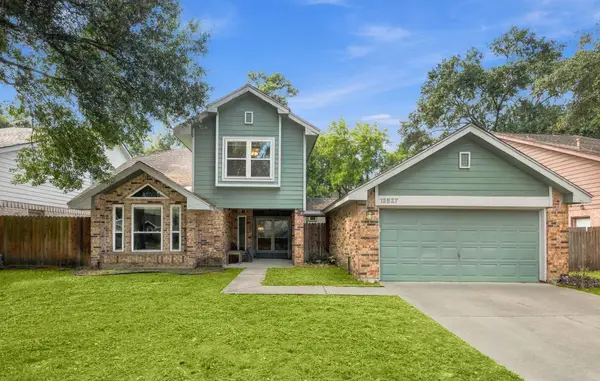 $310,000Active4 beds 3 baths2,417 sq. ft.
12527 Limber Pine Place, Cypress, TX 77429
MLS# 88418021Listed by: SIMIEN PROPERTIES - Open Sun, 1 to 3pmNew
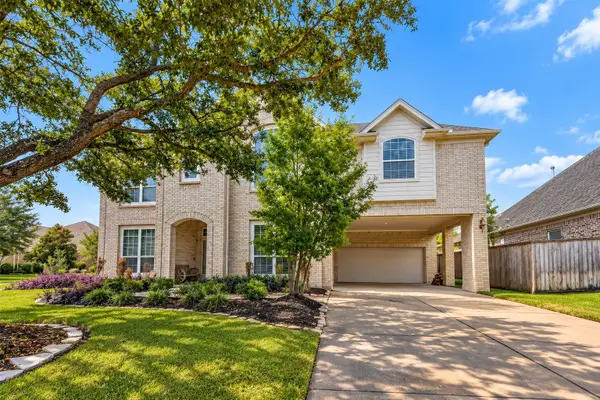 $499,000Active4 beds 4 baths4,235 sq. ft.
19010 S Jasmine Bloom Lane S, Cypress, TX 77429
MLS# 27732305Listed by: ORCHARD BROKERAGE - New
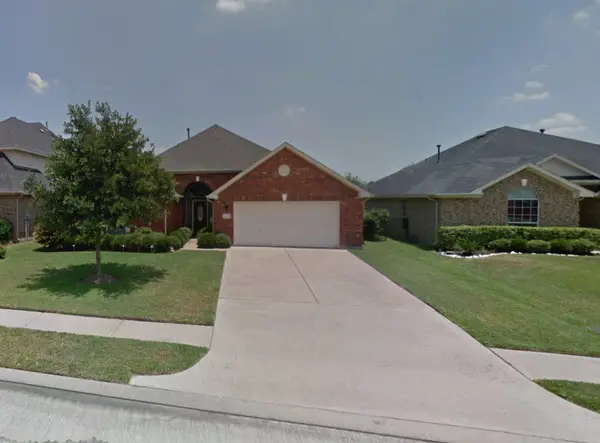 $350,000Active4 beds 2 baths2,577 sq. ft.
12410 Drake Prairie Lane, Cypress, TX 77429
MLS# 69056590Listed by: AREA TEXAS REALTY - New
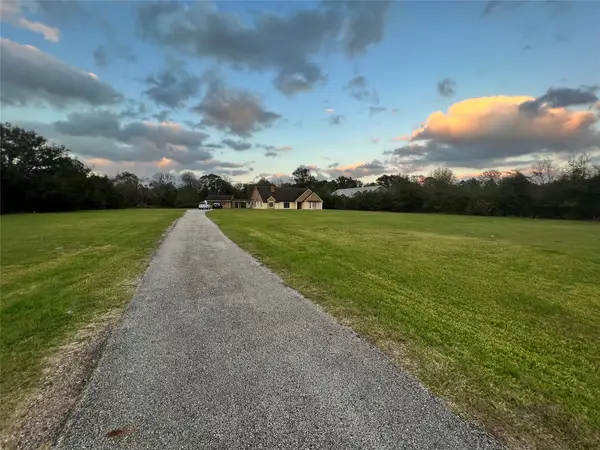 $599,900Active4 beds 4 baths3,002 sq. ft.
18240 Fenske Road, Cypress, TX 77433
MLS# 89297953Listed by: TEXAS SIGNATURE REALTY


Protect your home and budget from life's surprises with an Assurant Home Warranty, backed by a partner that supports you through every step of homeownership. Explore Plans.
© 2026 Better Homes and Gardens Real Estate LLC. An Anywhere Real Estate company. All rights reserved. Better Homes and Gardens® Real Estate is a registered trademark owned by Meredith Operations Corporation, licensed to Better Homes and Gardens Real Estate LLC and used with permission. Better Homes and Gardens Real Estate LLC fully supports the principles of the Fair Housing Act and the Equal Opportunity Act. Listing information is deemed reliable but is not guaranteed accurate.
Each office is independently owned and operated.
Any services or products provided by third parties are not provided by, affiliated with or related to Better Homes and Gardens Real Estate LLC, or its affiliated companies.