
12315 Osprey Outlook Drive, Cypress, TX 77433
Local realty services provided by:Better Homes and Gardens Real Estate Gary Greene
12315 Osprey Outlook Drive,Cypress, TX 77433
$647,900
- 4 Beds
- 4 Baths
- 3,018 sq. ft.
- Single family
- Pending
Listed by: lee jones
Office: perry homes realty, llc.713-948-6666
MLS#:85698312
Source:HARMLS
Price summary
- Price:$647,900
- Price per sq. ft.:$214.68
- Monthly HOA dues:$112.92
About this home
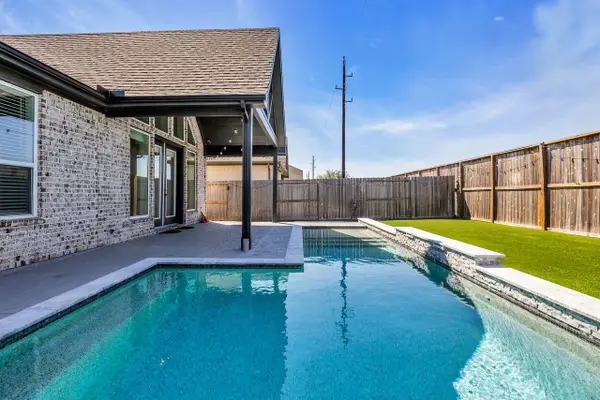
Front porch leads to a two-story entryway with a grand staircase. French doors enclose the private home office that overlooks the front yard. The utility room is conveniently located off the main hallway. The family room highlights extended ceilings and a wall of windows. The kitchen hosts an island with seating space and a walk-in pantry. The dining area embraced by a corner wall of windows allows provides access to the covered backyard patio. The secluded primary bedroom highlights a wall of windows. Double doors lead to the primary bath with dual vanities, a garden tub, glass-enclosed shower, and a walk-in closet. A guest suite with a private bath completes downstairs. Upstairs hosts a game room, two secondary bedrooms, and a full bath with dual vanity. A mud room and half bath are off the three-car garage.
Contact an agent
Home facts
- Year built:2026
- Subdivision & Development:Bridgeland Central 50 Lot
- Listing ID #:85698312
- Updated:September 25, 2026 at 04:36 PM
Rooms and interior
- Bedrooms:4
- Total bathrooms:4
- Full bathrooms:3
- Half bathrooms:1
- Rooms Total:7
- Flooring:Carpet, Tile, Wood
- Kitchen Description:Dishwasher, Disposal, Free Standing Range, Microwave, Oven
- Living area:3,018 sq. ft.
Heating and cooling
- Cooling:Central Air, Electric
- Heating:Central, Gas
- Central air:Yes
Structure and exterior
- Roof:Composition
- Year built:2026
- Building area:3,018 sq. ft.
- Lot Features:Subdivision
- Architectural Style:Traditional
- Construction Materials:Brick, Stone
- Exterior Features:Patio
- Foundation Description:Slab
- Levels:2 Stories
Schools
- High school:BRIDGELAND HIGH SCHOOL
- Middle school:SPRAGUE MIDDLE SCHOOL
- Elementary school:WELLS ELEMENTARY SCHOOL (CYPRESS-FAIRBANKS)
Utilities
- Sewer:Public Sewer
Finances and disclosures
- Price:$647,900
- Price per sq. ft.:$214.68
Features and amenities
- Appliances:Dishwasher, Disposal, Free Standing Range, Microwave, Oven
- Amenities:Ceiling Fans, Programmable Thermostat
Parking
- Parking description:Garage
- Garage:Yes
- Garage spaces:2
New listings near 12315 Osprey Outlook Drive
- New
 $360,000Active4 beds 2 baths1,668 sq. ft.
14918 Cutleaf Lane, Cypress, TX 77429
MLS# 93858116Listed by: REALM REAL ESTATE PROFESSIONALS - NORTH HOUSTON - New
 $450,000Active4 beds 4 baths2,663 sq. ft.
14919 Clearwater Heights Drive, Cypress, TX 77429
MLS# 28658647Listed by: PROSPER REALTY GROUP - New
 $405,273Active3 beds 2 baths1,549 sq. ft.
12219 Smith County Drive, Cypress, TX 77433
MLS# 33977930Listed by: COVENTRY HOMES - New
 $290,000Active4 beds 2 baths1,653 sq. ft.
21623 Cypress Maple Drive, Cypress, TX 77433
MLS# 5380396Listed by: WALZEL PROPERTIES - SPRING - New
 $439,900Active5 beds 3 baths2,936 sq. ft.
12911 Kathy Lane, Cypress, TX 77429
MLS# 64391093Listed by: WALZEL PROPERTIES - SPRING - New
 $899,900Active4 beds 4 baths4,617 sq. ft.
18811 Rosebud Knoll Court, Cypress, TX 77429
MLS# 71910229Listed by: COMPASS RE TEXAS, LLC - HOUSTON - New
 $298,000Active4 beds 3 baths2,468 sq. ft.
18511 Grove Brook Lane, Cypress, TX 77429
MLS# 80908746Listed by: ORCHARD BROKERAGE - New
 $1,174,900Active6 beds 5 baths5,368 sq. ft.
11415 Stonecreek Bend Lane, Cypress, TX 77433
MLS# 93757011Listed by: WALZEL PROPERTIES - CORPORATE OFFICE - Open Sat, 2 to 4pmNew
 $549,000Active4 beds 3 baths2,175 sq. ft.
18342 Lilac Woods Trail, Cypress, TX 77433
MLS# 86638827Listed by: COLDWELL BANKER REALTY - THE WOODLANDS - New
 $849,000Active4 beds 5 baths4,695 sq. ft.
18303 Windspring Falls Lane, Cypress, TX 77433
MLS# 50049461Listed by: KELLER WILLIAMS REALTY PROFESSIONALS


Protect your home and budget from life's surprises with an Assurant Home Warranty, backed by a partner that supports you through every step of homeownership. Explore Plans.
© 2026 Better Homes and Gardens Real Estate LLC. An Anywhere Real Estate company. All rights reserved. Better Homes and Gardens® Real Estate is a registered trademark owned by Meredith Operations Corporation, licensed to Better Homes and Gardens Real Estate LLC and used with permission. Better Homes and Gardens Real Estate LLC fully supports the principles of the Fair Housing Act and the Equal Opportunity Act. Listing information is deemed reliable but is not guaranteed accurate.
Each office is independently owned and operated.
Any services or products provided by third parties are not provided by, affiliated with or related to Better Homes and Gardens Real Estate LLC, or its affiliated companies.