
12635 Hunters Canyon Lane, Cypress, TX 77429
Local realty services provided by:Better Homes and Gardens Real Estate Hometown
Listed by: ruddy parisher
Office: century 21 parisher properties832-604-6190
MLS#:35322686
Source:HARMLS
Price summary
- Price:$1,625,000
- Price per sq. ft.:$318.19
- Monthly HOA dues:$166.67
About this home
Southern Living meets timeless charm in this exceptional custom home on 1.11 acres in Great Oaks Estates. Architectural details, and an emphasis on gracious living and entertaining, this residence offers 4+ bedrooms, 4 full baths/2 half baths, along with beautifully appointed living spaces. The quality craftsmanship, with extensive millwork, solid wood doors, detailed window casings, hardwood flooring and three fireplaces creates warmth and character. The main level features a family room and dining areas, a home office, and a second space-ideal for today's work-from-home lifestyle. Upstairs the game room opens to a private balcony overlooking the backyard. A media room is the perfect setting for movie nights, while three additional bedrooms and two full baths offer flexibility. A swimming pool/hot tub and waterfall create a resort-like retreat, complemented by two covered patios and a summer kitchen. The pool house has 450 sq. ft. and a full bath. Zoned to highly regarded Cypress Fairbanks ISD....
Contact an agent
Home facts
- Year built:2005
- Subdivision & Development:Great Oaks Estates
- Listing ID #:35322686
- Updated:October 08, 2026 at 08:12 PM
Rooms and interior
- Bedrooms:4
- Total bathrooms:6
- Full bathrooms:4
- Half bathrooms:2
- Rooms Total:15
- Flooring:Brick, Carpet, Tile, Wood
- Bathrooms Description:Hollywood Bath, Jetted Tub
- Kitchen Description:Dishwasher, Disposal, Double Oven, Dry Bar, Electric Oven, Gas Cooktop, Kitchen Family Room Combo, Kitchen Island, Microwave, Pantry, Quartzite Counters, Refrigerator
- Living area:5,107 sq. ft.
Heating and cooling
- Cooling:Central Air, Electric, Zoned
- Heating:Central, Gas, Zoned
- Central air:Yes
Structure and exterior
- Roof:Composition
- Year built:2005
- Building area:5,107 sq. ft.
- Lot area:1.11 Acres
- Lot Features:Subdivision, Wooded
- Architectural Style:Traditional
- Construction Materials:Cement Siding, Stone, Stucco, Wood Siding
- Exterior Features:Balcony, Fence, Hot Tub Spa, Outdoor Kitchen, Patio, Porch, Private Yard, Storage
- Foundation Description:Slab
- Levels:2 Stories
Schools
- High school:CY-FAIR HIGH SCHOOL
- Middle school:HAMILTON MIDDLE SCHOOL (CYPRESS-FAIRBANKS)
- Elementary school:HAMILTON ELEMENTARY SCHOOL
Utilities
- Water:Well
- Sewer:Septic Tank
Finances and disclosures
- Price:$1,625,000
- Price per sq. ft.:$318.19
- Tax amount:$16,595 (2026)
Features and amenities
- Appliances:Dishwasher, Disposal, Double Oven, Electric Oven, Gas Cooktop, Microwave, Refrigerator
- Amenities:Balcony, Crown Molding, Entrance Foyer, High Ceilings, Intercom, Low Emissivity Windows, Smoke Detectors, Window Coverings
- Pool features:Gunite, Heated, In Ground
Parking
- Parking description:Additional Parking, Circular Driveway, Driveway, Garage, Garage Door Opener, Oversized
- Garage:Yes
- Garage spaces:3
New listings near 12635 Hunters Canyon Lane
- New
 $394,900Active3 beds 2 baths2,386 sq. ft.
18223 Sofia Willow Way, Cypress, TX 77429
MLS# 39374573Listed by: TURNER MANGUM,LLC - New
 $399,000Active4 beds 3 baths2,507 sq. ft.
12914 Catfish River Court, Cypress, TX 77433
MLS# 78958849Listed by: EXP REALTY LLC - New
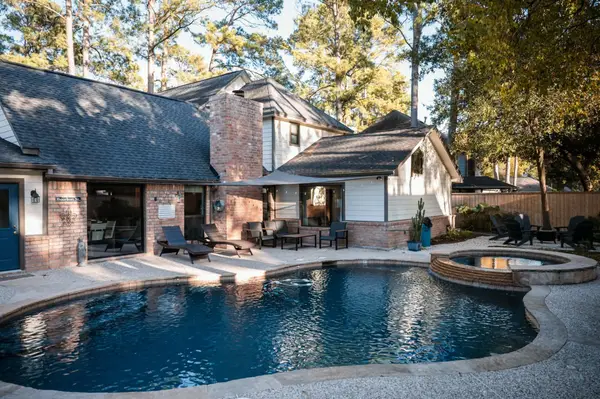 $436,000Active4 beds 3 baths2,964 sq. ft.
13011 Lemur Lane, Cypress, TX 77429
MLS# 3979429Listed by: GREAT WALL REALTY LLC - New
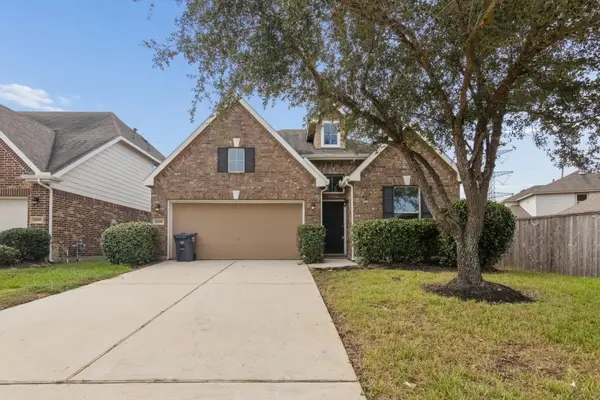 $309,900Active3 beds 2 baths1,739 sq. ft.
19959 Whistle Creek Lane, Cypress, TX 77433
MLS# 17144655Listed by: NB ELITE REALTY - New
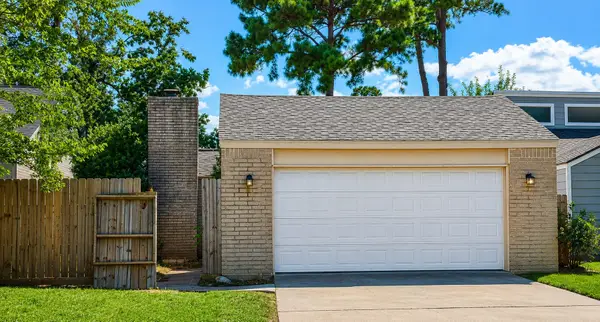 $189,900Active3 beds 2 baths1,857 sq. ft.
11927 Lakewood West Drive, Cypress, TX 77429
MLS# 89405735Listed by: APLOMB REAL ESTATE - New
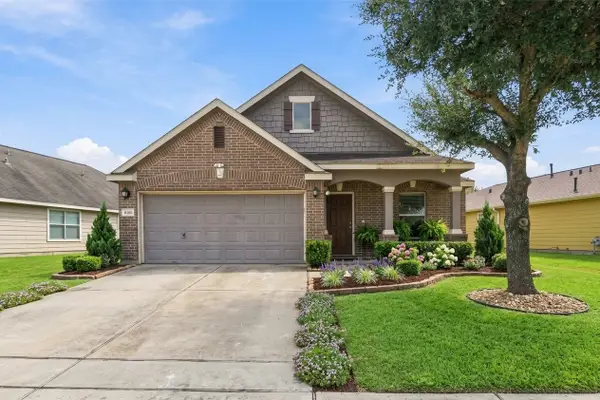 $275,000Active3 beds 2 baths1,802 sq. ft.
16011 Arapaho Bend Lane, Cypress, TX 77429
MLS# 58457814Listed by: WALZEL PROPERTIES - CORPORATE OFFICE - New
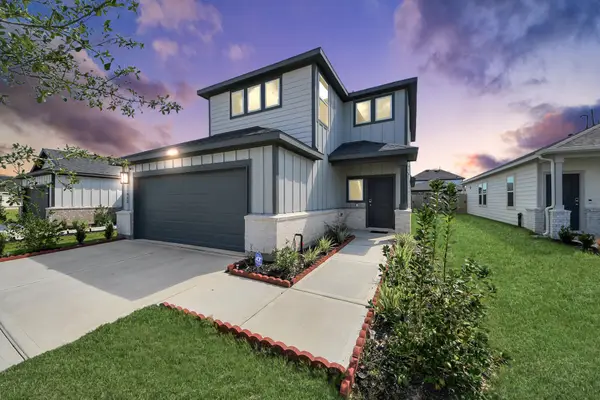 $360,000Active4 beds 3 baths2,437 sq. ft.
21823 Yellow Pineapple Lane, Cypress, TX 77433
MLS# 68184933Listed by: PROMPT REALTY & MORTGAGE, INC - New
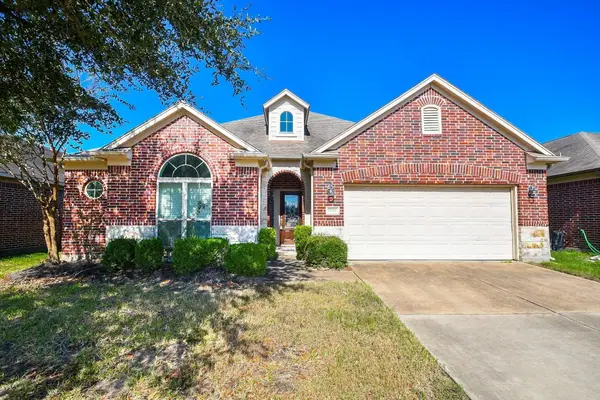 $385,000Active4 beds 4 baths2,797 sq. ft.
15107 Jenista Lane, Cypress, TX 77429
MLS# 69627539Listed by: M&M REALTY - New
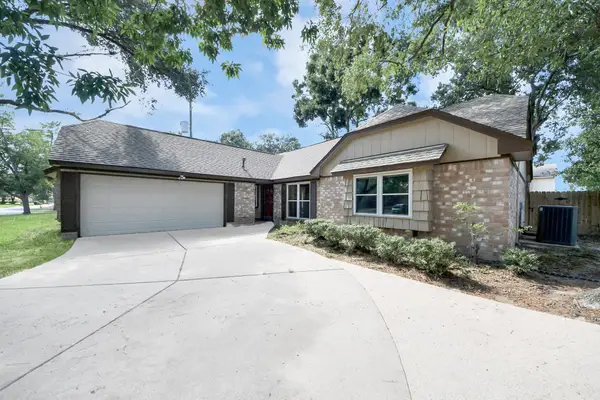 $199,000Active3 beds 2 baths1,786 sq. ft.
12907 Rolling Valley Drive, Cypress, TX 77429
MLS# 86393317Listed by: REAL BROKER, LLC


Protect your home and budget from life's surprises with an Assurant Home Warranty, backed by a partner that supports you through every step of homeownership. Explore Plans.
© 2026 Better Homes and Gardens Real Estate LLC. An Anywhere Real Estate company. All rights reserved. Better Homes and Gardens® Real Estate is a registered trademark owned by Meredith Operations Corporation, licensed to Better Homes and Gardens Real Estate LLC and used with permission. Better Homes and Gardens Real Estate LLC fully supports the principles of the Fair Housing Act and the Equal Opportunity Act. Listing information is deemed reliable but is not guaranteed accurate.
Each office is independently owned and operated.
Any services or products provided by third parties are not provided by, affiliated with or related to Better Homes and Gardens Real Estate LLC, or its affiliated companies.