
12755 Mill Ridge Drive #1004, Cypress, TX 77429
Local realty services provided by:Better Homes and Gardens Real Estate Hometown
12755 Mill Ridge Drive #1004,Cypress, TX 77429
$200,000
- 2 Beds
- 2 Baths
- 1,335 sq. ft.
- Townhouse
- Active
Listed by: carlos nava
Office: keller williams realty professionals281-444-3900
MLS#:32193695
Source:HARMLS
Price summary
- Price:$200,000
- Price per sq. ft.:$149.81
- Monthly HOA dues:$300
About this home
Move-in ready single-story townhouse featuring 2 bedrooms, 2 bathrooms, and a highly functional, open floor plan. Tile flooring throughout offers a clean, contemporary look, while high ceilings amplify the sense of space. The kitchen, dining, and living areas integrate effortlessly, creating an ideal setting for entertaining. Retreat to the primary suite, which includes a large walk-in closet and an en-suite bathroom equipped with a jetted tub and separate shower. Exterior features include a private, fully fenced back patio for outdoor enjoyment, an attached single-car garage, and convenient guest parking in front. This low-maintenance gem is a must-see.
Contact an agent
Home facts
- Year built:2003
- Subdivision & Development:Regency T H Condo Ph 03 03 Amd
- Listing ID #:32193695
- Updated:September 28, 2026 at 12:58 PM
Rooms and interior
- Bedrooms:2
- Total bathrooms:2
- Full bathrooms:2
- Rooms Total:5
- Flooring:Tile
- Dining Description:Kitchen Dining Combo, Living Dining Room
- Bathrooms Description:Jetted Tub, Separate Shower, Tub Shower
- Kitchen Description:Dishwasher, Disposal, Double Oven, Electric Range, Free Standing Range, Kitchen Dining Combo, Kitchen Family Room Combo, Kitchen Island, Microwave, Refrigerator
- Living area:1,335 sq. ft.
Heating and cooling
- Cooling:Central Air, Electric
- Heating:Central, Electric
- Central air:Yes
Structure and exterior
- Roof:Composition
- Year built:2003
- Building area:1,335 sq. ft.
- Architectural Style:Traditional
- Construction Materials:Brick, Wood Siding
- Foundation Description:Slab
- Levels:1 Story
Schools
- High school:CYPRESS CREEK HIGH SCHOOL
- Middle school:HAMILTON MIDDLE SCHOOL (CYPRESS-FAIRBANKS)
- Elementary school:MILLSAP ELEMENTARY SCHOOL (CYPRESS-FAIRBANKS)
Utilities
- Sewer:Public Sewer
Finances and disclosures
- Price:$200,000
- Price per sq. ft.:$149.81
- Tax amount:$4,748 (2026)
Features and amenities
- Appliances:Dishwasher, Disposal, Double Oven, Electric Range, Free Standing Range, Microwave, Refrigerator
- Amenities:Ceiling Fans, Programmable Thermostat
Parking
- Parking description:Additional Parking, Garage, Garage Door Opener
- Garage:Yes
- Garage spaces:1
New listings near 12755 Mill Ridge Drive #1004
- New
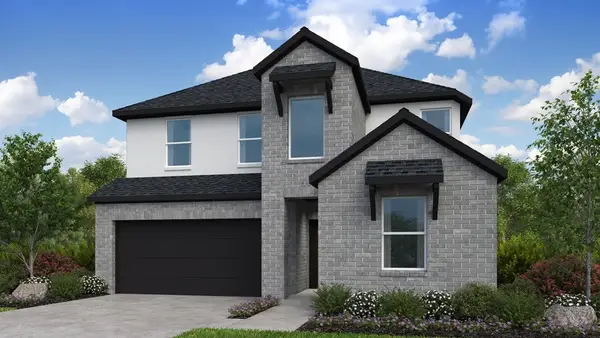 $488,110Active5 beds 3 baths2,413 sq. ft.
9615 Akashi Run Drive, Cypress, TX 77433
MLS# 3553002Listed by: ALEXANDER PROPERTIES - New
 $350,000Active4 beds 3 baths2,843 sq. ft.
13106 Chriswood Drive, Cypress, TX 77429
MLS# 39151305Listed by: BERKSHIRE HATHAWAY HOME SERVICES CALIBER REALTY - New
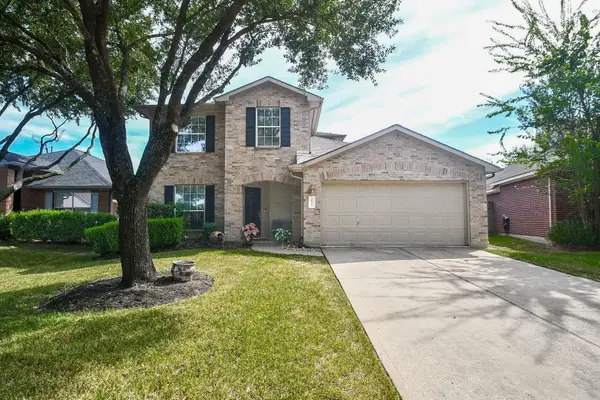 $325,000Active4 beds 3 baths2,361 sq. ft.
18115 Calcaterra Court, Cypress, TX 77429
MLS# 48659319Listed by: CB&A, REALTORS - New
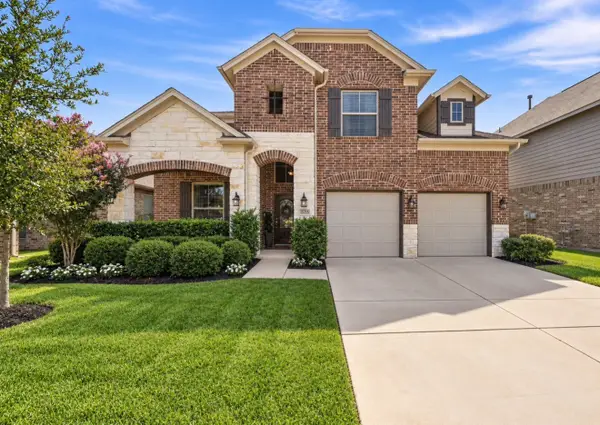 $499,900Active5 beds 4 baths3,453 sq. ft.
15715 Chestnut Branch Trail, Cypress, TX 77429
MLS# 477586Listed by: HOMESMART - New
 $495,000Active4 beds 4 baths3,113 sq. ft.
10626 Cortland Ridge Lane, Cypress, TX 77433
MLS# 66163025Listed by: NEXT TREND REALTY LLC - New
 $195,000Active2 beds 2 baths1,165 sq. ft.
7129 Village Lake Drive, Cypress, TX 77433
MLS# 69764961Listed by: REALM REAL ESTATE PROFESSIONALS - WEST HOUSTON - New
 $299,700Active3 beds 2 baths1,655 sq. ft.
20002 Crossvine Trail Lane, Cypress, TX 77433
MLS# 13333563Listed by: ENTERA REALTY LLC - New
 $429,999Active4 beds 4 baths3,333 sq. ft.
21406 Monterrico Bay Drive, Cypress, TX 77433
MLS# 35200826Listed by: CORCORAN PRESTIGE REALTY - New
 $530,000Active4 beds 4 baths3,649 sq. ft.
26907 Mossy Leaf Lane, Cypress, TX 77433
MLS# 80043537Listed by: NINO PROPERTIES


Protect your home and budget from life's surprises with an Assurant Home Warranty, backed by a partner that supports you through every step of homeownership. Explore Plans.
© 2026 Better Homes and Gardens Real Estate LLC. An Anywhere Real Estate company. All rights reserved. Better Homes and Gardens® Real Estate is a registered trademark owned by Meredith Operations Corporation, licensed to Better Homes and Gardens Real Estate LLC and used with permission. Better Homes and Gardens Real Estate LLC fully supports the principles of the Fair Housing Act and the Equal Opportunity Act. Listing information is deemed reliable but is not guaranteed accurate.
Each office is independently owned and operated.
Any services or products provided by third parties are not provided by, affiliated with or related to Better Homes and Gardens Real Estate LLC, or its affiliated companies.