
12802 N Palomino Lake Circle, Cypress, TX 77429
Local realty services provided by:Better Homes and Gardens Real Estate Gary Greene
12802 N Palomino Lake Circle,Cypress, TX 77429
$1,100,000
- 5 Beds
- 5 Baths
- 4,472 sq. ft.
- Single family
- Active
Listed by: treva christopher
Office: christopher dynasty international realty832-567-6937
MLS#:81991453
Source:HARMLS
Price summary
- Price:$1,100,000
- Price per sq. ft.:$245.97
- Monthly HOA dues:$200
About this home
Experience elevated Cypress living in Bridlecreek, an intimate gated pocket community where privacy and architectural elegance meet. Situated on an impressive 100-foot lot with no backyard neighbors, this exceptional 5-bedroom, 4.5-bath residence offers 4,472 square feet of refined living. A dramatic spiral staircase, rotunda ceilings, and soaring 20-foot two-story ceilings create a grand first impression. The chef-inspired kitchen opens seamlessly to the family room, perfect for entertaining. Two bedrooms are thoughtfully located downstairs, while the luxurious owner’s retreat features a spa-inspired bath and his-and-her closets. Enjoy dedicated media and game rooms, spacious walk-in closets, private bath en-suites, and a Jack-and-Jill bath. Outside, the oversized backyard offers exceptional privacy and space. A distinguished residence designed for those who appreciate comfort, scale, and sophisticated living.
Contact an agent
Home facts
- Year built:2020
- Subdivision & Development:Bridlecreek
- Listing ID #:81991453
- Updated:July 30, 2026 at 01:35 PM
Rooms and interior
- Bedrooms:5
- Total bathrooms:5
- Full bathrooms:4
- Half bathrooms:1
- Rooms Total:14
- Flooring:Carpet, Laminate, Tile
- Bathrooms Description:Separate Shower, Soaking Tub, Tub Shower
- Kitchen Description:Breakfast Bar, Butlers Pantry, Dishwasher, Disposal, Double Oven, Electric Oven, Gas Cooktop, Kitchen Family Room Combo, Kitchen Island, Microwave, Pantry, Pot Filler, Trash Compactor, Walk In Pantry, Wet Bar
- Living area:4,472 sq. ft.
Heating and cooling
- Cooling:Attic Fan, Central Air, Electric, Gas
- Heating:Central, Electric, Gas
- Central air:Yes
Structure and exterior
- Roof:Composition
- Year built:2020
- Building area:4,472 sq. ft.
- Lot area:0.35 Acres
- Lot Features:Side Yard, Subdivision
- Architectural Style:Traditional
- Construction Materials:Brick
- Exterior Features:Fully Fenced, Patio, Sprinkler Irrigation
- Foundation Description:Slab
- Levels:2 Stories
Schools
- High school:CY-FAIR HIGH SCHOOL
- Middle school:HAMILTON MIDDLE SCHOOL (CYPRESS-FAIRBANKS)
- Elementary school:HAMILTON ELEMENTARY SCHOOL
Utilities
- Sewer:Public Sewer
Finances and disclosures
- Price:$1,100,000
- Price per sq. ft.:$245.97
- Tax amount:$18,926 (2025)
Features and amenities
- Appliances:Dishwasher, Disposal, Double Oven, Electric Oven, Gas Cooktop, Microwave, Trash Compactor, Water Softener Owned
- Amenities:Controlled Access, Entrance Foyer, Gated, High Ceilings, Security System - Leased, Smoke Detectors, Vaulted Ceilings, Water Softner - Owned
Parking
- Parking description:Garage, Tandem
- Garage:Yes
- Garage spaces:3
New listings near 12802 N Palomino Lake Circle
- Open Sat, 1 to 4pmNew
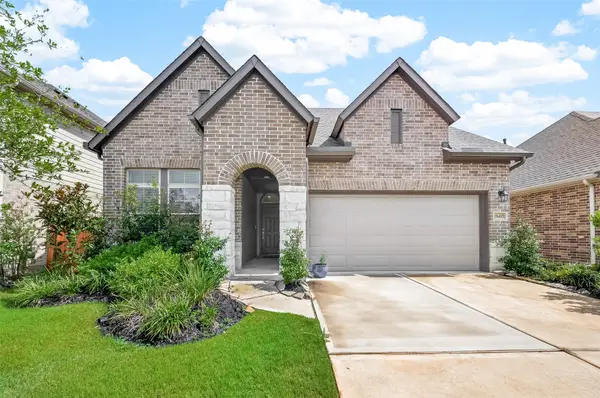 $515,000Active4 beds 3 baths2,539 sq. ft.
18415 Midnight Stone Lane, Cypress, TX 77433
MLS# 43938911Listed by: HEARTLAND REAL ESTATE COMPANY - New
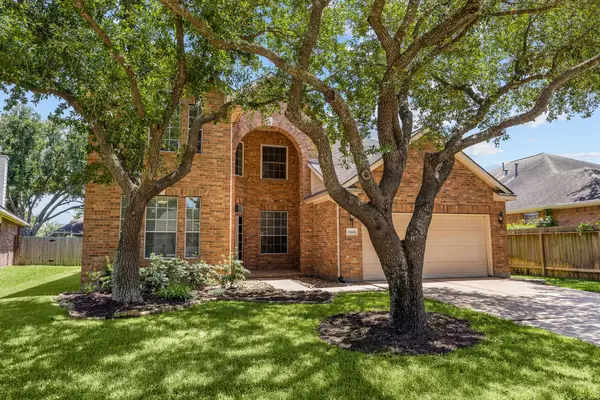 $465,000Active4 beds 3 baths3,080 sq. ft.
15406 Cumberland Oak Way, Cypress, TX 77433
MLS# 5083933Listed by: LEMON GROVE REALTY - Open Sun, 1 to 3pmNew
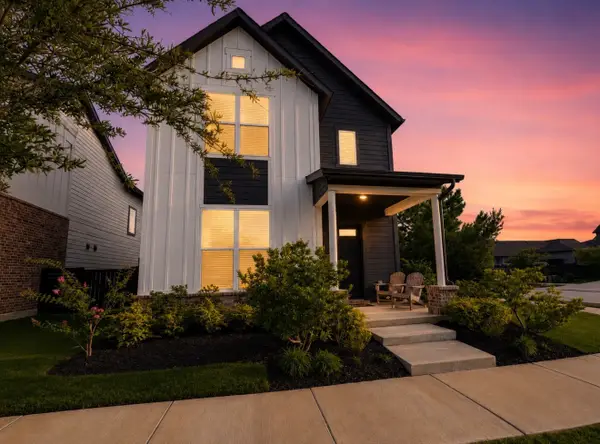 $395,000Active3 beds 3 baths2,210 sq. ft.
18531 Parkland Row Drive, Cypress, TX 77433
MLS# 40894894Listed by: EXP REALTY LLC - Open Sat, 12 to 2pmNew
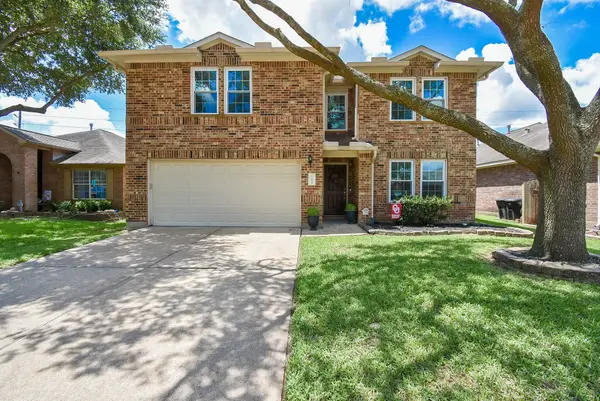 $275,000Active3 beds 3 baths2,343 sq. ft.
17623 Thicket Hollow Lane, Cypress, TX 77429
MLS# 91598707Listed by: RE/MAX UNIVERSAL - New
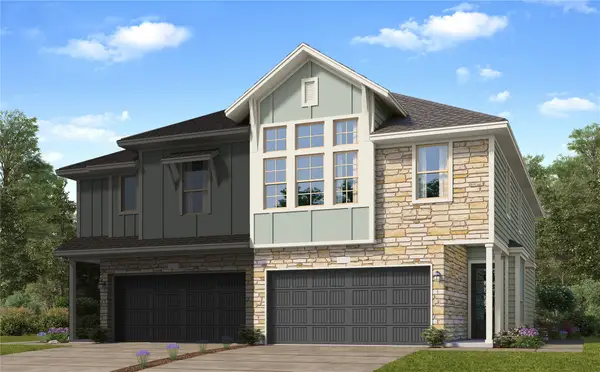 $301,990Active3 beds 2 baths1,828 sq. ft.
12507 Alligator Lake Court, Cypress, TX 77433
MLS# 35227159Listed by: KELLER WILLIAMS CITY VIEW - New
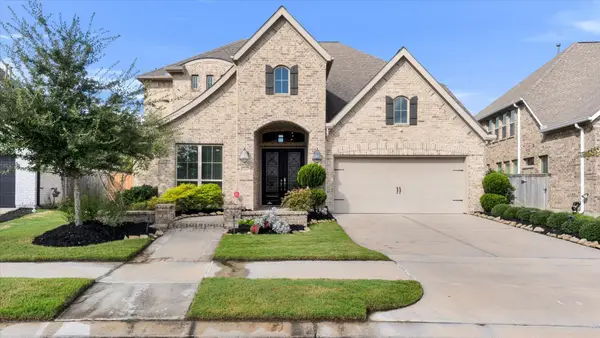 $843,900Active4 beds 4 baths3,410 sq. ft.
15407 Tupelo Spur Drive, Cypress, TX 77433
MLS# 41257226Listed by: COLDWELL BANKER REALTY - GREATER NORTHWEST - New
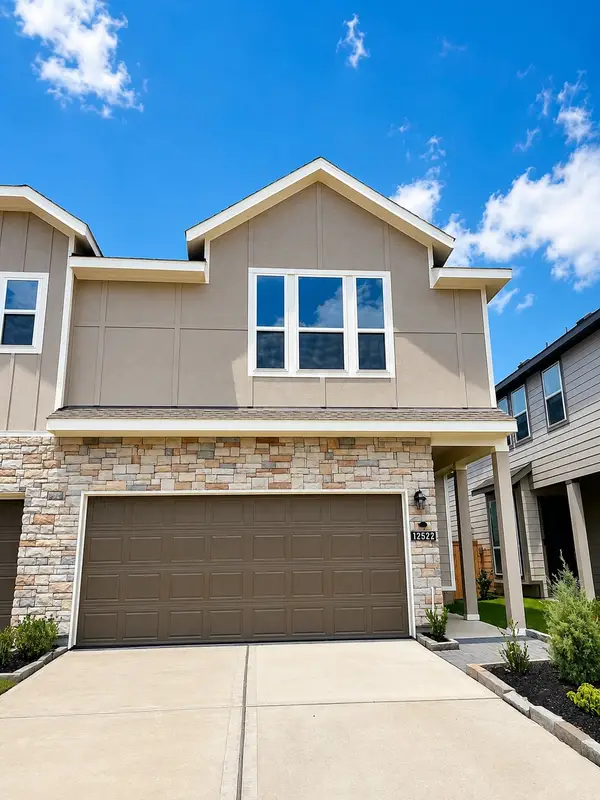 $283,990Active3 beds 2 baths1,897 sq. ft.
12522 Alligator Lake Court, Cypress, TX 77433
MLS# 51758880Listed by: KELLER WILLIAMS CITY VIEW - Open Sat, 11am to 1pmNew
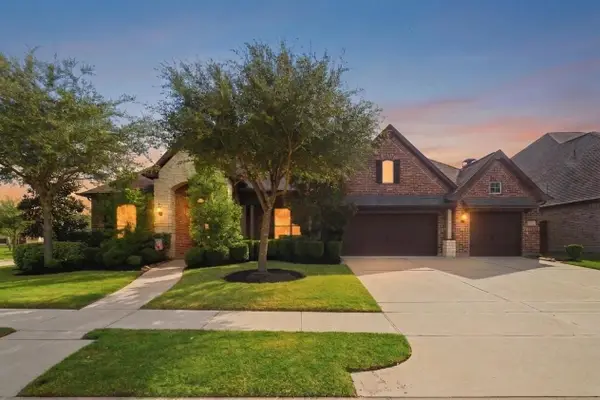 $885,000Active4 beds 4 baths3,857 sq. ft.
19526 Rockview Ledge Lane, Cypress, TX 77433
MLS# 59521174Listed by: BERKSHIRE HATHAWAY HOMESERVICES PREMIER PROPERTIES - New
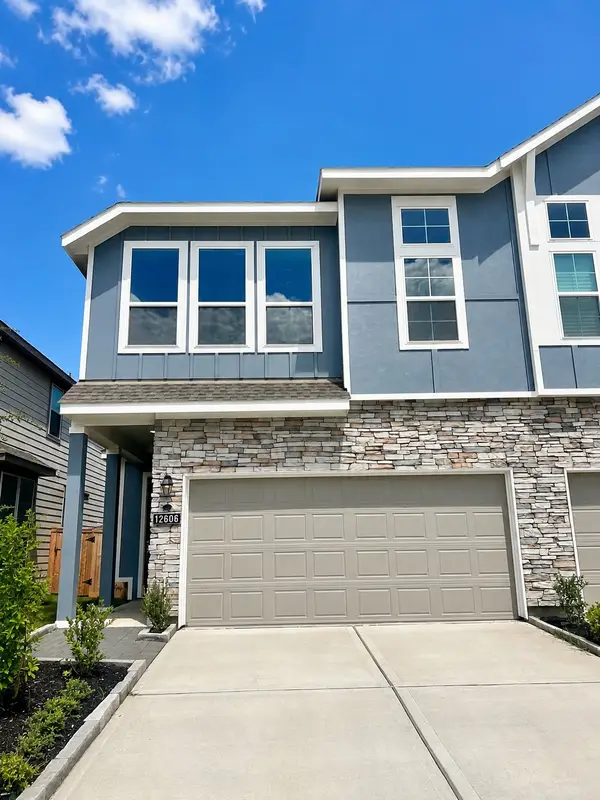 $273,991Active3 beds 3 baths1,897 sq. ft.
12606 Blue Catfish Lane, Cypress, TX 77433
MLS# 87472208Listed by: KELLER WILLIAMS CITY VIEW


Protect your home and budget from life's surprises with an Assurant Home Warranty, backed by a partner that supports you through every step of homeownership. Explore Plans.
© 2026 Better Homes and Gardens Real Estate LLC. An Anywhere Real Estate company. All rights reserved. Better Homes and Gardens® Real Estate is a registered trademark owned by Meredith Operations Corporation, licensed to Better Homes and Gardens Real Estate LLC and used with permission. Better Homes and Gardens Real Estate LLC fully supports the principles of the Fair Housing Act and the Equal Opportunity Act. Listing information is deemed reliable but is not guaranteed accurate.
Each office is independently owned and operated.
Any services or products provided by third parties are not provided by, affiliated with or related to Better Homes and Gardens Real Estate LLC, or its affiliated companies.